Château de Vérigny: An Eighteenth-Century French Château and Seigneurial Estate


Site at a Glance
- Rating
- 4.4
- Popularity
- Very Low
- Country
- France
- Primary era
- Early Modern
- Eras represented
- Early Modern
- Civilizations
- French
- Site type
- Domestic
- Remains
- Elite Residence
On this page16 sections
History
Château de Vérigny is an eighteenth-century château in France, built in the Classical style after 1750 to replace an older seigneurial manor. The estate lay within the feudal dependence of the barony of Châteauneuf-en-Thymerais, and its history reflects the changing ownership, rights, and physical organization of a long-established French noble domain.
The medieval seigneurial domain
Vérigny was a seigneurial domain, an estate controlled by a lord who held administrative, judicial, and economic rights over its land and dependants. The estate owed faith and homage, a formal acknowledgment of allegiance, to the barony of Châteauneuf-en-Thymerais. Its earliest attested lords included Gaulard, Sepel, Manou, Ruméan, and Le Baveux.
The earlier manor stood at the center of an agricultural domain as a walled residence. Its associated features included a corner tower, a pigeon house, enclosing walls with narrow slit-like windows, a gatehouse, a fishpond, a game warren, and high-forest woodland. Because the lord exercised high, middle, and low justice, a prison stood at the base of the tower beside the pond.
On 3 October 1480, Jean d’O commissioned Perrin Jullain, known as Courtier, to construct a residential building at Vérigny. The planned building had a timber-framed first floor and a second floor with small joists. Its roof was to be supported by five trusses, each 12 feet long, over a structure four toises wide. Completion was planned for Easter 1481.
The d’O and La Vieuville families
Around 1480, the estate passed to the prominent d’O family through Jean I d’O, lord of Maillebois, and Charles I d’O. When the succession was divided between the brothers, Vérigny went to Charles, who was married to Jacqueline Girard de Bazoches.
In 1581, Catherine d’O, daughter of Charles d’O, married Robert de La Vieuville. Through this marriage, the lordship entered the La Vieuville family and remained connected with it for more than a century. Charles de La Vieuville inherited the estate in 1611 or 1612.
Charles de La Vieuville served as superintendent of the finances of Louis XIII until his dismissal in 1624. His conflict with Richelieu, the king’s chief minister and a central figure in the consolidation of royal power, contributed to his imprisonment at Amboise. He was condemned to death in absentia in 1633, and his properties were confiscated. In 1631, the Crown had donated Vérigny to Claude de Saint-Simon. After Charles de La Vieuville returned to France, he brought a restitution case in 1643.
Later La Vieuville lords included Charles II de La Vieuville, René-François de La Vieuville, who was colonel of the Navarre Regiment and governor of Poitou, and René-Jean-Baptiste de La Vieuville.
The Brochet transformation
On 27 October 1750, Charles-Bernard Brochet de La Fortemaison acquired the château, the Vérigny estate, and its associated farms and farmsteads from René-Jean-Baptiste de La Vieuville and his wife, Anne Charlotte de Creil. The purchase price was 400,000 francs.
After acquiring Vérigny, Charles-Bernard decided to replace the old seigneurial manor with a château in the contemporary taste. The new residence was separated from the farmyard and its associated nuisances, and it faced a geometrically arranged French formal garden. This arrangement distinguished the residence from the productive and service areas of the estate.
The château remained connected with the Brochet family after Charles-Bernard’s death in 1798. His niece, Anne-Charlotte Rouillé d’Orfeuil, acquired the shares of the other heirs and later sold the Vérigny estate to Lefèbvre d’Ivry, the maternal grandfather of Anne-Françoise-Zoé Brochet de Saint-Prest.
Anne-Françoise-Zoé Brochet de Saint-Prest married Marquis Amédée-Nicolas-François de Gondrecourt at Vérigny on 7 August 1808. After his death in 1814, she married Ernest de Dreux-Nancré in July 1817. Their son was born at the château on 10 August 1822.
Changes after the Revolution
The Revolution abolished the estate’s feudal and seigneurial rights. These had included rights of justice, the right to maintain a dovecote, hunting rights, warrens, compulsory labor, compulsory use of ovens, mills, and presses, and dues on harvests. The change removed the legal framework that had supported the lord’s authority over the estate and its dependants.
Vérigny’s cadastre was drawn up in 1830. A colored map made in 1868 recorded the estate’s topography, roads, and ponds. These records preserved the changing organization of the land after the end of seigneurial rights.
Nineteenth- and twentieth-century ownership
Louis-Jean-François Camuset acquired the château and estate in 1876. In 1886, ownership passed to Sophie Camuset, née Magny, and her son Louis Camuset, a physician and director of the Bonneval psychiatric asylum. Paul Camuset then held the property from 1897 to 1905.
Through the marriage of Marie de Monteynard to Marquis Pierre de Bouillé on 14 May 1920, the château passed to the Bouillé du Chariol family. The château is partially protected as a French historic monument under an order dated 5 December 1975. The protection includes the facades and roofs of the château and commons, the decorated antechamber and salon, and the formally arranged part of the park.
Remains
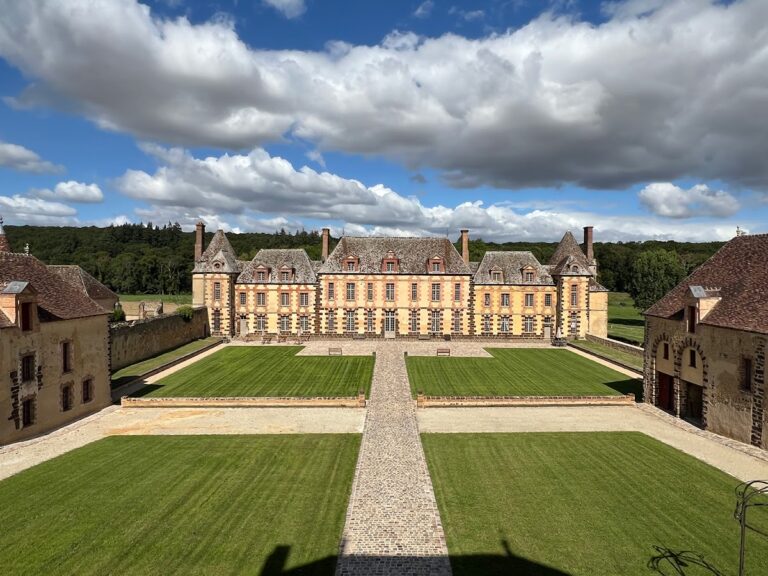
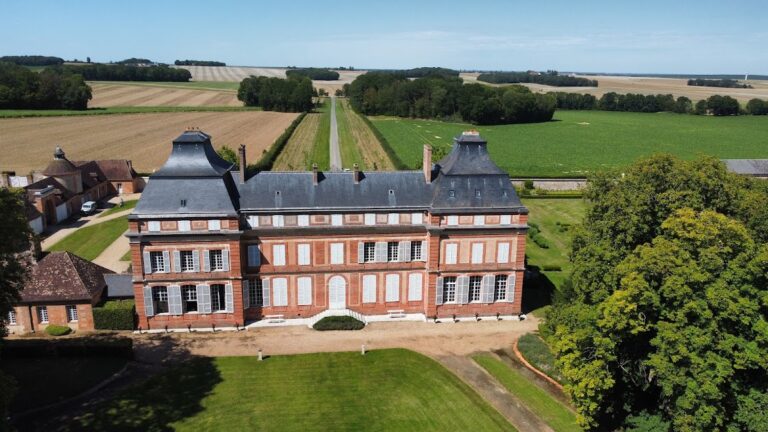
Château de Vérigny is organized around an eighteenth-century residence beyond a large forecourt bounded by dry moats, with earlier service and agricultural buildings grouped around a walled courtyard. The present house uses light-colored rendered walls with brick architectural details, while the commons preserve construction and decorative techniques associated with the sixteenth and seventeenth centuries.
The eighteenth-century château
Residence and facades
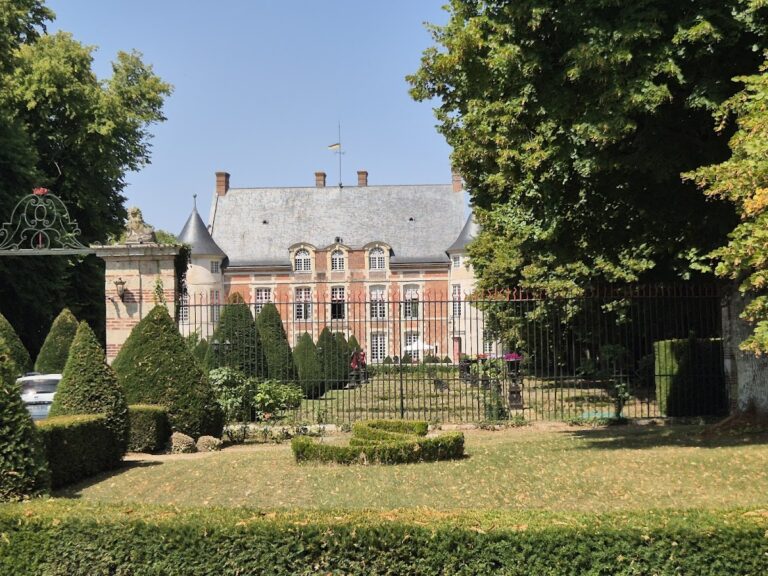
The château consists of a central residential block flanked by two projecting pavilions. Its south facade has brick pilasters supporting a pediment pierced by a tall arched dormer framed by two fire pots. The north facade carries a triangular pediment. Brick quoins reinforce the corners, horizontal stringcourses divide the elevations, and brick-framed window openings articulate the rendered walls.
The building has a ground floor, a first floor, and a mansard second floor. The central roof has a hipped section, while the wings carry Mansard roofs, whose lower slopes are steeper than their upper slopes and provide attic space. Windows open on all four sides, and nineteenth-century tax records counted 78 openings.
Interior arrangement
Staircases occupy the corners of the wings, while the central block contains reception rooms arranged in an enfilade, a sequence of aligned rooms linked by doorways. The principal salon retains carved wood paneling and overdoor panels showing children’s games in grisaille, a decorative technique using mainly shades of gray to imitate sculpted relief.
A description of the ground floor in 1798 lists a dining room, vestibule, reception salon, bedroom with wardrobe and English-style toilet, corridor opening onto the parterre, a second bedroom with a canopied bed, an office and library, and an archive room opening onto the principal staircase. The underground level held the kitchen, two service rooms, a linen room, and a pantry. An intermediate floor above the kitchen provided three servants’ rooms.
The first floor contained guest bedrooms and apartments alongside servants’ rooms. The mansard floor included further servants’ rooms and a furniture-storage room. The entrance stair has an elegant Louis XV wrought-iron balustrade, whose decorative pattern contrasts with the restrained treatment of the facades.
Garden and access arrangements
The château was separated from the farmyard and opened toward a French formal garden, a geometrically ordered garden laid out with avenues, parterres, clipped vegetation, and controlled views. The entrance was bounded by dry moats. The west side of the garden was bordered by the Quinconce Wood, later called the “wood of the old park.”
A breach in the enclosing wall provided the châtelain with access to the stables, carriage, bathroom, well, and laundry. This opening connected the residential setting with the practical facilities required by the household while preserving the distinction between the château and the farmyard.
Commons and agricultural buildings
The commons and agricultural buildings adjoining the château form a group around a walled courtyard. The courtyard is entered through a gateway with a wicket, a small pedestrian opening set within or beside a larger entrance. Their construction dates from the sixteenth and seventeenth centuries.
Former tithe barn
The oldest structure is the three-level building at the northeast. It was formerly a tithe barn, a building for storing agricultural dues paid in kind, traditionally a portion of harvested produce. Its walls have dressed-stone quoins and facings of brick laid in diamond patterns.
The former tithe barn was later described as three grain lofts placed one above another, with a cellar and woodshed below. A pigsty and poultry house stood nearby. The buildings, gatekeeper’s lodge, and gardener’s house were tiled.
Long agricultural building
Beside the former tithe barn stands a long building with a base of grison, a local construction stone. Its facade combines flint and brick, with further areas of diamond-pattern brickwork and arched doorways.
Dovecote and pond tower
At the northeast corner is a dovecote, or purpose-built pigeon house, also described as a footed pigeon house because it is raised above ground on supporting elements. It uses the same decorative brick technique as the adjoining buildings and has a cross design. Pigeons entered through three staggered rows of holes running around the building at mid-height.
A cylindrical tower with a similar cross design stands at the other corner of the pond, on the street side. The estate documents describe the tower and the dovecote among the surviving elements of the agricultural complex. They do not record a chapel at Vérigny.
Earlier manor and farm organization
The eighteenth-century château replaced a residential and agricultural arrangement that had developed around the former manor. In 1650, the seigneurial site included an old habitable house for the lord and another house at the bottom of the courtyard for the farmer. The complex was divided between a functional lower court and a residential upper court containing the lord’s dwelling and a well.
The estate then included a 47-arpent park and a 4-arpent 8-perch avenue lined with elms along the road from Vérigny to Les Essarts. A description from 1751 recorded the former principal manor as containing two heated lower rooms, four chambers or closets, a small dairy, three heated upper rooms, a wardrobe, a closet, three unheated rooms with associated closets and wardrobes, and five servants’ rooms, two of them heated.
By the 1798 lease of the Lower Court farm, the former principal manor was no longer listed. The farm buildings included a house with two heated lower rooms, a dairy with loft, sheepfolds, a cattle shed, bakehouse, grain and oat barns, cart shed, and cider press. Together with the surviving commons, these details show the practical functions that supported the estate alongside its formal residence.