Château d’Escorpain: A Historic Estate in France
Site at a Glance
- Rating
- 4
- Popularity
- Very Low
- Country
- France
- Primary era
- Early Modern
- External website
- Open
- Eras represented
- Early Modern, Modern
- Civilizations
- French
- Site type
- Domestic
- Remains
- Castle
On this page13 sections
History
Château d’Escorpain is a historic estate in Escorpain, France, about 15 kilometres west of Dreux and 7 kilometres south of Nonancourt. Built in the sixteenth century as a pleasure residence in place of an earlier fortified seigneurial manor, it stands at the western edge of the Thymerais, in a region where the Avre once marked the frontier between the duchy of Normandy and the kingdom of France.
Medieval frontier and sixteenth-century rebuilding
Escorpain and Les Authieux were associated during the twelfth century with Hugues III, lord of the barony of Châteauneuf, and his son Gervais. The border position helps explain the defensive character attributed to the earlier manor, whose thick flint walls served a different purpose from the more residential building that replaced it.
Under the Ancien Régime, Escorpain belonged administratively to the generality of Alençon, judicially to the barony of Châteauneuf-en-Thymerais, and ecclesiastically to the diocese of Chartres and the deanery of Brezolles. The first recorded lord of the early sixteenth century was Jacques de Beaumestre. Several generations of the Vieuxpont family followed him.
Pierre de Vieuxpont, a captain of light cavalry, began the construction of the present château with assistance from his brother Guillaume, a Knight of Malta, a member of a Catholic military-religious order. Two Maltese crosses on the building may relate to Guillaume’s involvement. Before Pierre died on 19 December 1630, the estate had been elevated to a châtellenie, a seigneurial jurisdiction and estate centred on a lord’s residence.
The Vieuxpont and d’Ailly succession
Pierre’s son Jean III de Vieuxpont inherited the estate. Jean had served as royal governor of the fort of Pierre-Châtel on the Rhône in 1625 and as captain of an infantry company. After his death in 1641, Escorpain passed to his son Bernard-François, then to his elder sister Charlotte, and later to Louise.
In 1658, the château was placed under sequestration after Charles d’Ailly, baron of Annery and a major general, led the noble revolt of the Orléanais against the policies of Cardinal Mazarin. Mazarin was chief minister during the minority of Louis XIV and a principal target of several mid-seventeenth-century revolts. The property was later restored to Charles d’Ailly’s son, Jacques, who offered it for sale around 1699.
Members of the Vieuxpont and d’Ailly families lived at Escorpain during the seventeenth century. Louise also complained about the conduct of the custodians Guillaume and Jeanne Robes, accusing them of selling estate produce and causing the deaths of livestock while she was away.
Eighteenth-century owners and expansion
In the early eighteenth century, the seigneurie briefly belonged to the sieur de Beaurain and then to Jacques Hersant des Touches, captain of dragoons at Bonnelles and a Knight of the Order of Saint-Louis. After Hersant des Touches died, his widow, Elisabeth d’Arras, sold the estate on 27 November 1746 to Gabriel-Louis Boët de Saint-Léger for 50,000 livres. Boët de Saint-Léger and his wife, Charlotte Courtois, took possession through their representative Gabriel-Jean de Hauteterre, prosecutor for Escorpain’s high and middle justice.
Financial difficulties led Elisabeth d’Arras to resell the seigneurie on 20 December 1758 to Louis Roger, an écuyer, royal councillor, and ordinary controller of the wars. Roger lived mainly in Dreux and sold Escorpain on 2 November 1775 to his friend René Poultier for 100,000 livres.
Poultier was a lawyer and notary who had also served as director and receiver-general of the royal lotteries for religious and charitable communities. He administered the royal drawing school and belonged to a Masonic lodge. After retiring from notarial practice in 1779, he lived on the estate. He enlarged the domain by acquiring the Granchamp farm on 26 March 1797 and land from the former cemetery on 21 August of the same year.
Revolutionary years and nineteenth-century ownership
During the French Revolution, Poultier supported the revolutionary authorities, pledged 1,500 livres to the patriotic contribution, and was unanimously appointed colonel-commandant of the local militia. When the National Guard, a locally organized citizen militia, was established on 22 August, municipal officials and troops went to the château. Mme Poultier and her mother-in-law received them with the national flag, which was blessed at the church before a meal and dancing at the estate. During the Reign of Terror, Poultier served as president of the surveillance committee, the revolutionary body responsible for monitoring political loyalty and suspected opponents.
On 12 September 1798, Poultier transferred the château, its enlarged estate, and its furniture to Amboise-Théodore Béjot, a stockbroker and the brother-in-law of Poultier’s deceased only son, Charles-René. Some of the furniture had come from Madame de Pompadour’s château at Crécy. Poultier continued to live at Escorpain and died there on 9 September 1799. His widow subsequently administered farm leases for Béjot.
Joseph-Christophe Coüin purchased the land of Escorpain on 19 April 1804 for 100,000 francs. The estate then covered 238 hectares. Coüin had served as an artillery officer in the royal army, the Army of the North, and the campaigns in Italy and Egypt, as well as in Bonaparte’s guard formations. Bonaparte was the French military leader who became First Consul and later emperor, while the Consuls’ Guard was his elite guard before its transformation into the Imperial Guard. Coüin became a commander of the Legion of Honour in 1804 and a baron of the Empire in 1808, under the name Coüin de Grandchamp.
Coüin’s later military career included campaigns in Germany and Poland in 1807, Spain and Portugal from 1808, Italy in 1811, Russia in 1812, and France in early 1814. His memorial records his rise from ordinary gunner and lists his ranks and honours, including field marshal, former inspector-general of artillery, commander of the Legion of Honour, Knight of Saint-Louis, and Knight of the Iron Crown. He retired in December 1814 and died at Escorpain on 9 September 1834.
In 1859, Coüin’s son Joseph-Édouard donated a building to the village for use as a school and town hall. He served as mayor until 1861 and as a departmental councillor of Eure-et-Loir. His sister Louise married Alfred Firmin-Didot in 1857. After the end of the family co-ownership, Alfred Firmin-Didot became sole owner of the château.
Neo-Gothic transformation and twentieth-century survival
In 1879, Alfred Firmin-Didot undertook a major transformation under the direction of Marchant, a pupil of Eugène Viollet-le-Duc. Viollet-le-Duc was a French architect and theorist associated with the restoration of medieval buildings and the nineteenth-century revival of Gothic forms. The work gave Château d’Escorpain its Neo-Gothic character, while also adapting the building for the needs and tastes of the period.
Firmin-Didot used the woods and warrens for hunting, with the estate producing as many as 5,000 rabbits in a year. He also created a library in a former sheepfold and gave it a character inspired by medieval monastic buildings. After Robert Firmin Didot died in 1965 and Jacques Firmin Didot died in a plane accident in 1966, the family’s three-century-old printing business became insolvent. The château was abandoned for approximately forty years, and dry rot damaged its wooden elements.
In 2008, SCI Lemuria, controlled by Charles Firmin Didot, purchased the château from a cousin with the aim of preserving it. During the following five years, most of the buildings were made watertight. The large interior volumes were adapted for exhibitions, workshops, and concerts rather than being restored as bedrooms and salons, while the garden retained its natural, untamed character. The château was listed as a historic monument in 2002, and ownership remains associated with the Didot family.
Remains
Layout and construction
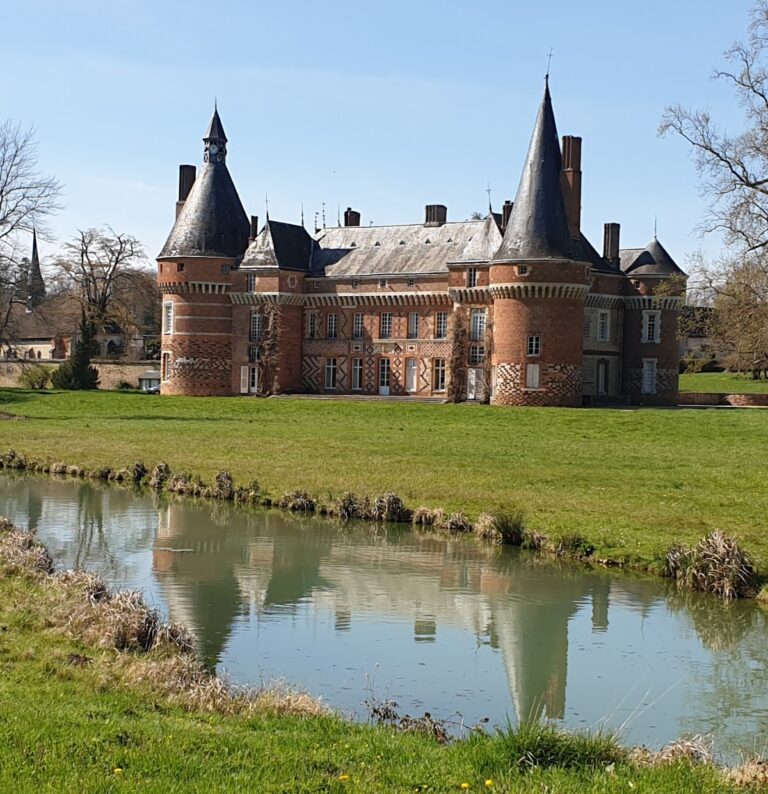
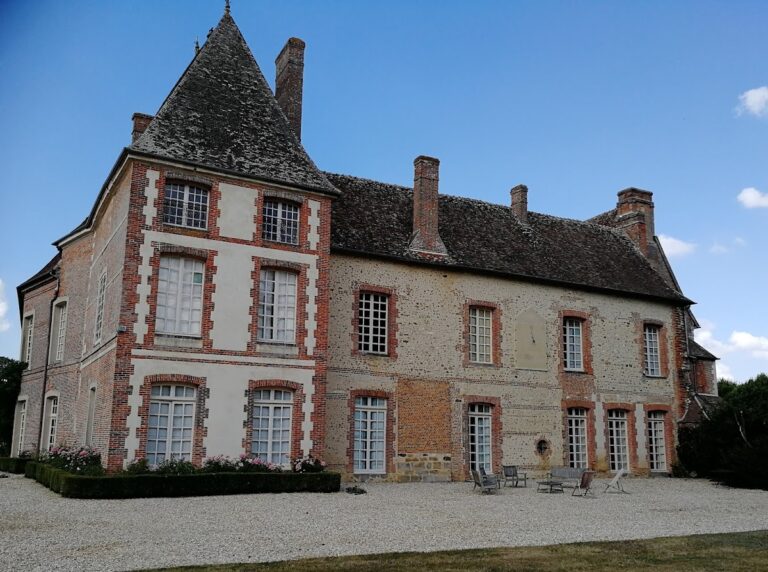
The château consists of a large central building with two slender towers, replacing the earlier manor with its thick flint walls. Its façades combine brick and flint in a checkerboard pattern. On the dovecote and the common buildings to the right of the main courtyard, the same materials form alternating horizontal bands. A survey from 1761 shows two towers on the south façade and a building set back to the left, possibly an earlier annex. The common buildings and dovecote do not appear in that drawing, although leases confirm their position around the main courtyard.
In 1751, the principal courtyard still combined the château’s domestic and agricultural functions. The estate included accommodation or working spaces for a guard and gardener, cattle and poultry areas, grain storage, a laundry, and firewood. Under René Poultier, the farm was removed from the main courtyard and the northwestern façade was changed. The upper part of a collapsing tower was reduced and the surviving section was covered by a projecting roof, while both towers remained on the southwestern façade.
Principal residence
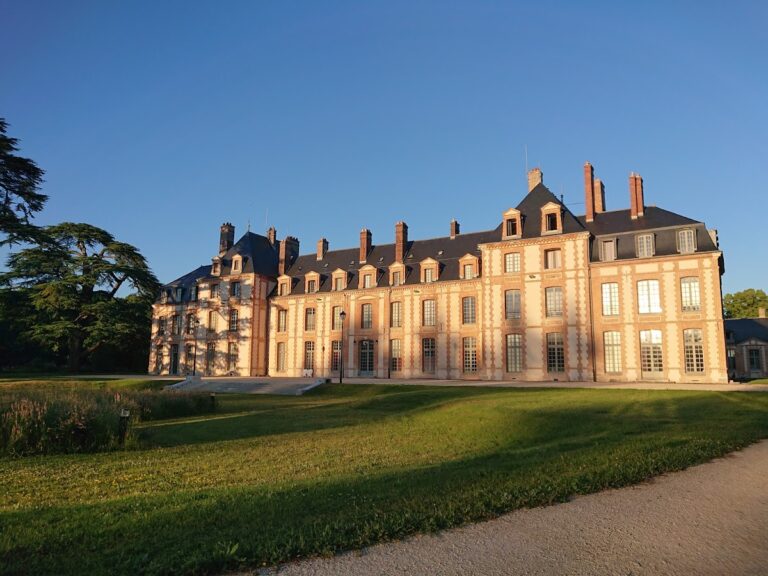
The lower building on the left of the main body served practical purposes, including a dining room and kitchen. A projecting structure identifies the position of the kitchen oven. During Alfred Firmin-Didot’s nineteenth-century remodelling, cracks in the right-hand tower prompted repairs. Marchant raised the roofs and added cast-iron cresting, creating room for a gallery. Stone surrounds were fitted around the windows, wooden dormers were replaced with carved stone dormers, and decorative brick friezes were placed beneath the cornices.
The main façade received a paired medieval motif consisting of a helmet, shield, and sword. The two lateral buildings were raised and remodelled as terrace pavilions, then given the same brick-and-flint checkerboard treatment as the older central building. The coats of arms carved beneath the chimneys at the boundary of the older château represent the Testu de Balincourt family, lords of Ecorpain in Maine and relatives of the d’Ailly family. They were chosen instead of the ten annulets associated with the Vieuxpont family because they were considered more decorative.
The interior was substantially rearranged. The staircase moved from the northern tower to the right-hand southern tower, the kitchen was enlarged, and a chapel was installed on the upper floor of one of the right-hand pavilions. These changes form part of the building’s surviving nineteenth-century character.
Courtyards and estate buildings
Dovecote and hunting buildings
The estate included a dovecote, a building designed to house pigeons, together with barns, stables, sheepfolds, cow sheds, a dairy, wine and cider presses, carriage sheds, and a former laundry. Near the dovecote, Alfred Firmin-Didot built a kennel for hunting dogs. He converted the building on the right side of the main courtyard into a library and guardroom, while the carriage shed and orangery were moved to another courtyard behind the principal courtyard.
Farm and entrance works
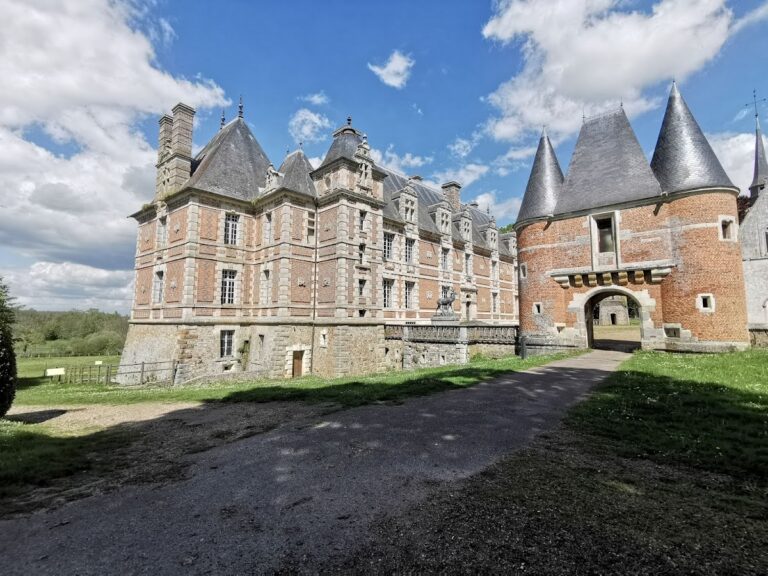
The château farm was moved and rebuilt under the Poultier family and later completed and enlarged by Mme Coüin de Grandchamp. She also arranged for two entrance pavilions to be built beyond the ha-ha, a sunken boundary ditch separating the formal courtyard from the forecourt. Joseph-Christophe Coüin had a deep canal dug to carry water from the overflowing Mare Giron and reduce the marshiness of the ground. He acquired woodland opposite the château and built a residence on its right for his son Édouard and Édouard’s wife shortly before his death.
Édouard Coüin installed the wrought-iron entrance gate and chains along the ha-ha. The Napoleonic cadastre of 1837 shows the two entrance pavilions, the enlarged façade, the older common buildings around the main courtyard, newer buildings around a second courtyard, and the canal. It also records the orchard and gardens. The wider estate contained a kitchen garden behind the château, orchards on both sides of the garden, seven parcels of vines, two groups of fruit trees before the principal entrance, pasture, woodland, arable land in the Laons valley, and parcels enclosed within neighbouring seigneuries.
Gardens and protected fabric
René Poultier planted avenues arranged to converge visually at a roundabout. A map from 1950 shows this layout, which resulted from his purchase and demolition of houses that obstructed the intended perspective. The garden and its surrounding agricultural landscape therefore formed an organized extension of the residence, with avenues, orchards, cultivated ground, pasture, and woodland connected to the estate buildings.
The protected historic fabric includes the château’s façades and roofs and its dependencies. These include the entrance pavilions, barn, dovecote, kennel, stables, former laundry, and library, preserving the relationship between the principal residence and the domestic, agricultural, and hunting buildings that developed around it.
Nearby sites