Lormont Castle: An Archbishops’ Summer Residence in France
Site at a Glance
- Popularity
- Medium
- Country
- France
- Primary era
- Early Modern
- Eras represented
- Medieval, Early Modern, Modern
- Civilizations
- Duchy of Aquitaine, English, French
- Site type
- Domestic
- Remains
- Castle
On this page9 sections
History
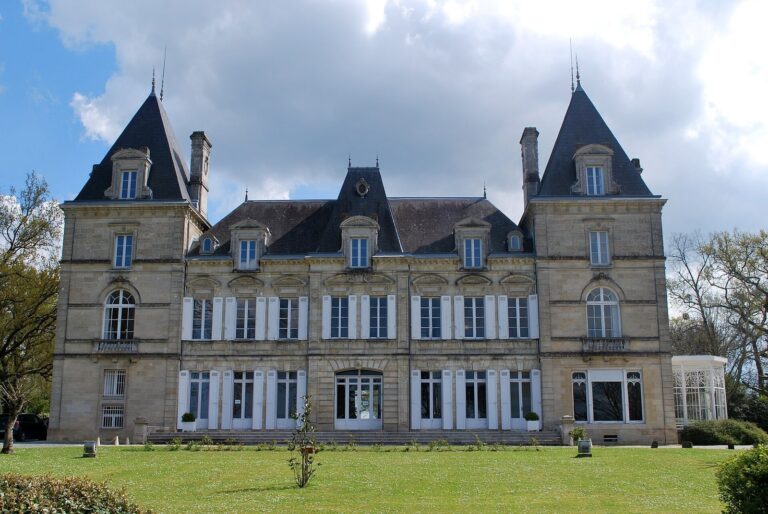
Lormont Castle, in France, is a former country residence of the archbishops of Bordeaux, senior bishops responsible for an archdiocese. Cardinal François d’Escoubleau de Sourdis commissioned a new summer residence here from 1626, on medieval foundations. Its main building campaign ended around 1630, and the surviving pavilion reflects the Louis XIII style, associated with early seventeenth-century French architecture.
Early occupation and medieval residence
Pottery fragments excavated in 1975 indicate occupation during the Gallo-Roman period, the era of Roman rule in Gaul. A castle dated to about 1060 and attributed to William VIII has also been proposed, but this early fortress remains uncertain.
Tradition places Eleanor of Aquitaine at the castle in 1137, the year she married Louis VII of France. After she later married Henry Plantagenet, the future Henry II of England, her lands came under his rule, and the castle is said to have become an English royal possession. Local tradition also connects an earlier castle with Edward of Woodstock, later known as the Black Prince, who may have stayed there during the 1360s.
The earliest firmly established reference to a lordly residence at Lormont dates to 1330, when the archbishop of Bordeaux owned it. The residence had a chapel and, during the fourteenth century, the archbishops used the property as a country home and summer retreat. Negotiations to conclude the Hundred Years’ War, the long conflict between the English and French crowns, are said to have taken place there in 1453. The residence may have been destroyed during the French Wars of Religion, a period of religious conflict in France.
Seventeenth-century rebuilding
Sourdis commissioned architect Henri Roche to design a new summer residence for the diocese over the medieval foundations. The work was incomplete when Sourdis died in 1628, and the principal building campaign concluded around 1630. Between 1654 and 1662, Sourdis’s nephew Henry de Béthune completed one of the two residential buildings. Royal troops captured and ravaged the château during the Fronde, a series of mid-seventeenth-century rebellions against royal authority in France. Repairs followed, and the property had been restored by about 1670. Further work took place after 1744.
Revolution and private ownership
In 1781, Archbishop Ferdinand-Maximilien Mériadec de Rohan-Guéméné obtained royal permission to demolish the château and build a replacement rather than repair it. Only a small part had been taken down when the French Revolution began. The state confiscated the estate in 1789, after which it was partly looted. During the revolutionary period, part of the area containing guest rooms and offices was also demolished.
The state sold the estate and its buildings in 1792. It passed through the Peixotto, Bourgade, and Expert families before Georg Schacher acquired it in 1876, when most of the buildings were in poor condition. Between 1876 and 1883, he demolished ruined sections, retaining the monumental fountain and a pavilion from the guest residence. The pavilion was enlarged and repaired, while service buildings were restored and another wing was added.
War, damage, and preservation
The Ladouch family owned the estate from 1930 and emigrated to Argentina before the Second World War. German forces occupied the château from July 1940 until August 1944; the French Forces of the Interior, a resistance organization, then used it until January 1945. At the end of the war the buildings had been looted and left in ruins, and the owners did not restore them. The property changed hands in 1956 and belonged to the housing company Le Toit Girondin by 1969. Construction of the Pont d’Aquitaine bridge, begun in 1962, had already destroyed much of the park.
An association formed in 1978 to prevent the château’s collapse. A French protected-heritage designation granted in 1991 covered part of the complex, including the former service buildings, and prevented their demolition. The state acquired the ruined property in 1997; after a later transfer through the city, Norbert Fradin acquired it in 2005. Preservation work began in 2007. The service buildings were adapted for restaurant use, and later work prepared rooms for theatre classes. From 2017, the French theatre school Cours Florent leased 600 square metres of the château.
Remains
The château originally had a trapezoidal plan, roughly a four-sided shape, with buildings grouped around two courtyards. A wall enclosed the complex, with a dry moat beyond it and small square watchtowers at the corners. The entrance was on the east, where a drawbridge led through a gatehouse into the first courtyard. Service buildings bordered that court on its north, south, and east sides. A dividing wall separated it from the second courtyard, where two long residential blocks stood parallel to one another. Beyond the western wall and moat, the grounds included a terraced park, artificial grottoes, or garden caves, and an enclosure for game animals. The hill’s southern slope had been used as a vineyard since the sixteenth century.
East entrance and service buildings
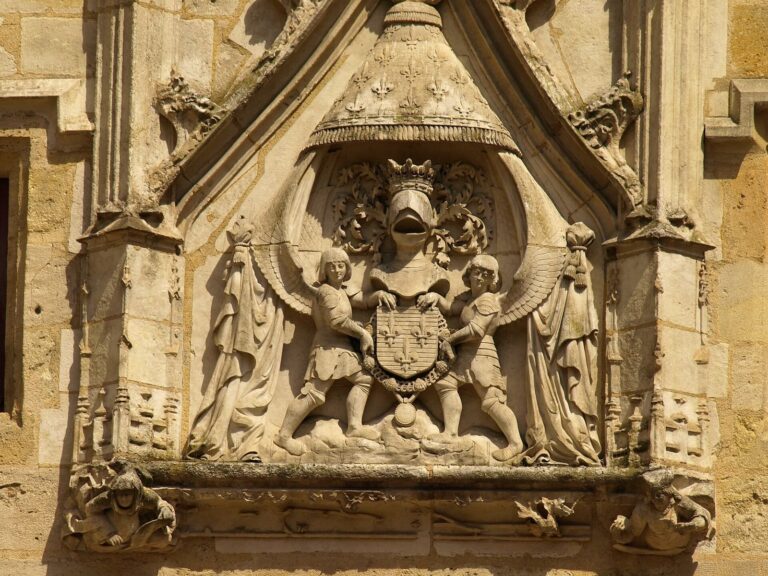
The east service wing, about 60 metres long, still forms the entrance to the complex. Its lower level may preserve building fabric from the twelfth century. Most of the wing is rubble stone covered with plaster. A two-arched masonry bridge crosses the remains of the moat to the gatehouse. The gate has a triangular pediment and round window; its carefully cut stone façade contrasts with the rest of the wing. Above a shallow, flattened arch, shallow wall-mounted supports frame a relief of the Virgin and Child among angels, with the arms of Cardinal Sourdis. Fifteenth-century graffiti survive on the lower level. At the north end, a later wing turns west at a right angle; it dates to the last quarter of the nineteenth century.
Residential buildings
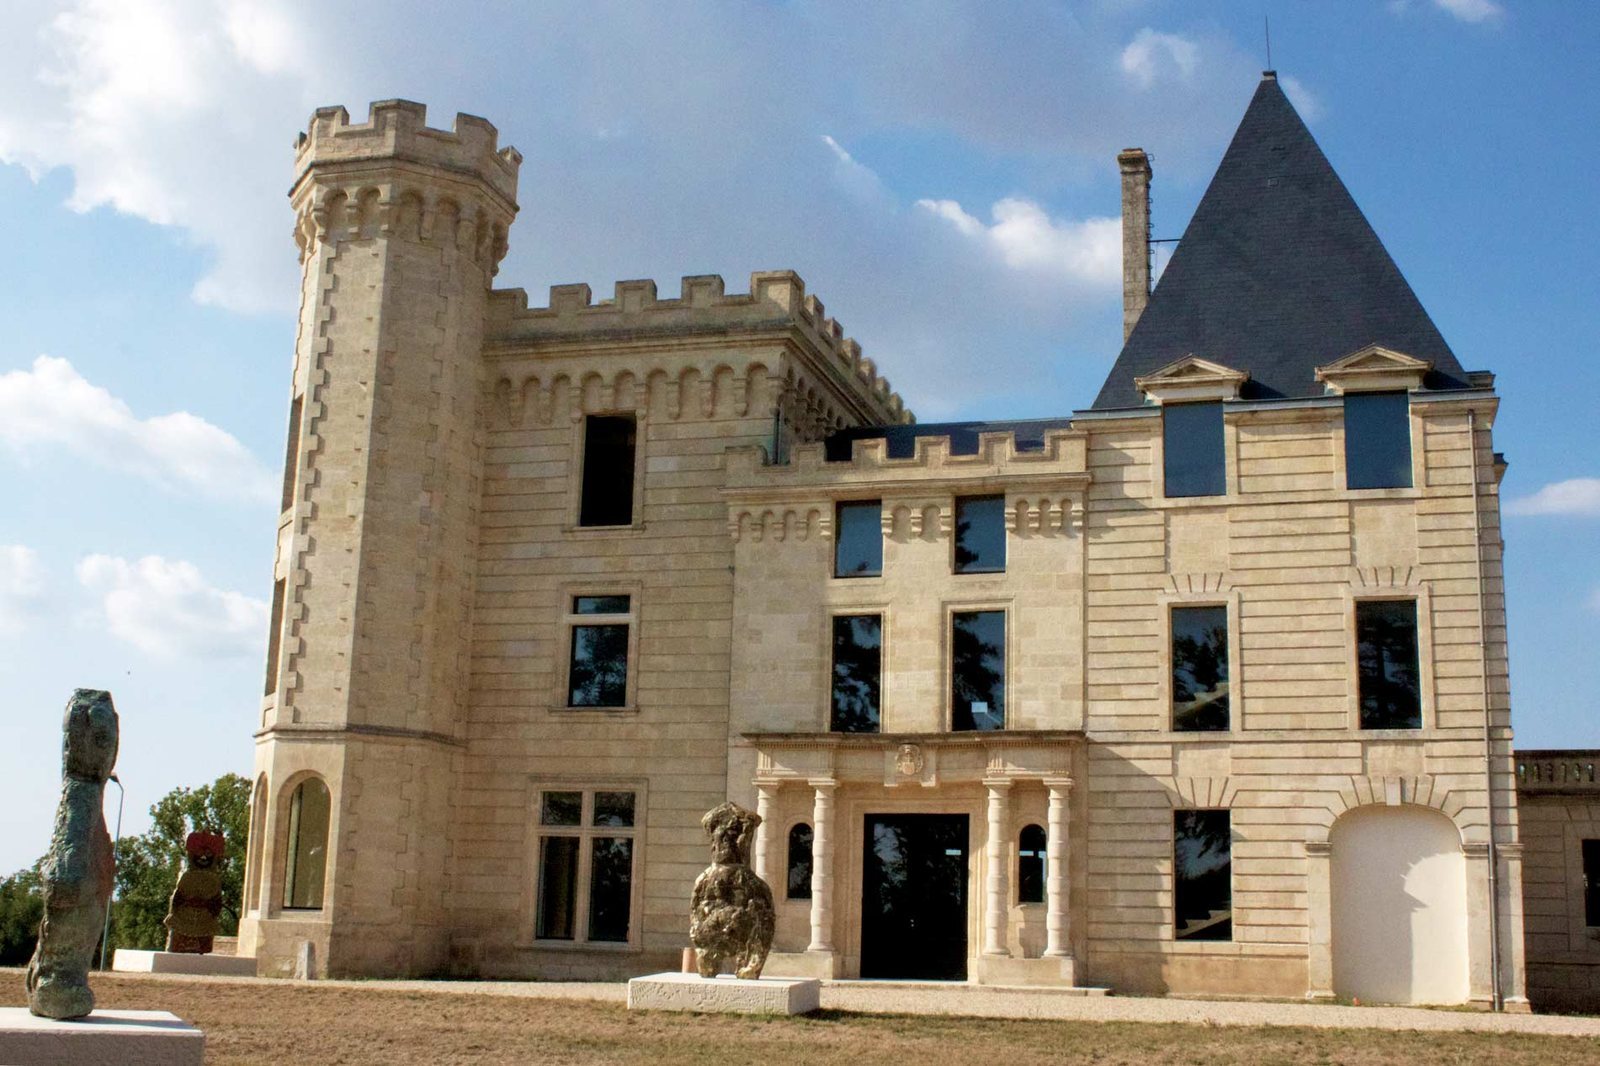
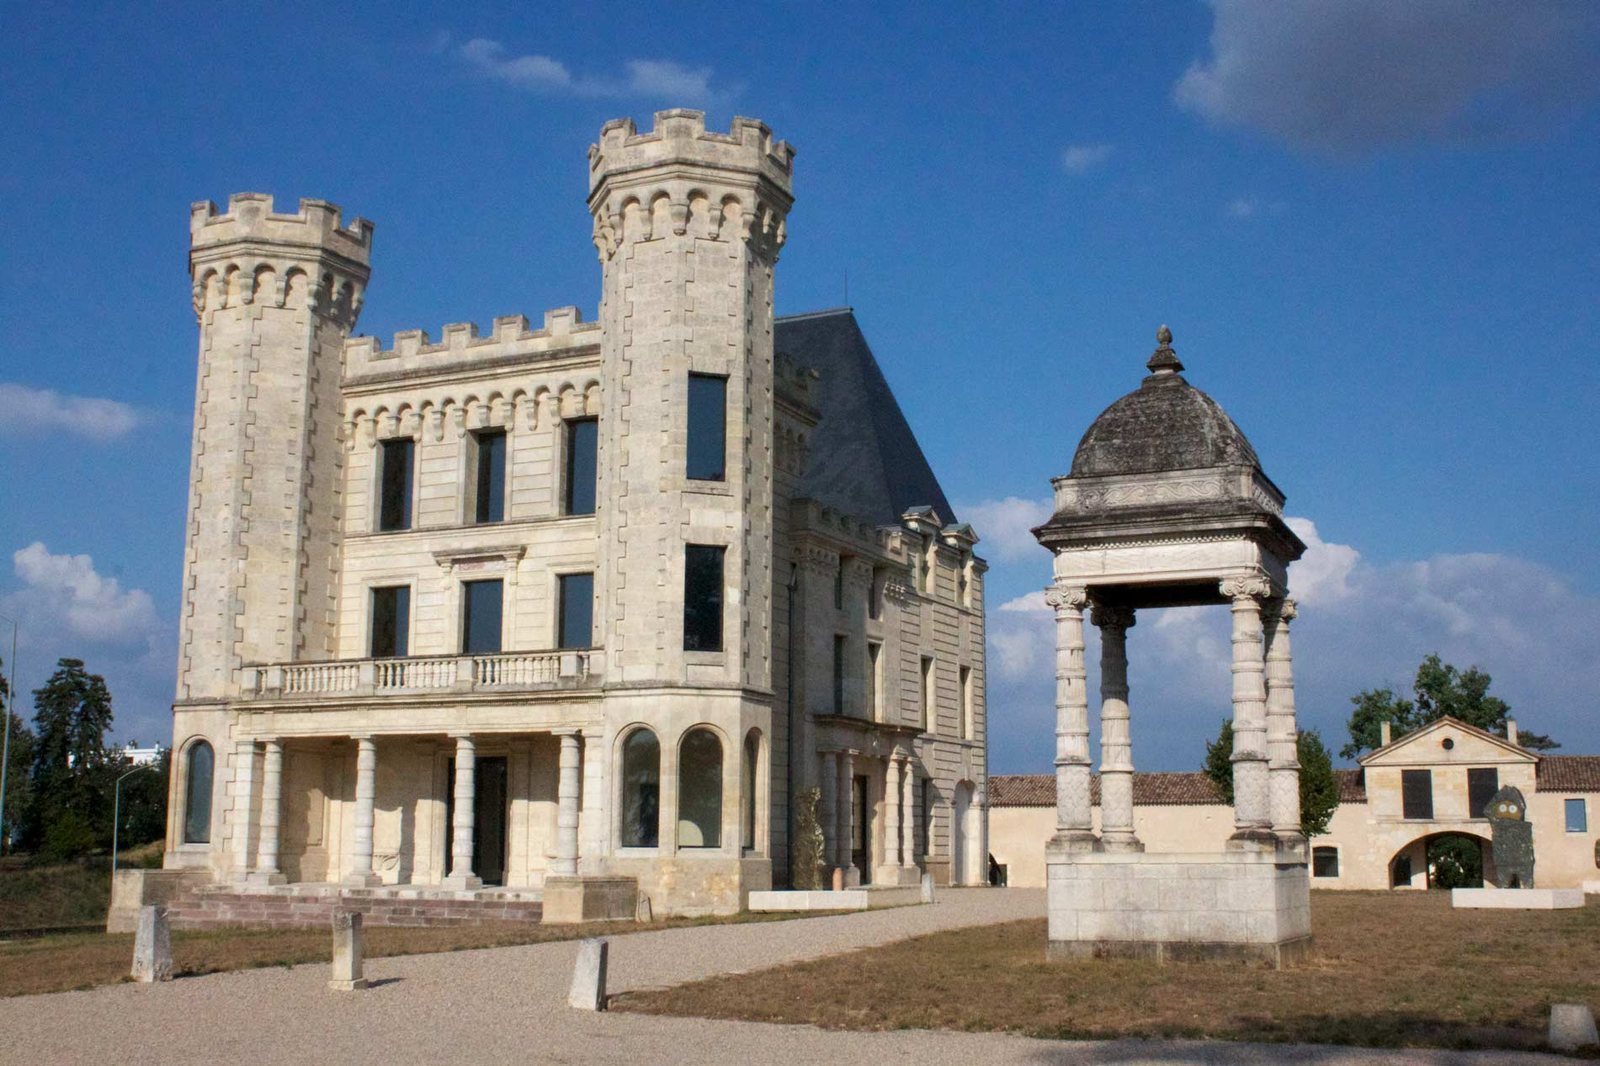
The residential complex includes a rectangular pavilion in the Louis XIII style and two nineteenth-century buildings in mixed architectural styles added to its west. The pavilion rises three storeys beneath a tall slate roof that slopes on all sides. Its façade and that of the western building have rusticated stonework, with deliberately rough or strongly marked surfaces. The central building has two full storeys and a partial upper floor between them, making it lower than its neighbours. Four grouped columns stand before its entrance and support a prominent projecting stone band bearing the Sourdis arms. An open, horseshoe-shaped staircase with two flights is on the north side. The westernmost building faces the Garonne with a row of four grouped columns between many-sided corner towers with notched tops. The columns support a balcony with a stone railing. A low, single-storey extension with a flat roof and stone railing projects from the pavilion’s east side. The pavilion was restored during the preservation work begun in 2007.
Chapels, park, and fountain
The first courtyard contained a chapel used by servants, later converted into a greenhouse in the nineteenth century. Foundations of another chapel, within the archbishop’s residence, have been uncovered and remain visible in the area of the former park. Buried garden features, including stairs and fountains, may survive beneath the grounds. Near the residential buildings stands the monumental fountain erected around 1660 by Henry de Béthune. Four grooved stone columns rise from its rim to support a canopy. The complete structure is more than five metres high, and its well shaft descends 55 metres. After it was dismantled in 1995, the fountain was reassembled at its original location.