Château Descas: A Neo-Baroque Wine-Trading Building in Bordeaux
Site at a Glance
- Country
- France
- Primary era
- Modern
- Eras represented
- Modern
- Civilizations
- French
- Site type
- Economic
On this page9 sections
History
Wine trade and construction
Château Descas is a Neo-Baroque building in Bordeaux, France, constructed between 1890 and 1893 as the principal structure of a wine-trading and industrial complex. Jean Descas, a cooper who became a wine merchant and mayor of Camiran, established the Descas wine-trading house in 1861. He shipped wines from Camiran, near La Réole, down the Garonne to cellars in Bordeaux.
In 1881, Descas moved to consolidate his operations at Quai de Paludate, where he bought the former Foundling Hospital at auction. His eldest son, Pierre-Camille Descas, commissioned architect Alphonse Ricard to design the project. The château was inaugurated in 1893 as part of the family’s wine business.
Changes of use
From the late 1970s, the château gradually lost its original industrial and wine-trading purpose. The Merlaut family acquired the Maison Descas business in 1979 and the building in 1996. Meanwhile, operations shifted to newer facilities on Bordeaux’s right bank, the wine warehouses were demolished in 1984, and part of the site was converted to housing.
From 2001, the building was adapted for nightlife. It first became the Caesar’s cabaret-nightclub, where its owner, known as Janjan, undertook major work to create a performance room. The room was smaller than planned, and the club closed in 2003. The Rikiki Palace nightclub and Le Mystic restaurant-club later occupied the building; Le Mystic closed in 2007.
A legal dispute beginning in 2008 concerned works Janjan had carried out without the Descas company’s consent. The company alleged that Bordeaux’s municipality had breached the lease by authorizing work that weakened the structure. The city had financially assisted Janjan and the club in establishing themselves at the château in 2001. In 2018, the municipality was ordered to pay Denis Merlaut €250,000. After extensive renovation, the building began hosting performances and private events in 2024. It lies within Bordeaux’s World Heritage property and safeguarded sector, a protected historic urban area subject to conservation rules.
Remains
The complex covered more than 10,000 square metres and was organized around the château, with lower buildings linking its main sections. Wine warehouses and wine merchants’ houses also formed part of the waterfront frontage.
Buildings and spaces
Principal building
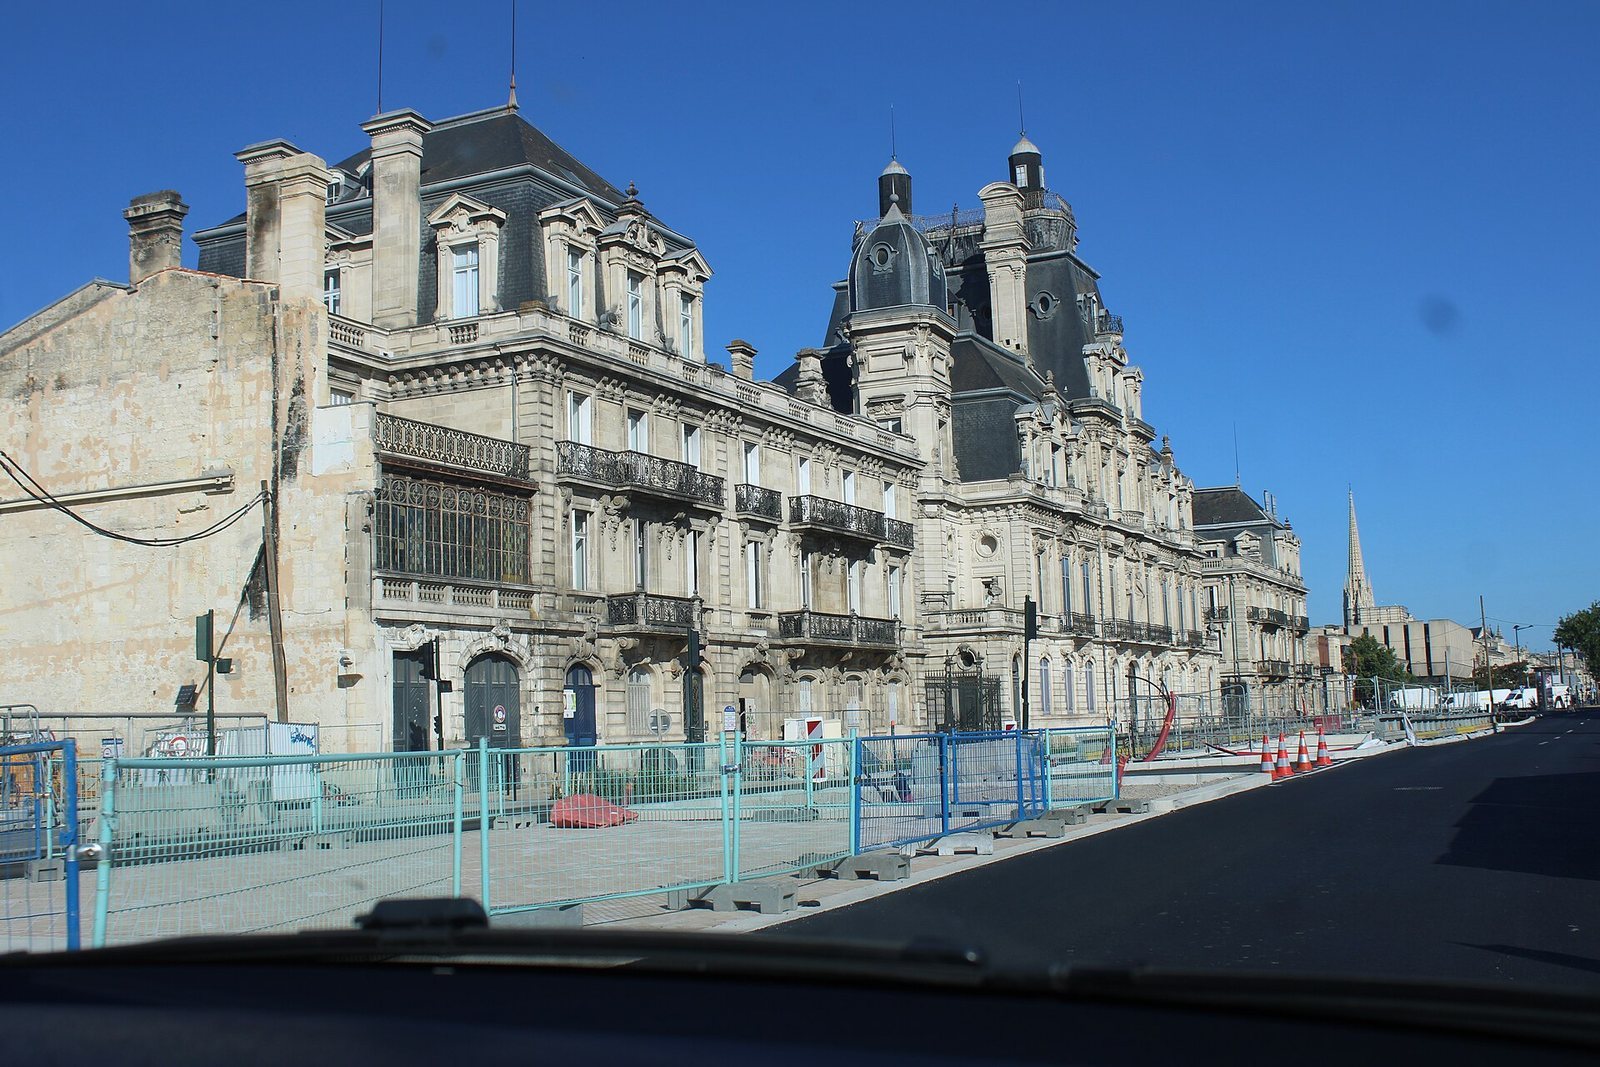
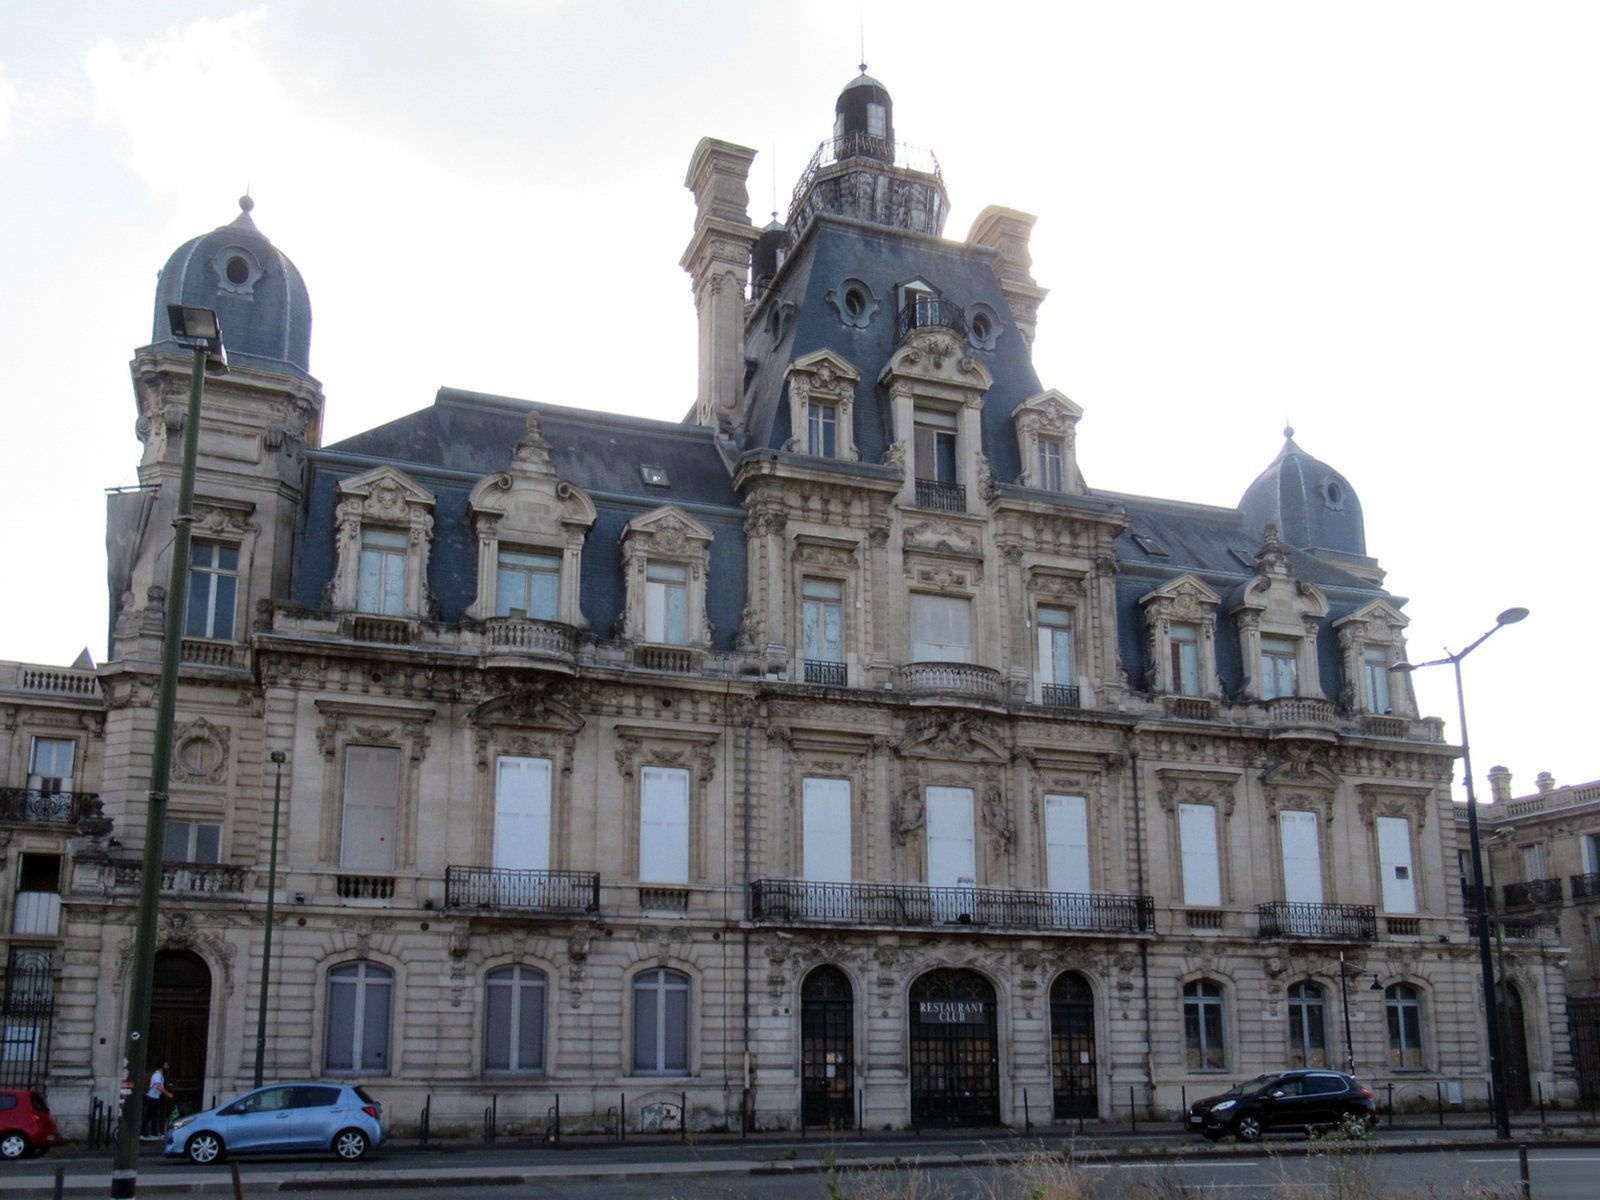
The château incorporates substantial fabric from the former hospital, while its quay-facing façade was extensively altered. The façade extends for 138 metres and is arranged as three pavilions, each with three bays, or repeated divisions commonly marked by openings. Lower buildings connect the pavilions. The central block is wider and set slightly apart from the two wings; its attic level was raised to create another floor. A large roof sloping on all four sides covers the central block, with a terrace along its ridge and two belvederes, raised architectural features designed to provide a view.
Wine warehouses
The complex’s modern wine warehouses have been demolished. They had three levels, with brick vaults supported by metal beams, and could hold 1.5 million bottles and 56,000 barrels.
Business and family spaces
The complex also included apartments for the Descas family, offices, shipping halls, a tasting room and a large vestibule.
Performance and reception facilities
The château’s current venue includes a 700-seat theatre, several reception rooms and new lighting on the façade.