Porte Cailhau: Bordeaux’s Late-Medieval City Gate
Site at a Glance
- Country
- France
- Primary era
- Medieval
- Eras represented
- Medieval, Early Modern, Modern
- Civilizations
- Duchy of Aquitaine, French
- Site type
- Military
- Remains
- Gate
On this page14 sections
History
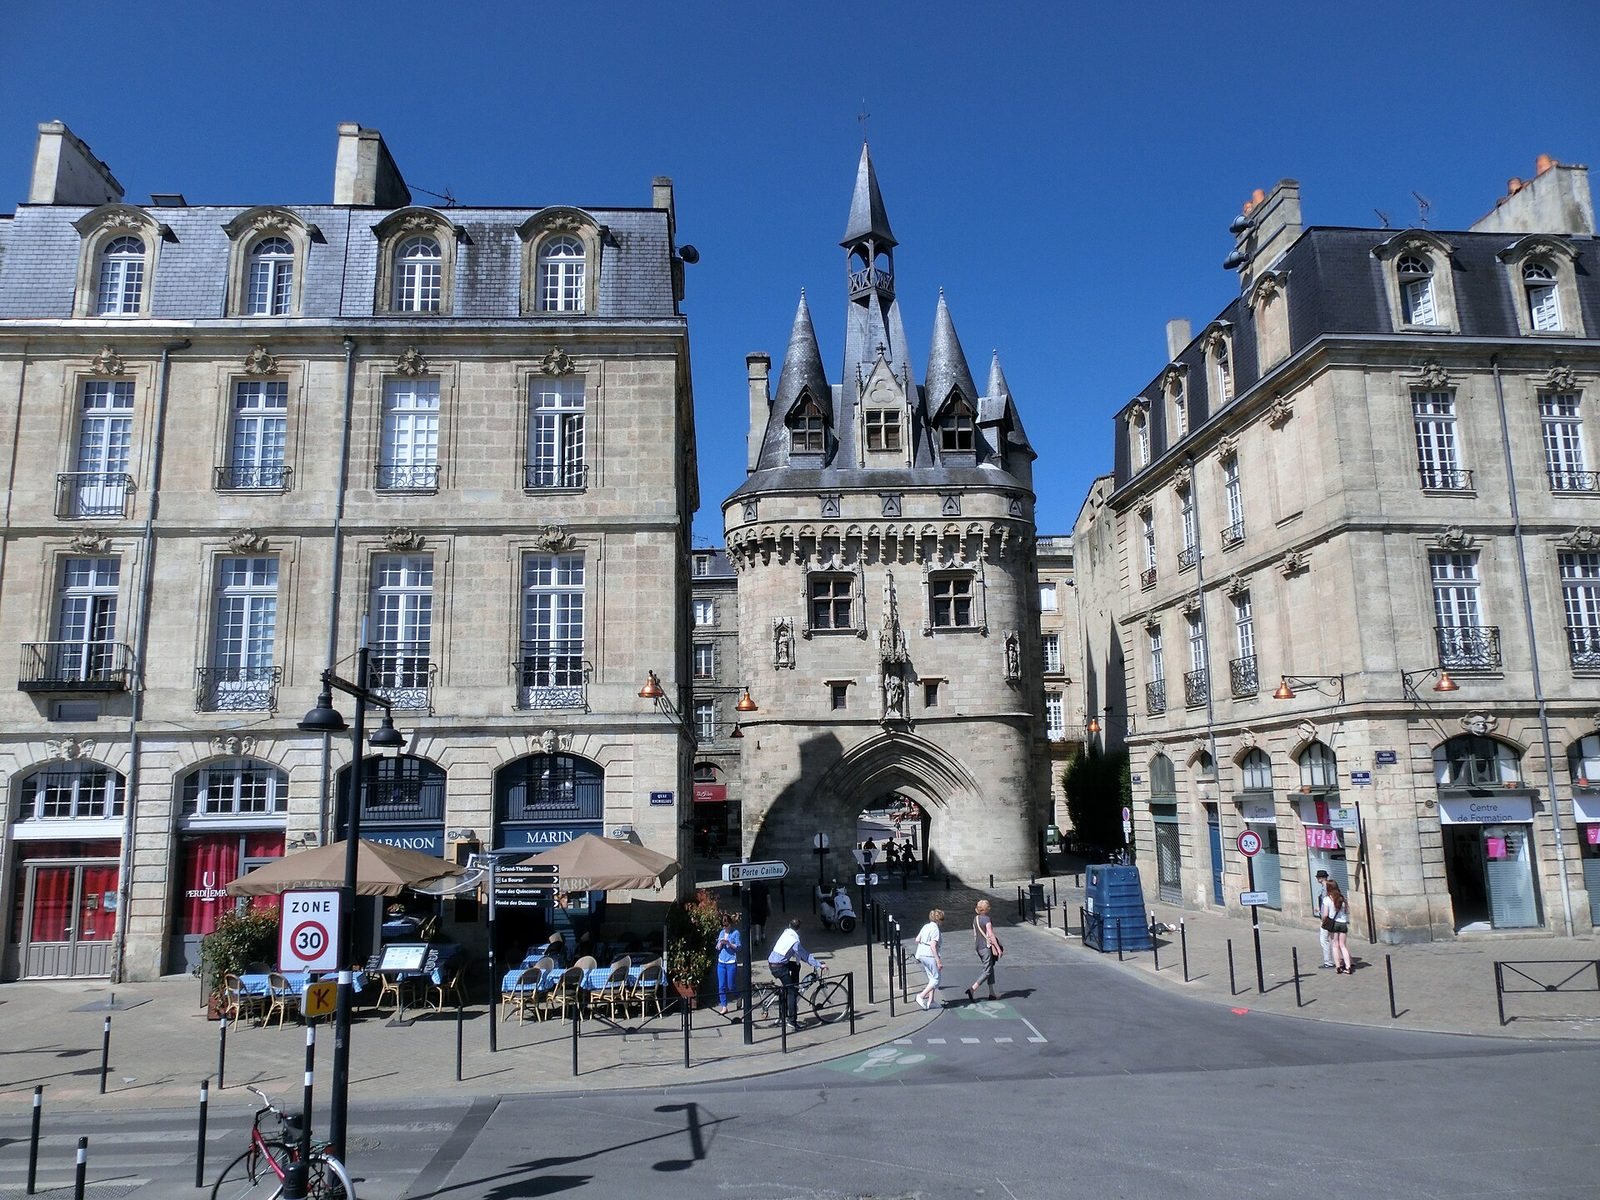
Porte Cailhau is a late-fifteenth-century city gate in Bordeaux, France. Built between 1493 and 1496, it replaced an earlier gate in the city’s fourteenth-century wall and stood as the principal entrance from the port. Its design combines features of Gothic and Renaissance architecture, two successive European architectural traditions.
A Port Entrance and Palace Approach
The gate stood between the mouths of the Peugue and Devèze rivers, beside a port whose origins reached back to the Roman period. In the first century, the Romans turned the marshy river delta into a harbor. The port remained in this area until the twentieth century, when Bordeaux’s major economic zone was moved downstream. When Porte Cailhau was built, the riverbank had no quays. Ships anchored in the Garonne, and smaller, shallow-draft vessels brought them to the gently sloping bank for unloading.
From the gate, the route led to the Palais de l’Ombrière, residence of the dukes of Guyenne, a historical region and duchy in southwestern France. From 1462, the palace also housed the Parliament of Bordeaux, a regional high court rather than a representative assembly. The palace was later demolished.
The name appears in 1450 as Porta deu Calhau. In Gascon, calhau means “pebble” or “stone.” One explanation connects the name with a nearby sloping landing said to have been Bordeaux’s first paved with river pebbles. The name was also shared by a prominent Bordeaux bourgeois family whose members served as mayors in the thirteenth and fourteenth centuries. Another name, Porte du Palais, refers to the palace that stood opposite the gate across Place du Palais.
Royal Dedication and Later Uses
As construction approached completion, Charles VIII won the Battle of Fornovo in 1495 during his campaign in Italy. Bordeaux’s jurats, the city’s municipal governing officials, dedicated the gate to the French king in commemoration of the victory. André d’Espinay, then Archbishop of Bordeaux and a cardinal, a senior Catholic prelate, had led a Bordeaux contingent in the battle.
The gate was probably designed by Raymond Macip. In 1753–1754, architect Charles Dardan widened its opening. In 1880–1890, architect Charles Durand restored the building and removed structures that had been attached to it. Porte Cailhau has been protected as a French historic monument since 1883 and is owned by the City of Bordeaux.
From 1906, the gate housed the Museum of Old Bordeaux, which held the collections of the Bordeaux Archaeological Society. Donations enlarged the collection, and a third room opened in 1913. Armand Bardié played an active part in establishing the museum; Marius Vachon supported the project through visits to Bordeaux and public lectures. In 1970, unable to continue maintaining and managing the museum, the Society handed the keys to the city.
The monument was restored and illuminated in 1960. Renovation of Place du Palais in 2010 further highlighted the gate.
Remains
The asymmetrical gate rises 35 metres and joins two towers in a limestone structure. The stone may be Bourg stone or Roque-de-Thau stone, both regional varieties. Three pointed, conical turrets and a slender bell tower form its upper outline. Defensive walls once extended from both sides; a section survives on the southern, city-facing side.
The Gate and Its Defenses
Towers and Windows
Machicolations, projecting openings used to drop objects on attackers, run around the tower. Ornamental arches frame mullioned windows, which are divided by vertical stone bars, while dormers, windows projecting from a roof, break the roofline. The combination of defensive construction and decorative stonework gives the gate its transitional Gothic and Renaissance character.
Gateway Openings
A portcullis, a heavy grille that slides vertically across an entrance, moved through a slot in the gateway. Narrow openings for weapons and arrow slits face both the river and the city. Their position on the city side may have allowed defenders to use the gate against unrest within Bordeaux. A separate opening set diagonally toward the river may have served as a murder hole, an opening from which defenders could drop objects on attackers.
Surviving Wall and Interior Opening
City-Facing Wall
A surviving stretch of the old fortification wall on the southern, city-facing side is about two metres thick and eight to ten metres high. Traces of a spiral staircase remain within it. A doorway in the wall, now opening onto empty space, probably once led to the wall-walk, a passage along the top of a defensive wall. This section formed part of the curtain wall, the defensive wall connecting fortified structures.
Blocked Tower Entrance
Inside the gate, a small opening on its left side once provided access to a tower. Quay embankment work raised the ground by about a metre in the nineteenth century, leaving the doorway partly below ground and unusable. It was blocked and now stands about a metre high.
Sculpted Façades
City-Facing Façade
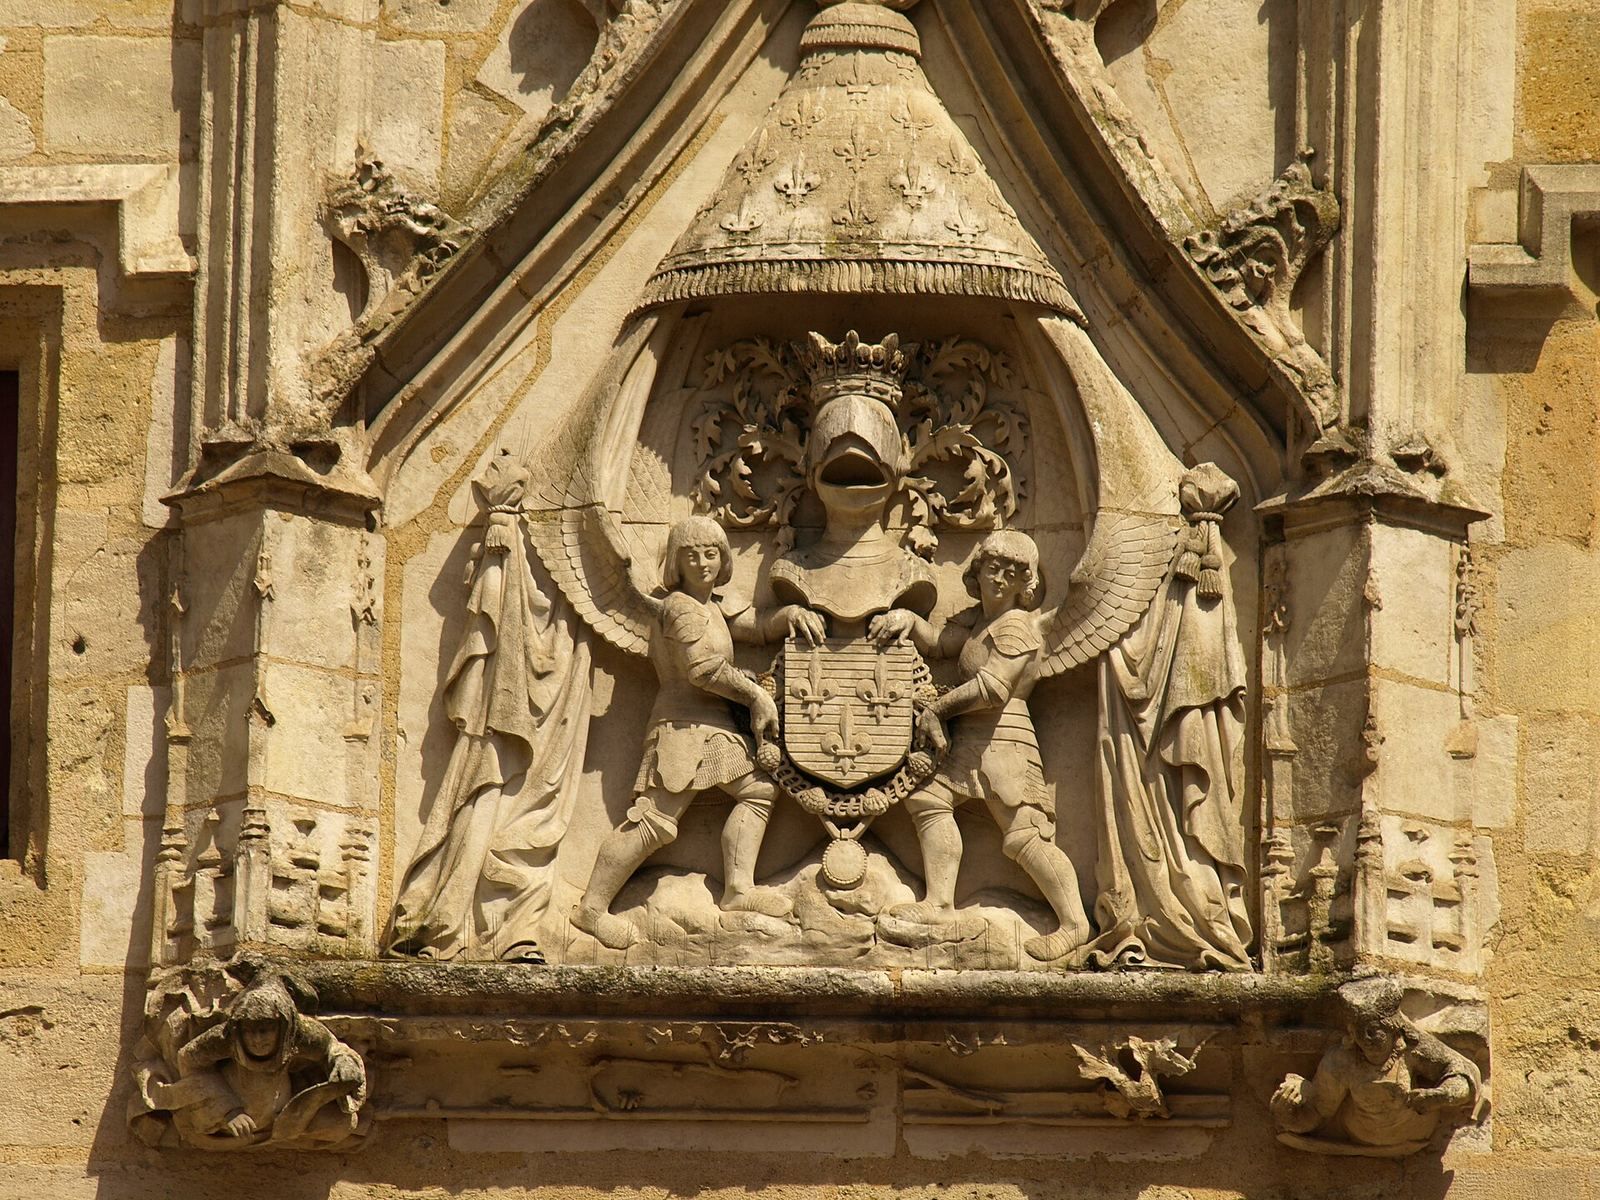
Below the large window, a relief shows two angels holding a shield marked with three fleurs-de-lis, stylized lily emblems associated with French royal heraldry. Above the shield is a helmet topped by a royal crown. The surrounding carvings include more fleurs-de-lis, curtains tied with cords, and a hairy figure looking toward the scene.
River-Facing Façade
The central niche contains a statue of Charles VIII holding a globe and sceptre, flanked by smaller statues of Cardinal André d’Espinay and Saint John the Baptist. The king’s position above the entrance gives the gate a commemorative, triumphal-arch character. Carved figures, animals, and chimeras, mythical or composite creatures, decorate the bases of windows and the corners of doorways.
Museum Rooms
The museum fitted two large rooms into the gate. The Room of the Portcullis served for meetings, while the library and archives occupied the third floor and storage was kept in the attic. The main room had muted-color paintings and polychrome friezes made by Désiré Bontemps, Coudol, Labatut, and the painter Millet. Armand Bardié donated its furniture.