Basilica of St. Michael, Bordeaux: A Flamboyant Gothic Pilgrimage Church


Site at a Glance
- Rating
- 4.5
- Popularity
- Medium
- Country
- France
- Primary era
- Medieval
- External website
- Open
- Eras represented
- Medieval, Early Modern
- Civilizations
- Duchy of Aquitaine, English, French
- Site type
- Religious
- Remains
- Basilica
On this page12 sections
History
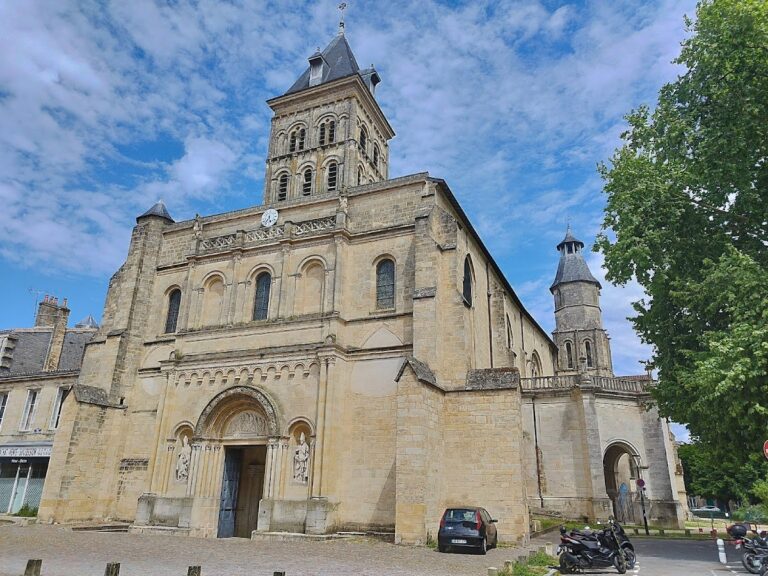
The Basilica of St. Michael is a Flamboyant Gothic church in France, built from around 1330 and developed over several centuries as Bordeaux expanded around it. Its predecessor was a parish church outside the city walls. When Bordeaux constructed its third enclosure, the older sanctuary was incorporated into the fortified city, helping the surrounding Saint-Michel quarter develop as a district of merchants and artisans, including carpenters and coopers.
Medieval construction and pilgrimage
Work on the present church began around 1330, but the Hundred Years’ War, the plague of 1348, and repeated flooding greatly delayed construction. By about 1430, a hall church had been raised. The parish council then decided to increase the height of the central nave and transform the building into a basilica. Construction continued into the sixteenth century, with confraternities and craft corporations contributing donations to the unfinished work.
King Louis XI, who ruled France from 1461 to 1483, made substantial donations during a visit to Bordeaux in 1462. He had placed the French kingdom under the protection of the archangel Michael, a Christian figure associated with heavenly protection and the struggle against evil. In 1466, a college of canons was established in the still-incomplete church. The church also became an important station on the pilgrimage routes to Santiago de Compostela, the shrine of Saint James in northwestern Spain, a role especially connected with the Saint-James Chapel.
Jean Lebas of Saintes and his sons later directed the works. Between 1472 and 1492, they built the detached bell tower about 15 metres in front of the church, on the site of an earlier charnel house. The tower and church therefore developed as related but separate elements of the medieval parish complex.
Damage, alteration, and nineteenth-century restoration
The building was damaged by the Bordeaux earthquake of 10 August 1759. Repeated lightning strikes, together with the absence of a lightning conductor, preceded a hurricane in September 1768 that carried away the campanile’s spire and reduced the tower’s height to about 99 metres. A restoration project prepared in 1755 was never carried out. In January 1769, the church administration entrusted a new proposal to the royal architect Jacques Hardouin-Mansart de Sagonne, but lack of funds prevented the plan from being implemented. A parish fundraising effort in 1771 also failed to provide the means for the proposed work, estimated at 50,000 livres.
In 1811, the parish adopted an alternative project by Louis Combes, although reconstruction of the spire did not begin until 1860. Paul Abadie, a nineteenth-century French architect associated with Gothic Revival restoration, rebuilt the spire between 1860 and 1869 in a Gothic style consistent with the church. Before this reconstruction, the truncated tower housed a Chappe telegraph, an early optical system that transmitted coded messages through movable arms. During his visit in 1843, Victor Hugo described the damaged structure as the “skeleton” of a bell tower.
The cemetery, war damage, and heritage status
In 1791, authorities ordered the parish cemetery surrounding the church, now Place Meynard, to be removed. Human remains were transferred to the crypt beneath the tower. Several dozen naturally mummified bodies were discovered during the work because the clay soil had preserved them. Known as the Saint-Michel mummies, they were exhibited in the crypt until it closed to visitors in 1979. The bodies were later reburied at the Chartreuse cemetery.
The parish church entered the French inventory of Historic Monuments in 1846. Pope Leo XIII made it a minor basilica through an apostolic brief dated 1 April 1903. German bombardment in June 1940 damaged the building, blowing out part of the stained glass and striking the facade and spire with shell fragments. After the war, modernist windows designed by Max Ingrand replaced the damaged glazing, while Jean-Henri Couturat was responsible for the windows in the ambulatory chapels.
In 1998, the basilica was included in UNESCO’s World Heritage listing of the Routes of Santiago de Compostela in France. It was also included in the Bordeaux, Port of the Moon World Heritage area in 2007. Restoration of the spire began in November 2020.
Remains
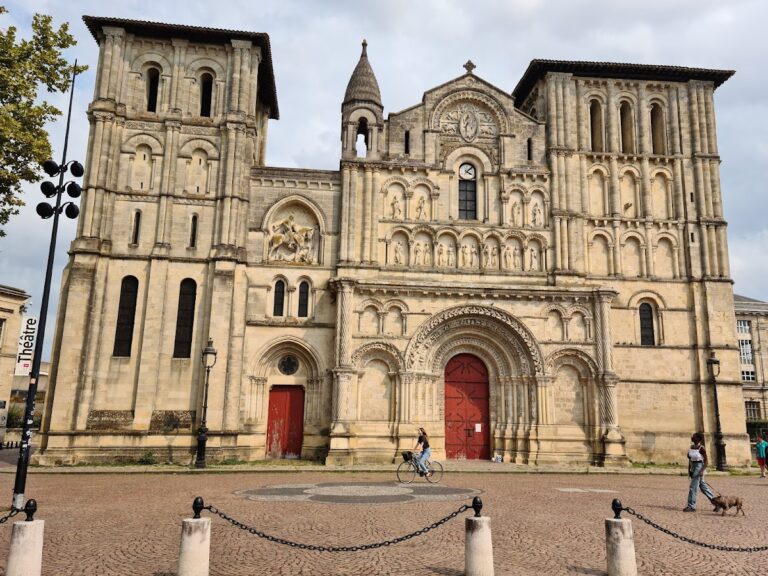
The basilica is arranged on a Latin-cross plan with three aisles. It measures approximately 75 metres from the choir to the entrance of the nave and 38 metres across the transept. The projecting transept separates the nave from the three-bay choir, which follows the arrangement of the nave. Three polygonal apsidioles, small apses attached to the main church plan, terminate the ensemble. The building’s Flamboyant Gothic character is expressed in its elaborate tracery, openwork, and strongly vertical forms.
The church interior
Nave and chapels
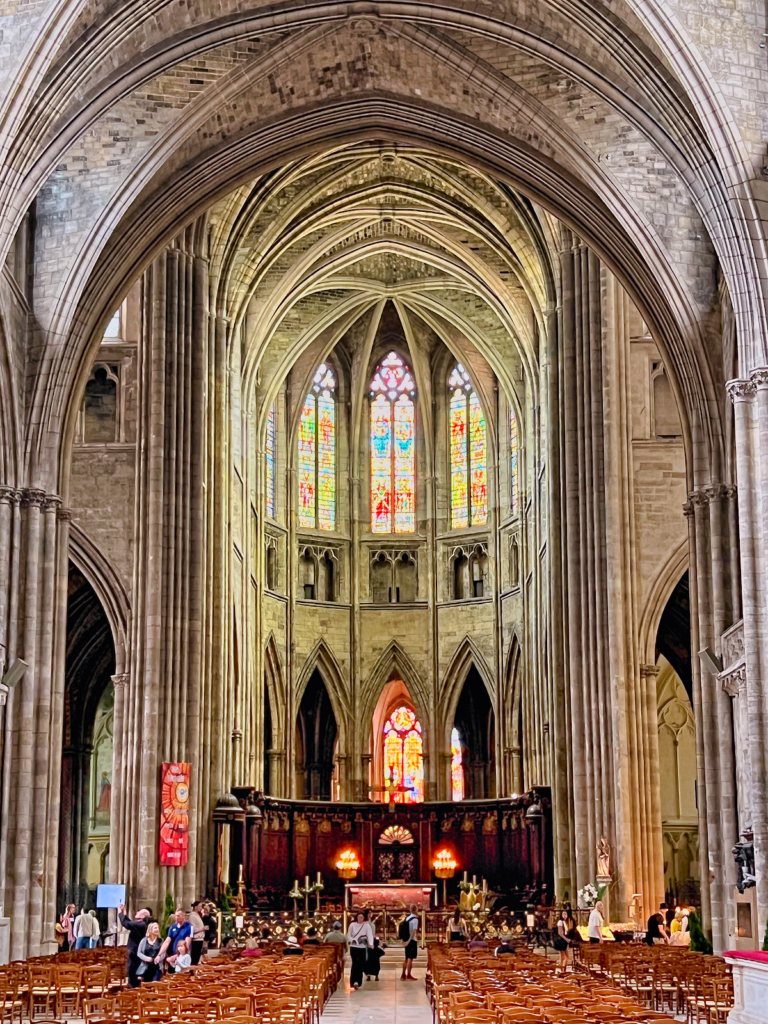
The nave is 23 metres high and has four bays. It and the side aisles are covered by oblong rib vaults, which are vaults supported by intersecting masonry ribs. The side aisles are lined with 17 chapels, each historically associated with a confraternity or craft corporation. Their contents include several works of art, reflecting the groups that helped finance the church’s continuing construction.
The Saint-James Chapel was built between 1470 and 1475. Its seventeenth-century wooden altarpiece contains a central painting of the Apotheosis of Saint James, dated 1632, and the chapel includes a tomb associated with a pilgrim to Compostela. The Ferron Chapel contains a sculptural group of the Descent from the Cross dated 1493. Another chapel is dedicated to Saint Catherine of Alexandria, the patron of mariners.
Artworks and burial slabs
Other works include a late fifteenth-century Pietà and a sculpture of Saint Ursula sheltering the martyred virgins of Cologne beneath her cloak. The eighteenth-century nave pulpit combines mahogany with marble panels and is surmounted by a statue of Saint Michael slaying the dragon. Numbered or engraved slabs in the nave preserve evidence of the former practice of burying wealthier people inside the church, a custom that gradually declined during the eighteenth century for public-health reasons.
Windows and organ
Large windows with Flamboyant Gothic tracery illuminate the church. Most of the glazing dates from the sixteenth, nineteenth, and twentieth centuries. An older Tree of Jesse window is dominated by red, yellow, and blue tones. The choir windows by Max Ingrand replaced nineteenth-century glazing destroyed in the 1940 bombardment.
The organ case was built by Cessy and Audebert between 1762 and 1765 in the Louis XV style. The instrument itself was made by the organ builder Micot and substantially rebuilt by Joseph Merklin in 1865. It has 41 stops, three manuals, and a pedalboard. The organ was dismantled for restoration in 2008, and the work was completed in 2011 by Bernard Hurvy, Olivier Robert, Alain Léon, Stéphane Robert, and Michel Jurine under the supervision of Thierry Semenoux. The restored instrument was inaugurated on 16 September 2011.
The detached bell tower and crypt
Bell tower
The Saint-Michel bell tower stands independently of the church, about 15 metres in front of it. Its octagonal base is pierced by six massive arches and rises 46 metres. Above it are three levels of openwork windows, followed by a drum, buttresses, and pinnacles supporting the openwork spire built by Paul Abadie between 1861 and 1869. The spire reaches approximately 114.6 metres, making the tower the highest bell tower in southern France. A 22-bell carillon, a set of tuned bells played from a keyboard or mechanical system, returned to operation after restoration on 17 September 1999.
Crypt
The crypt beneath the tower first served as an ossuary and later became an exhibition space for the mummified bodies found when the former parish cemetery was cleared. The bodies were arranged in a circle before they were eventually removed for reburial. The crypt’s history therefore preserves the physical connection between the church, its former cemetery, and the later treatment of the human remains discovered beneath the tower.
Nearby sites