Church of the Holy Cross: Former Benedictine Abbey Church in Bordeaux


Site at a Glance
- Rating
- 4.4
- Popularity
- Low
- Country
- France
- Primary era
- Medieval
- External website
- Open
- Eras represented
- Medieval, Early Modern, Modern
- Civilizations
- Duchy of Aquitaine, French
- Site type
- Religious
- Remains
- Church
On this page12 sections
History
The Church of the Holy Cross is a former Benedictine abbey church in Bordeaux, France, built in the late eleventh or early twelfth century in the Saintonge Romanesque tradition. Now a Roman Catholic parish church, it developed from the abbey of Sancta Crux Burdegalensis, founded during the Merovingian period, when the Frankish dynasty ruled much of Gaul from the fifth to the eighth century.
Merovingian origins and early destruction
The abbey stood south of Bordeaux on raised ground among marshes crossed by the Eau Bourde, a small tidal watercourse that joined the Garonne a few hundred metres from the present church. Its foundation date is unknown, but a seventh-century epitaph records that Saint Mommolin, abbot of Fleury-sur-Loire, died there around 679. The monks followed the Rule of Saint Benedict, the monastic code associated with Benedict of Nursia that became one of the principal organizing rules of Western Christian monasticism.
The original abbey was destroyed by the Saracens around 730 and was probably rebuilt late in the same century. Norman raids in the mid-ninth century brought a second complete destruction. Around 970, a count of Bordeaux named Guillaume is credited with rebuilding the abbey on the site of an oratory dedicated to Saint Mommolin.
Medieval abbey and church
The rebuilt abbey held Saint-Hilaire du Taillan and Soulac, and later gained possessions at Saint-Macaire and Macau through donations and purchases. Successive dukes of Aquitaine confirmed its privileges. During the twelfth century, the abbey collected dues south of Bordeaux and disputed with the ducal estate known as the domus de Centujan at Bègles. The dispute concerned hydraulic works on the Eau de Peyrelongue and the construction of mills that served Bordeaux’s growing demand for grain milling.
The abbey church was erected in the late eleventh or early twelfth century, during the same period as the basilica at Soulac and the church at Macau. Later alterations in the twelfth and thirteenth centuries introduced Gothic vaults whose form stands between Angevin and Parisian traditions of medieval church vaulting.
Monastic rebuilding and modern transformations
The abbey’s regular buildings, including its kitchens, dormitories, and refectory, gradually deteriorated. In 1664, the monks of the Congregation of Saint-Maur received permission to construct a new monastery. This Benedictine reform movement, established in seventeenth-century France, was associated with stricter discipline and scholarly work. The new monastery was completed in 1672.
In 1784, Étienne Laclotte was commissioned to construct the Pont du Quit across the Bègles tidal channel, a cemetery, and the Chapel of Saint Benedict as an annex to the church. The chapel became a warehouse in 1797. In 1793, the former abbey was assigned for use as a hospice, and the former abbey buildings housed the Bordeaux School of Fine Arts from 1890.
The church was restored by Paul Abadie between 1861 and 1865. Abadie was a French architect known for church restoration and design. The former abbey church had already been classified as a French historic monument in 1840, a status that reflects its place in the architectural history of Bordeaux.
Saint Mommolin and the church’s religious memory
The church retains a continuing association with Saint Mommolin. From the twelfth century until the French Revolution, he was the focus of strong popular devotion and was regarded as an intercessor for people with mental illnesses and those believed to be possessed. Tradition held that afflicted people were tied overnight before his chapel. Rings connected with this practice remain fixed at the bases of some pillars, while his relics are preserved in a side chapel.
Remains
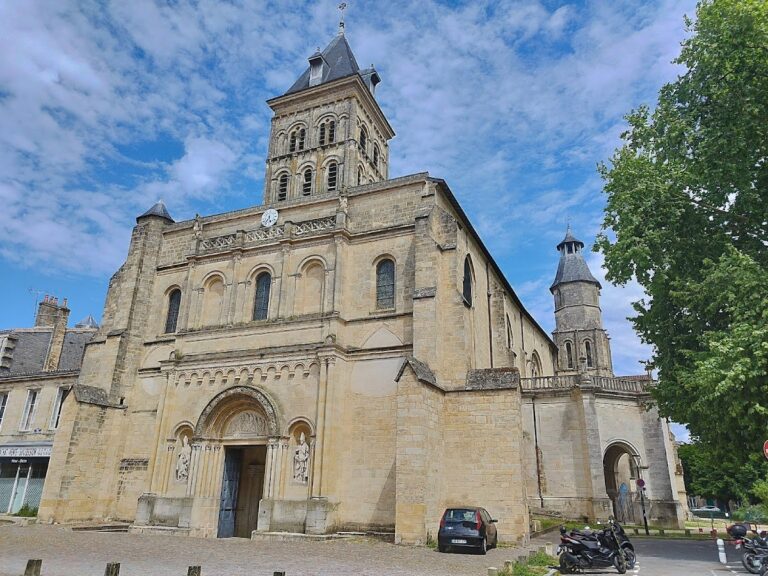
The church has a Latin-cross plan, with a five-bay nave and side aisles extending for 39 metres. The transept has a large apsidiole, or small apse, on each arm, and the polygonal apse rises to 15.30 metres. The present building belongs to the late eleventh or early twelfth century and uses the Romanesque forms associated with Saintonge. It was initially completed with an open timber roof structure, before the later medieval alterations added Gothic vaults.
Exterior and portal sculpture
Façade and central portal
The façade retains its Romanesque character. Paul Abadie added a bell tower to its left side, creating a symmetrical counterpart to the original tower. The central portal is framed by five archivolts, moulded or sculpted bands that follow the curve of an arch. Its first band shows men pulling a rope, an image interpreted as an allegory of the human struggle between good and evil.
The second archivolt brings together apparent zodiac signs, the months of the year, and scenes of human labour, evoking the passage of time. Higher on the portal, the twenty-four crowned elders from the opening chapter of the Apocalypse of Saint John wear white robes and hold musical instruments. Their representation expresses the hope of eternal life.
Lateral arcades
The left lateral arcade presents avarice as a man bent beneath a purse hanging from his neck while a demon torments him. The right arcade represents lust through a woman bitten on the breasts by a serpent. Together, these sculpted scenes give the entrance a moral programme alongside its apocalyptic imagery.
Interior furnishings and organ
Paintings and devotion to Saint Mommolin
Two paintings by Guillaume Cureau depict Saint Mommolin Healing a Possessed Person and Saint Maur Healing a Sick Person. The church also contains The Exaltation of the Cross by A. Bourgneuf, dated 1636. Saint Mommolin is represented in two paintings, and his relics remain in a side chapel. Rings fixed to the bases of pillars preserve the material association with the former healing practice connected with his chapel.
The historic organ
An organ was present in the church by the sixteenth century. In 1661, it was replaced by a smaller instrument built by the English organ builder Jean Haon. The monks commissioned a much larger organ in 1730, and Dom François Bedos de Celles completed it after arriving at the abbey about fifteen years later. Bedos was a Benedictine monk, organ builder, and organ theorist.
Built over three years, the sixteen-foot classical organ originally had 45 stops distributed across five manuals and a pedalboard. A sixteen-foot designation refers to the approximate length of the lowest-pitched open pipe; stops are sets of pipes selected by controls, manuals are the hand keyboards, and the pedalboard is played with the feet.
After the French Revolution, the organ was repaired. In 1811, its instrumental section was requisitioned by the archbishop and transferred to Bordeaux Cathedral, where it remained until 1970. The original case stayed in the church. Pascal Quoirin restored the instrumental section from 1984 in work that lasted twelve years. In the early 1990s, the brown paint was removed from the case, revealing its original polychromy, or multicoloured painted finish. The restored organ was inaugurated on 23 and 25 May 1997.