Landal Castle: Seat of a Breton Castellany and Wartime Garrison
Site at a Glance
- Popularity
- Medium
- Country
- France
- Primary era
- Early Modern
- Eras represented
- Medieval, Early Modern, Modern
- Civilizations
- Duchy of Brittany, French
- Site type
- Military
- Remains
- Castle
On this page12 sections
History
Landal Castle is a fortified residence at Broualan, France, whose building history extends from the 12th through the 19th century. It probably served as the manor of a lordship known from the 11th century. As the seat of a castellany, a territorial district administered from a castle, it also served as a garrison for the dukes of Brittany during the Hundred Years’ War, a prolonged series of conflicts between England and France in the 14th and 15th centuries.
Origins and the Hundred Years’ War
Landal was probably the manor of a lordship associated with La Boussac, or with Épiniac at that time. The lordship is mentioned from the 11th century, and its lords owed allegiance to the lords of Dol. Hamon de Landal, also known as Hamon de Montsorel, is identified as its first lord around 1084.
In April 1354, the French commander Arnoul d’Audrehem captured the castle by surprise. It then belonged to Marie de Montauban, who was accused of poisoning her first husband, Louis I de Rohan-Guéméné. Her second husband, Georges de La Trémoille, lord of Craon, had her confined.
Changing lordship and the 1758 incursion
Through marriage and inheritance, the lordship passed among the houses of Montsorel, Aubigné, Montauban, and Rohan-Guéméné during the 15th century, then to the Maure family in the 16th century. The Rochechouart-Mortemart family acquired it in 1643. Olivier de France bought it in 1697 and obtained Landal’s elevation to a county in 1716. In 1781, the county passed to the House of du Breil.
During English incursions along the coasts of Normandy and Brittany in 1758, the English may have burned the castle in retaliation for the resistance of its garrison during their landing at Cancale. The garrison was led by Olivier-Joseph de France, count of Landal and commander of the coastal defence forces of Dol-de-Bretagne. He directed two low-lying gun batteries that fired about a thousand cannon shots at English ships.
From the 19th century to the present
Broualan, where the castle stands, was formerly part of the commune of La Boussac. It became a parish on 4 June 1853 and a commune on 20 April 1887. In 1892, Louis du Breil, count of Landal, sold the castle and its 350-hectare estate to Maurice de Thomasson.
The castle was listed as a French historic monument, a form of legal heritage protection, in 1981. The protection covers the façades and roofs of the castle and its outbuildings, chapel, and dovecote. After more than ten years of abandonment and vandalism, the Guyot family managed the property from 2013 to 2015. It was abandoned again from 2016 after a dispute between the family and the Abbey of La Lucerne, the owner.
Remains
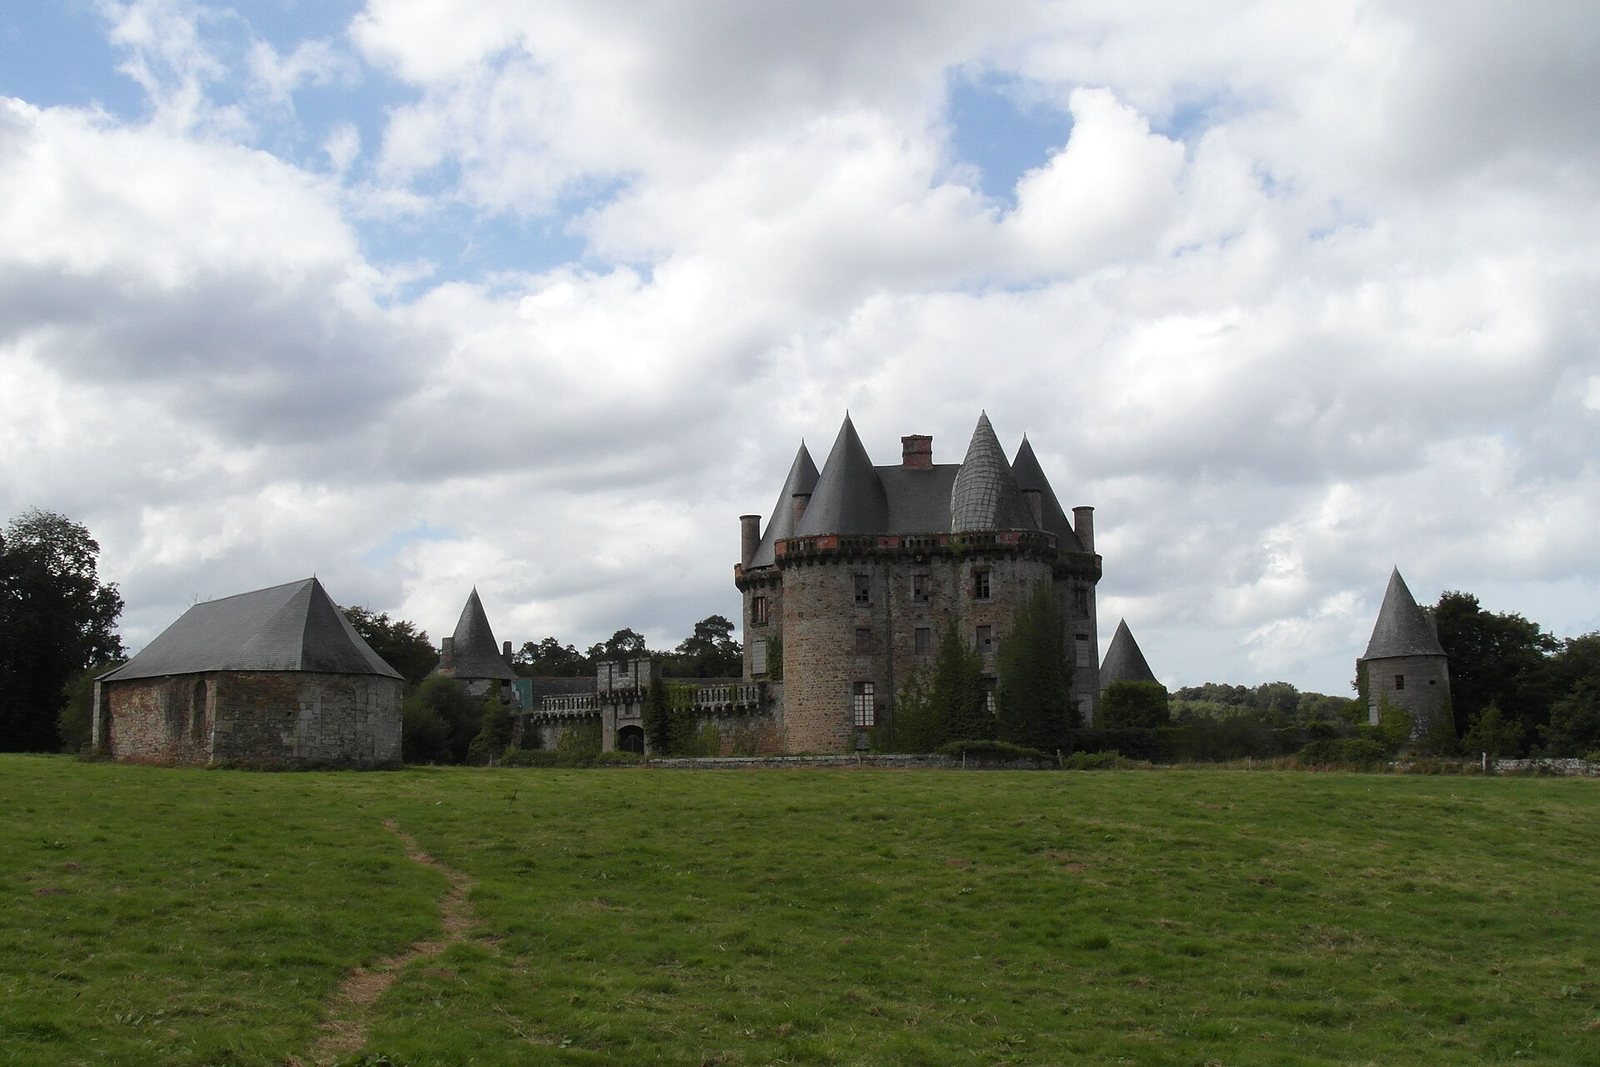
Landal’s layout combines a quadrangular main building, an enclosed courtyard, defensive towers, and outlying estate structures. The castle occupies a projecting ridge strengthened by fortifications, above a chain of natural ponds that protected its western, northern, and eastern sides.
Setting and fortifications
An old moat and a perimeter pond partly surround the complex. A further moat was dug on the southern side to strengthen its defences. The estate also includes about 100 hectares of woodland and a riding avenue, a broad route intended for horseback riding, measuring 45 metres wide and 1,200 metres long.
Castle and courtyard
The keep
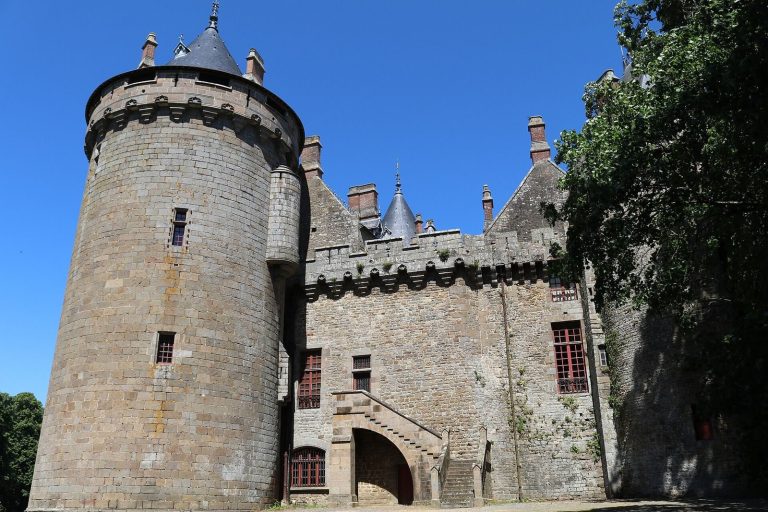
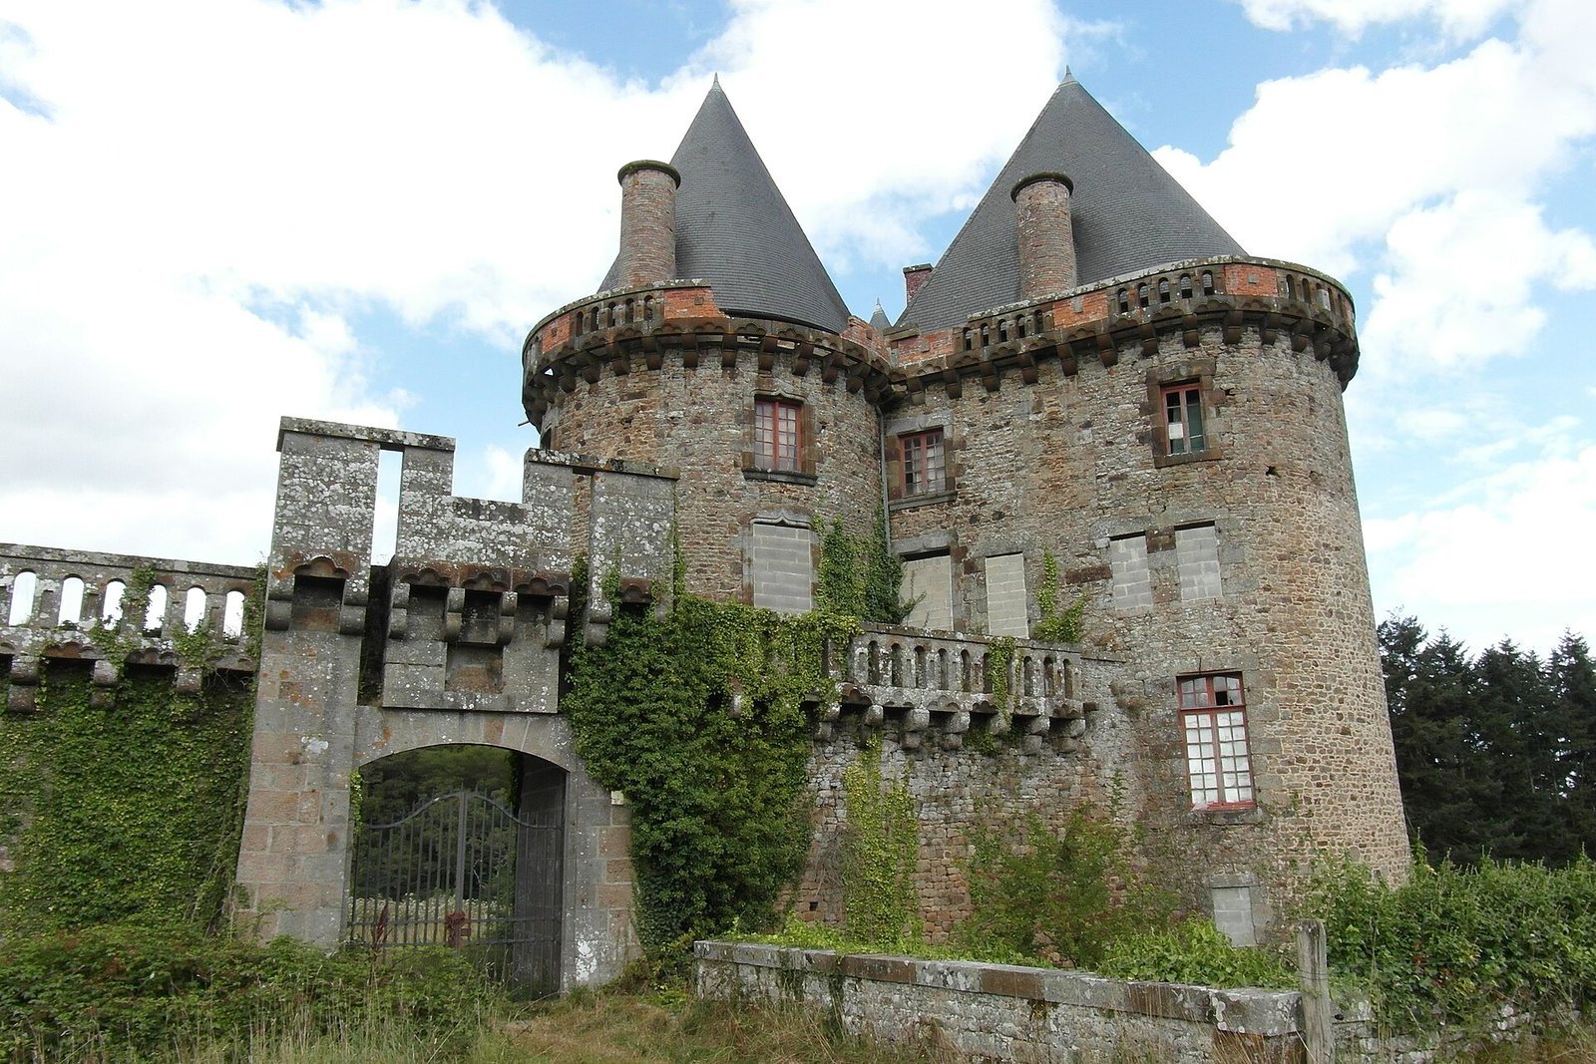
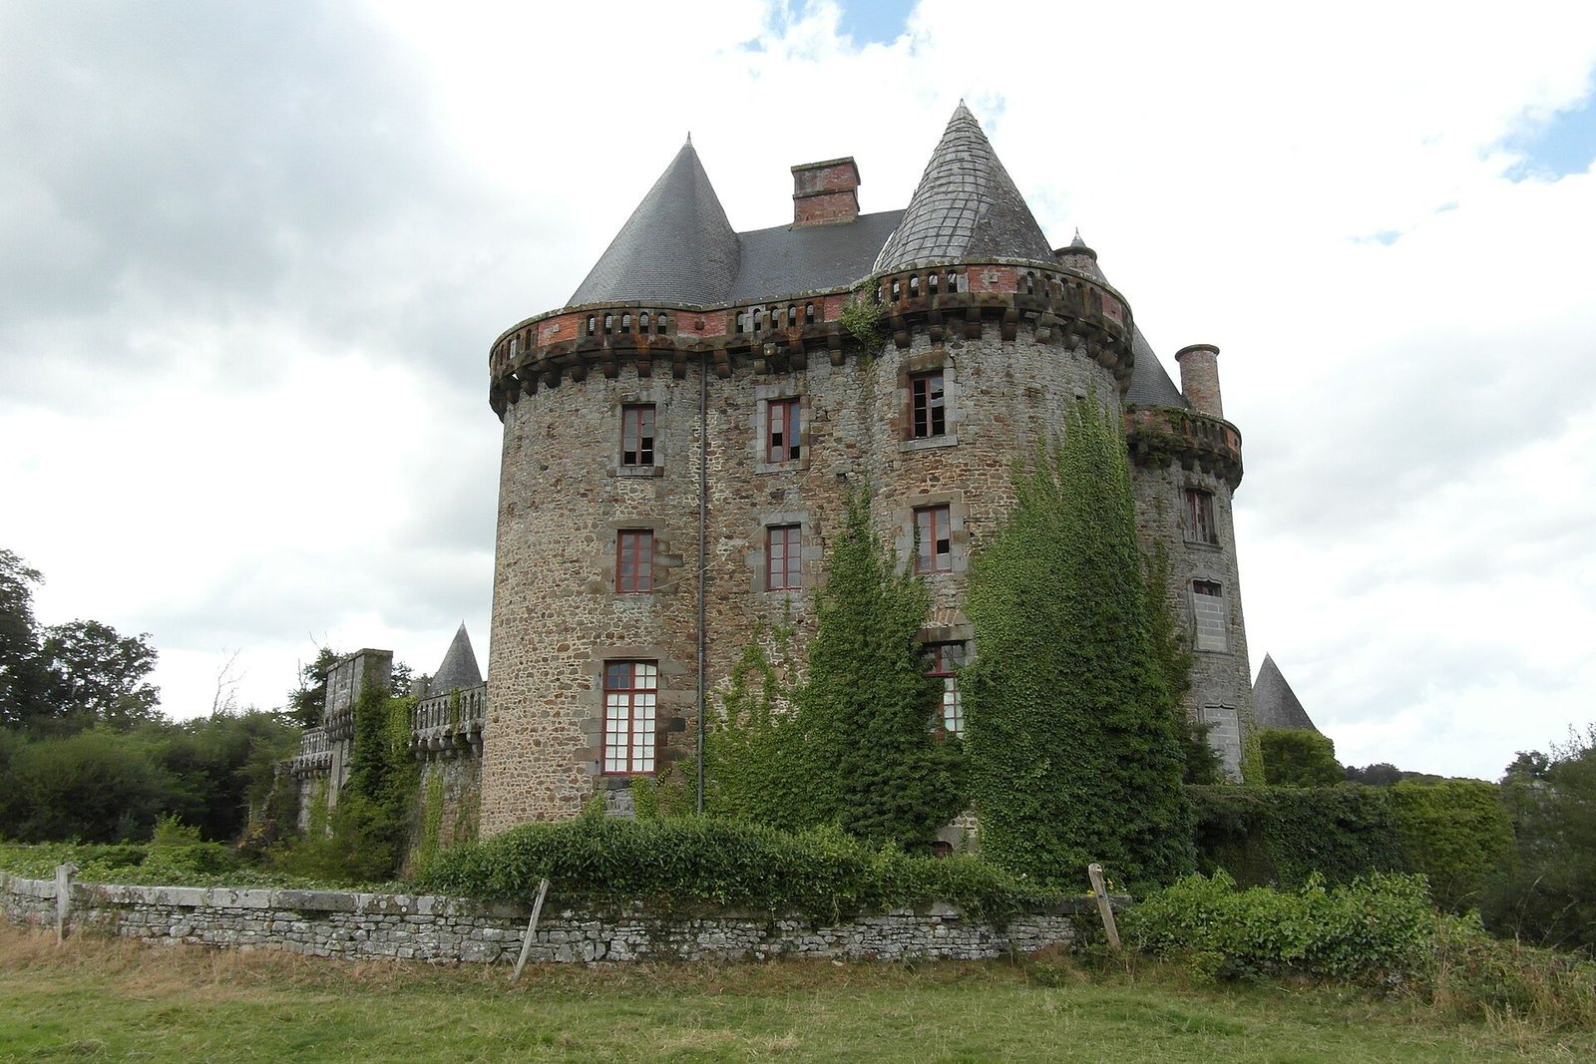
The principal building is a 17th-century keep, the castle’s main fortified building. It has a quadrangular plan and is surrounded by four large round towers. Louis du Breil extensively altered it between 1848 and 1850, changing its windows, upper finishing elements, roofs, and interiors.
Courtyard and towers
The castle’s 15th-century fortifications included four towers, two of which apparently survive. Defensive walls enclose the courtyard, with towers at its corners, while a wall also enclosed the outer court.
Outlying estate features
Chapel and dovecote
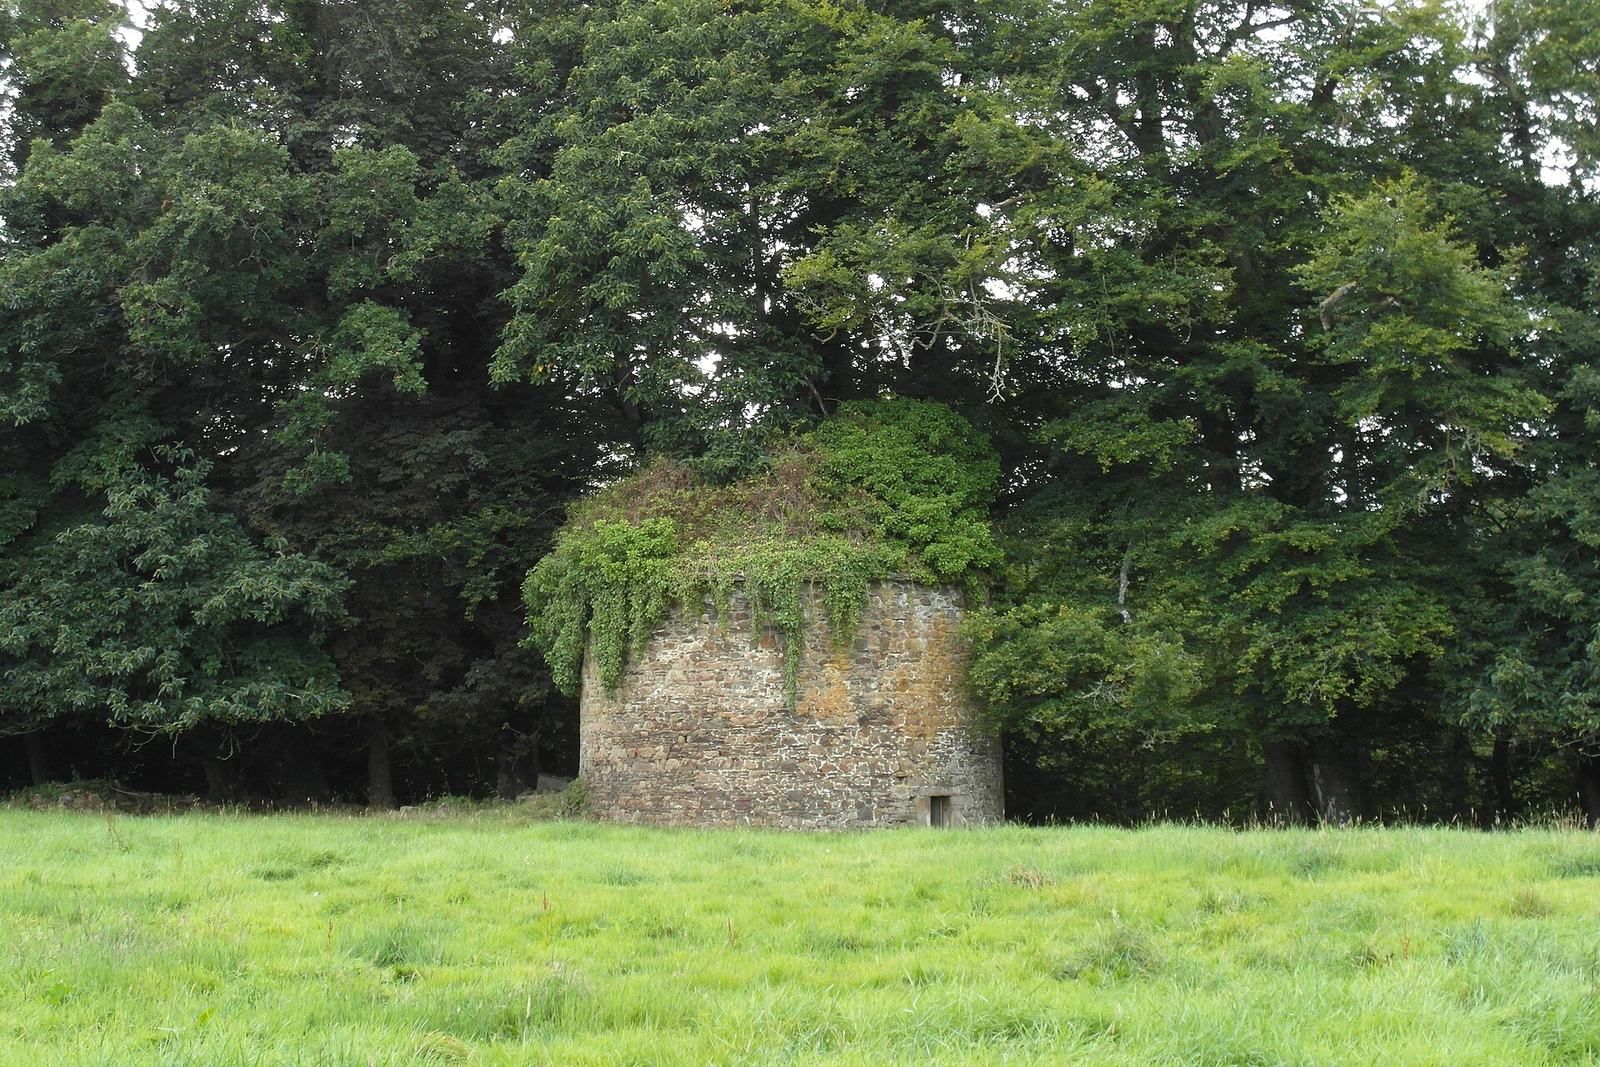
A lord’s chapel, associated with the noble household, and a dovecote, a building for housing pigeons, date to the 17th century. They stand on opposite sides of the riding avenue, outside the castle.
Gardens and grounds
An old kitchen garden and the perimeter pond lie outside the castle. Beside a pond on the eastern side, a walled garden, described as a kitchen or pleasure garden, covers about 600 ares. A moat separates it from the castle.