Burg Herrenzimmern: Ancestral Castle of the Zimmern Family in Germany

Site at a Glance
- Rating
- 4.6
- Popularity
- Low
- Country
- Germany
- Primary era
- Medieval
- Eras represented
- Medieval, Early Modern
- Civilizations
- Holy Roman Empire
- Site type
- Military
- Remains
- Castle
On this page6 sections
History
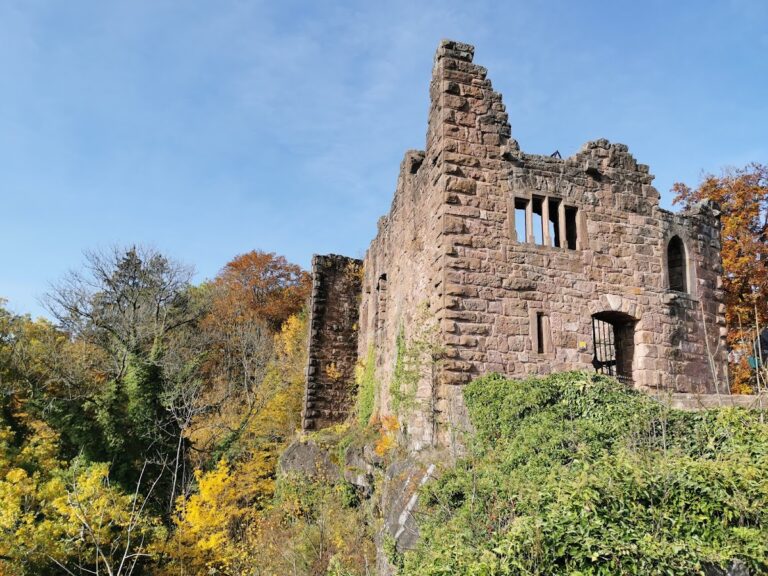
Burg Herrenzimmern is a ruined medieval castle in Germany, in Herrenzimmern, a district of Bösingen in Baden-Württemberg. Built around 1050, it served as the ancestral castle of the Zimmern family, a Swabian noble dynasty whose members held baronial and later comital status.
Origins and Early Zimmern History
The Zimmern Chronicle, a historical family chronicle associated with the counts of Zimmern, describes an upper and a lower castle at Herrenzimmern during the second half of the eleventh century. It remains uncertain whether the lower castle was the present Burg Herrenzimmern or the nearby Lusburg. The lower castle may also have belonged to another noble family, possibly one connected with the brothers Egelof and Louf of Thalhausen, who are recorded in 1086.
Rebuilding and Expansion in the Sixteenth Century
During the Werdenberg feud, Burg Herrenzimmern belonged to Gottfried, Baron of Zimmern, who died on 10 May 1508. In 1501, Gottfried transferred the castle to his illegitimate son Heinrich. Heinrich had been declared legitimate and noble at the Imperial Diet in Augsburg in 1500, after which he used the name von Zimmern.
In 1504, Heinrich accidentally started a fire while bathing, and the castle burned. He rebuilt it, using the bailiwicks transferred to him by his father to support the work financially. A contract concluded at Rottweil in 1508 confirmed Heinrich as holder of the seat at Herrenzimmern. He soon became heavily indebted and transferred the castle to Wilhelm Werner von Zimmern, who lived from 1485 to 1575.
Wilhelm Werner enlarged the castle and established an extensive library and cabinet of curiosities there. Such a cabinet, also called a Wunderkammer, was an early-modern collection of unusual, valuable, and historically or naturally remarkable objects. Wilhelm Werner’s nephew, Count Froben Christoph von Zimmern, lived at Meßkirch and used discussions and research at Herrenzimmern to assemble substantial material for the Zimmern Chronicle.
Sale, Decline, and Preservation
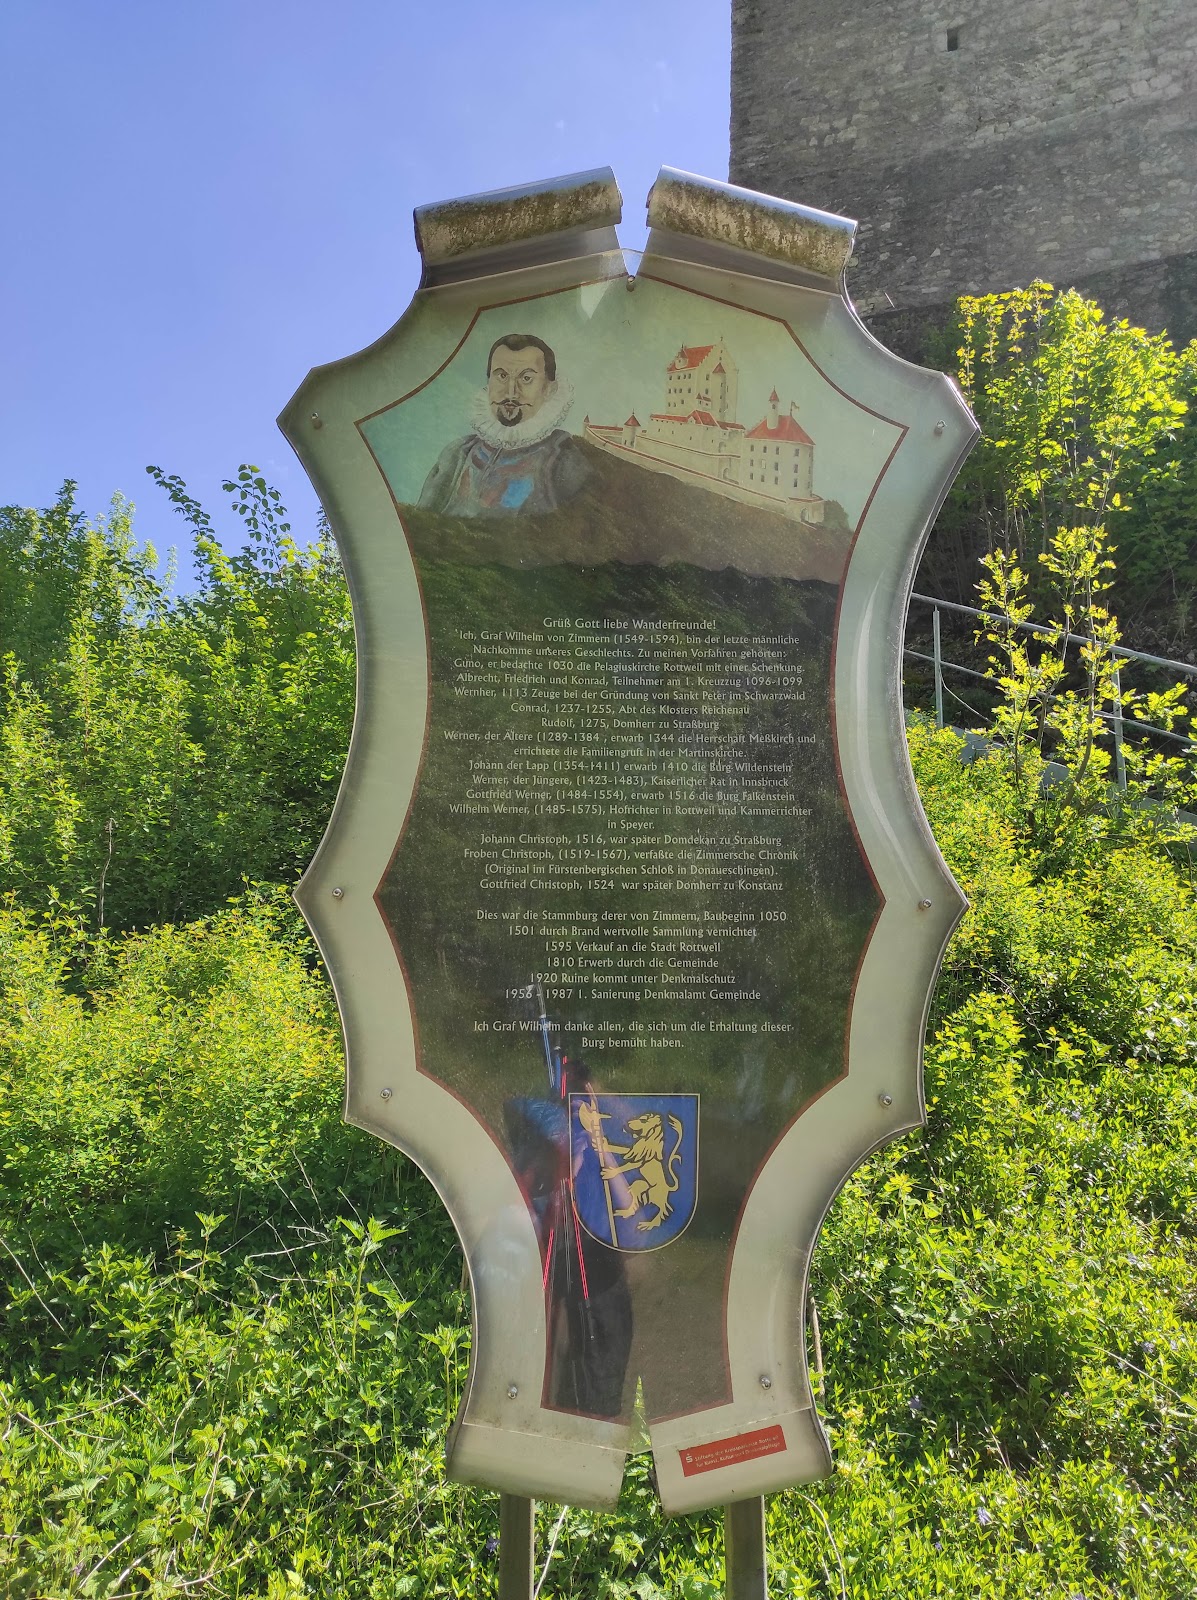
The male line of the Zimmern family ended with Count Wilhelm, the son of Froben Christoph, who lived from 1549 to 1594. Wilhelm sold the cabinet of curiosities to Ferdinand II of Tyrol, despite Wilhelm Werner’s testamentary instruction that the collection should not be sold. It later became one of the foundations of the Ambras Collection, although it can no longer be identified there as a separate group.
On 10 May 1594, Wilhelm’s eight sisters sold Burg Herrenzimmern to the city of Rottweil. By then, the castle had become obsolete as a fortified structure. Its position on a projecting spur was overlooked from both sides of the valley, making it vulnerable to artillery fire from higher ground. Deprived of its art treasures and militarily ineffective, it escaped the wars but gradually fell into decay.
From 1805, the building was used as an inn. In 1810, the municipality of Herrenzimmern bought it back for 1,700 guilders. The ruins are now municipally owned, and the Herrenzimmern History and Culture Association works with the Baden-Württemberg State Office for Monument Preservation to conserve them.
Remains
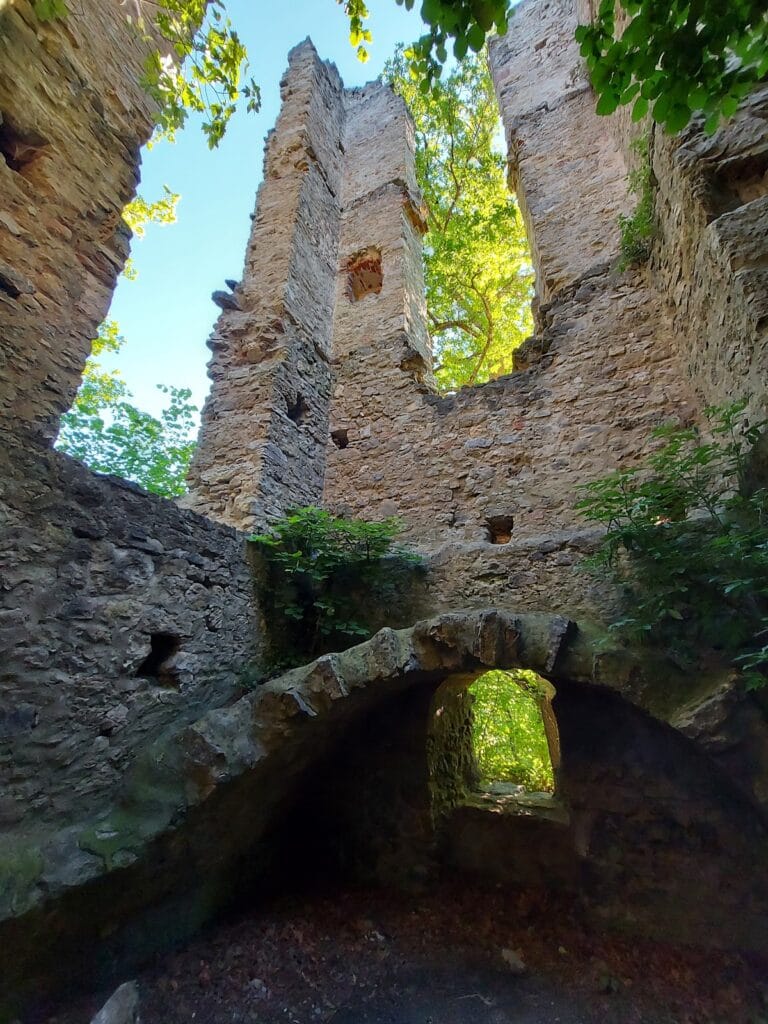
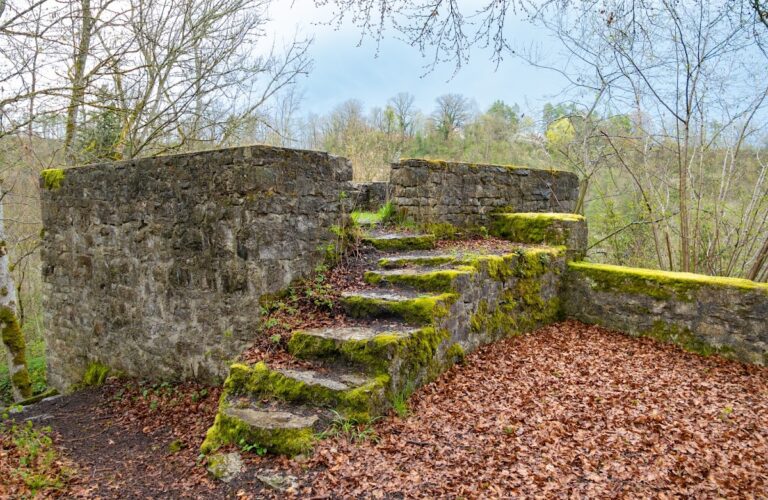
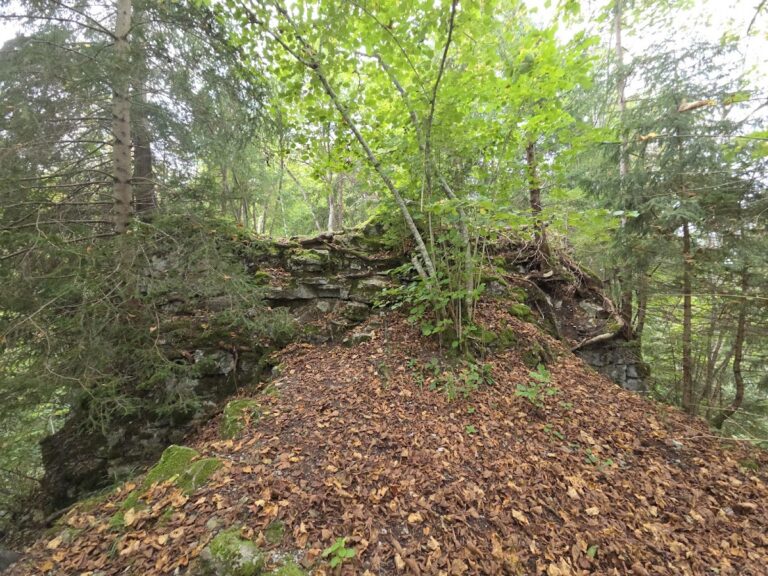
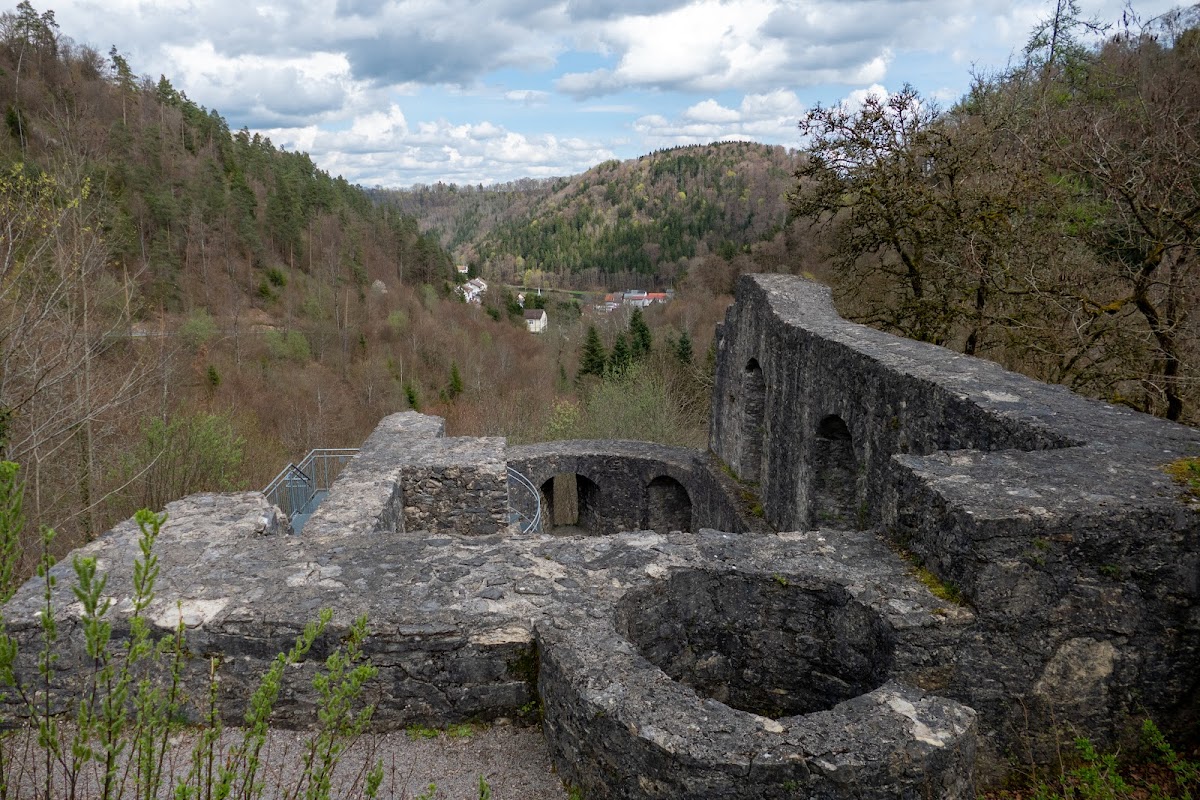
The ruins occupy a projecting mountain spur in a side valley of the Neckar. The Schlossbach valley bounds the spur to the north, while one of its tributary streams lies to the south. The site is approximately 170 metres long and 30 to 40 metres wide. It is a spur castle, meaning a fortification built on a projecting ridge or spur with steep ground on several sides. The high-medieval Lusburg stands about 500 metres to the east-southeast above Talhausen and is visible from Herrenzimmern.
Principal Castle Building
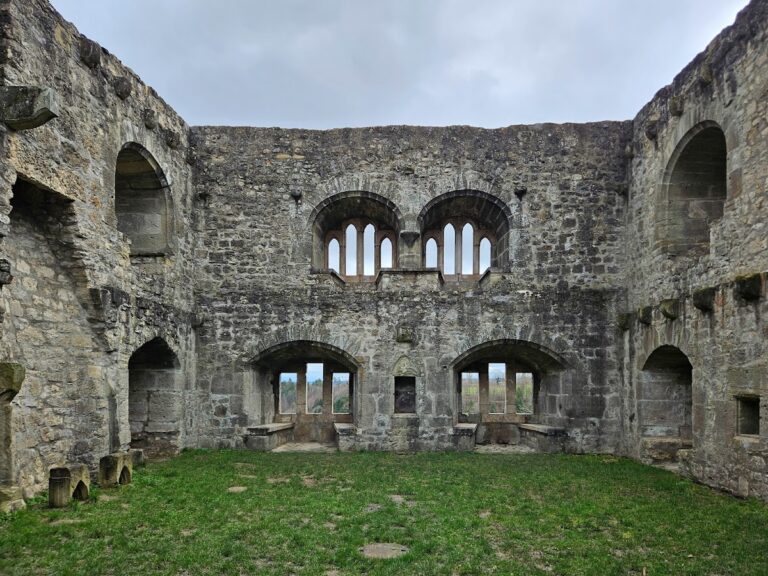

The main building had a lower section with masonry outer walls and timber-framed storeys, topped by a projecting half-timbered house. This arrangement resembles the surviving Topplerschlösschen near Rothenburg ob der Tauber and the Zollernschloss in Balingen. The lower masonry structure contained several wooden floors set one above another and linked by wooden stairs.
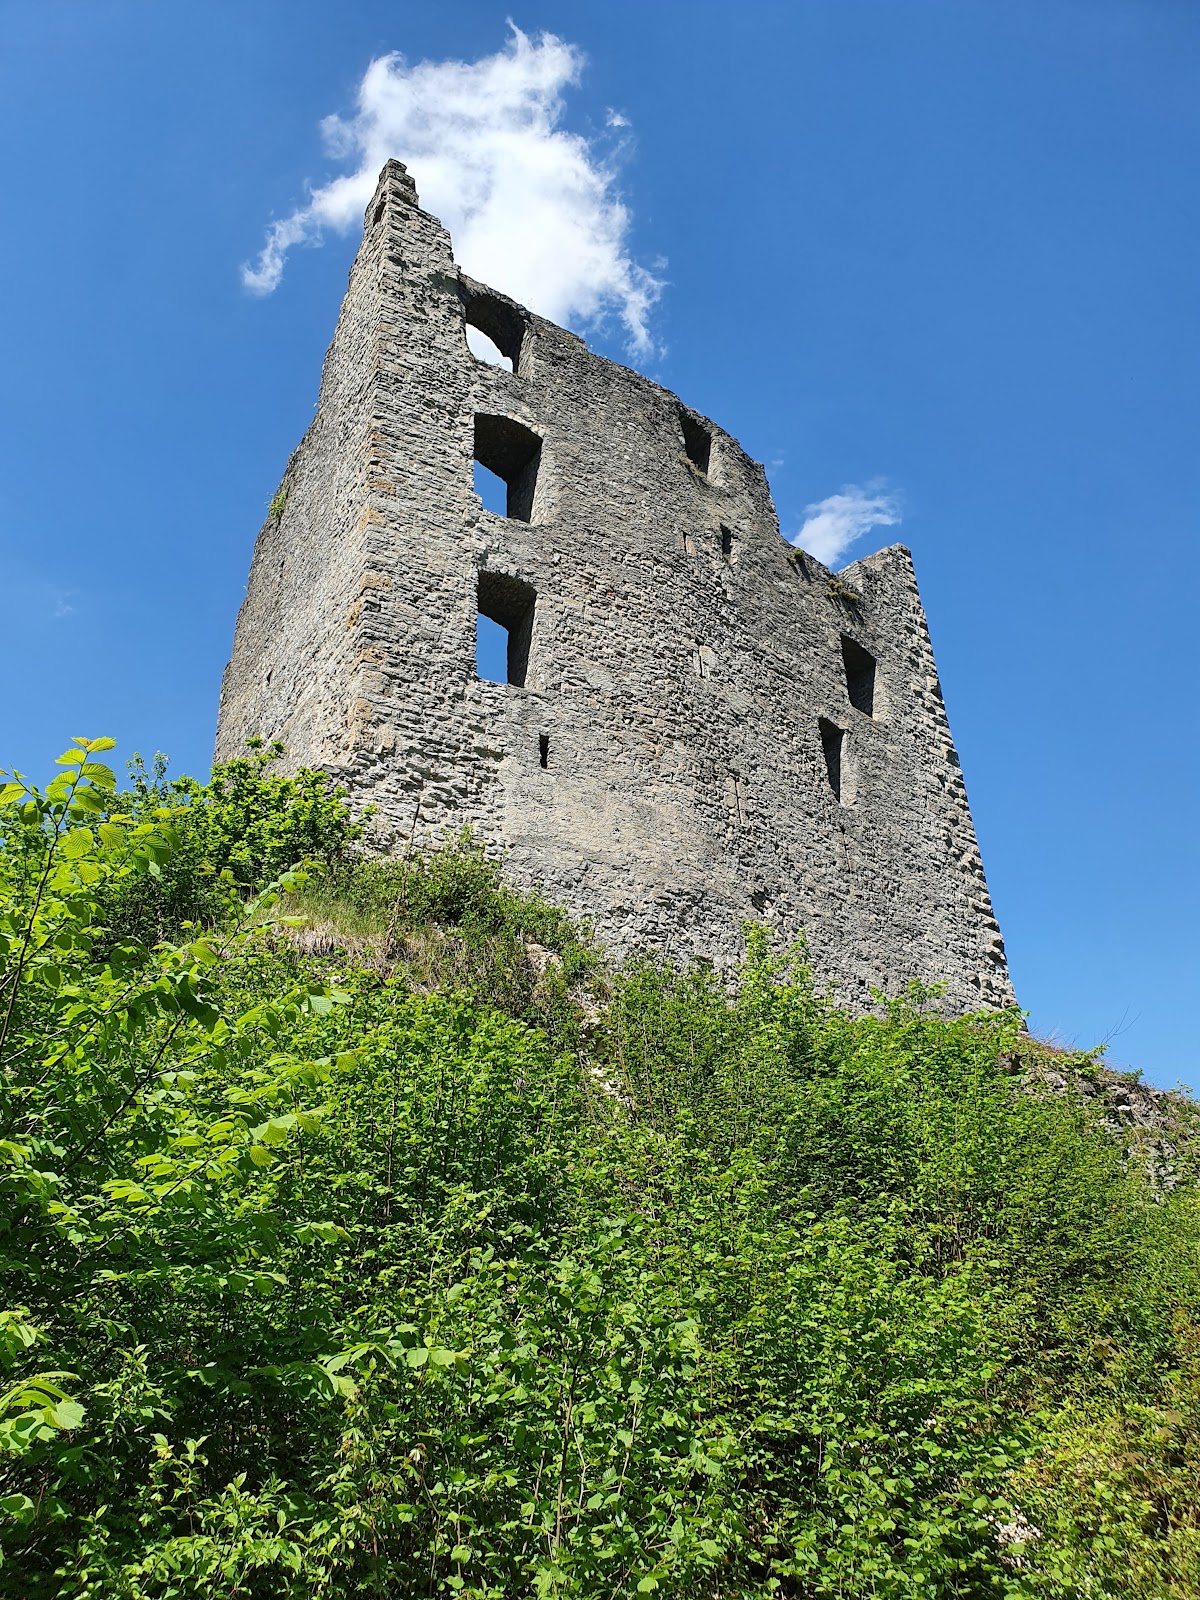
The principal living quarters and kitchen occupied the upper half-timbered section. The floor was either paved with tiles as fire protection or, in the kitchen, finished with clay. The 1504 fire consumed the castle from the bottom upward. People inside escaped, while the remaining contents were destroyed, including old documents, registers, account books, other records, and old armaments, shields, weapons, and tournament equipment. The castle survives today as a ruin.