Château de la Turmelière: A Medieval Stronghold and Historic Estate
Site at a Glance
- Popularity
- Medium
- Country
- France
- Primary era
- Modern
- Eras represented
- Medieval, Modern
- Civilizations
- French
- Site type
- Domestic
- Remains
- Castle
On this page14 sections
History
Château de la Turmelière is a historic estate in France, where the first château was established in the thirteenth century as an outlying stronghold and refuge for the lords of Liré. Its name recalls the many mills once situated on the hill. The estate later became the seat of the lordship of Liré and the childhood home of the Renaissance poet Joachim du Bellay.
Medieval stronghold and lordly seat
The château is first mentioned in 1285, when Hardouin d’Avoyr identified himself as lord of Liré and La Turmelière. The lords lived at Vieille Cour, and the earlier château served as a refuge. In 1435, Perceval Chabot de Chantemerle arranged repairs to the upper and lower halls, drawbridge, and moats. In 1472, Christophe Chabot moved from Vieille Cour to La Turmelière and was responsible for defending it against Breton incursions.
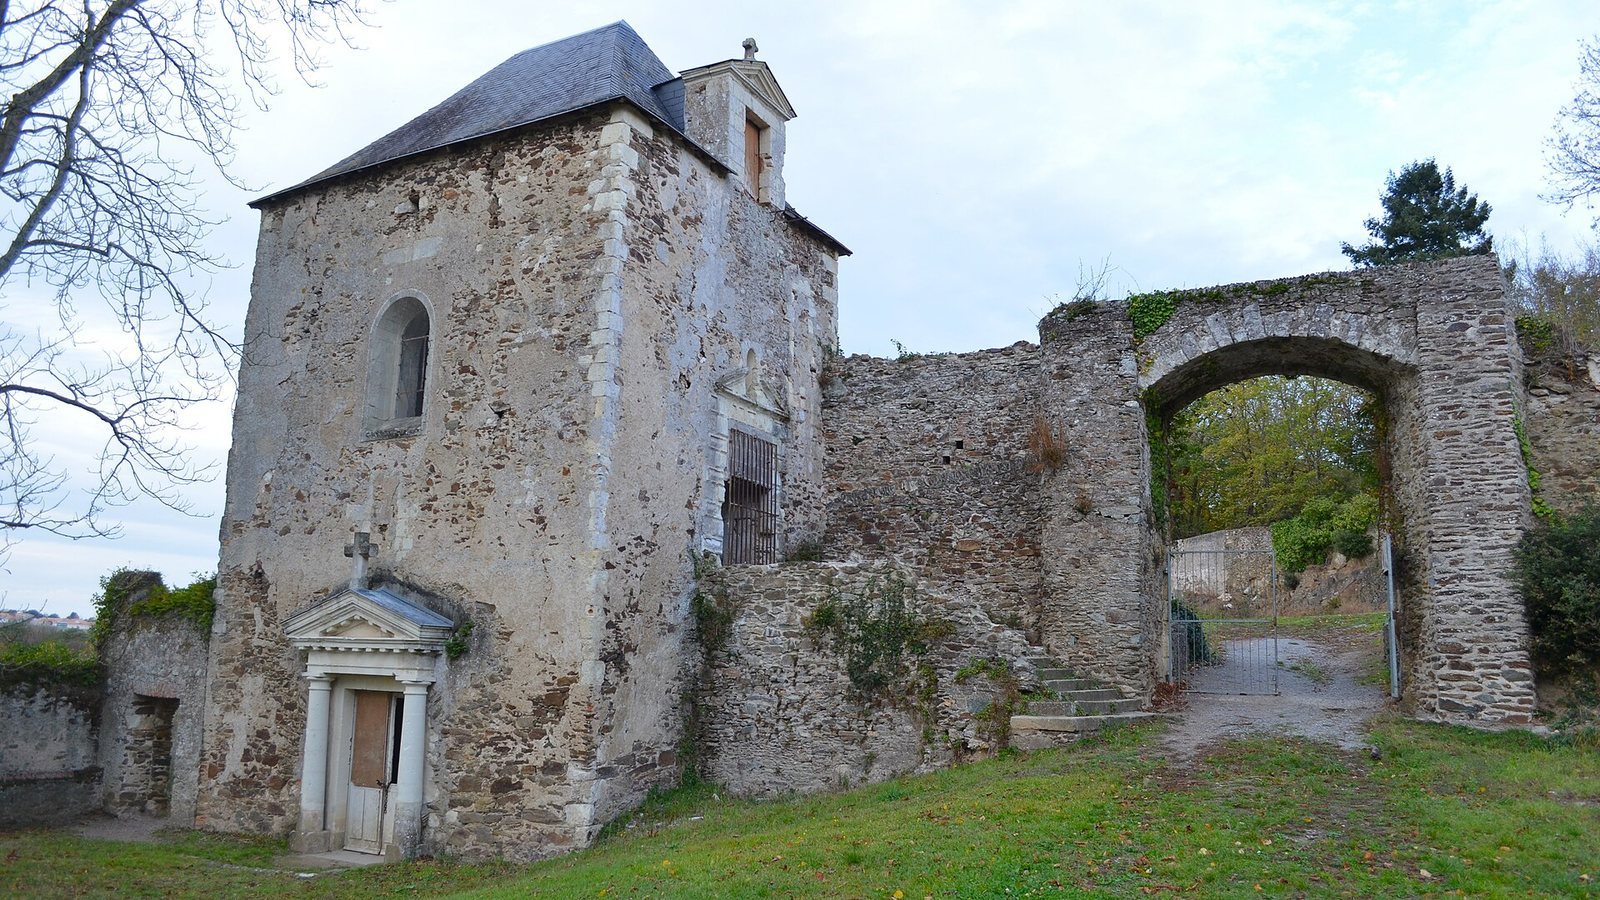
The marriage of Jean du Bellay and Renée Chabot, heiress to La Turmelière and Liré, is dated either 1504 or 1521. The estate passed to the du Bellay family and, by 1521, La Turmelière was the seat of the lordship of Liré. As its military works lost their defensive purpose, the entrance building may have been converted into a chapel.
The du Bellay family
Joachim du Bellay was born at La Turmelière around 1522–1525 and spent his youth there. The surrounding countryside may have helped shape his attachment to Anjou. The estate remained with the du Bellay family until 1562, when it passed to Joachim’s sister Catherine and her husband, Christophe du Breil.
The du Breil family held La Turmelière until 1643, when Marie du Breil transferred it to her husband, Jean II de La Bourdonnaye. On 25 January 1772, Charles-Bertrand de La Bourdonnaye de Liré, facing financial ruin, sold the château to Pierre Thoinnet.
Revolutionary conflict and destruction
During the Vendée conflict, a civil war in western France during the French Revolution between royalist insurgents and republican forces, royalist commanders La Rochejaquelein and Stofflet took refuge at La Turmelière for several days in December 1793, along with a third commander whose identity is uncertain. The château was pillaged that year and burned in 1794 by workers from Nantes who had previously been hired to build terraces at the estate. The Thoinnet brothers were arrested and died in Nantes.
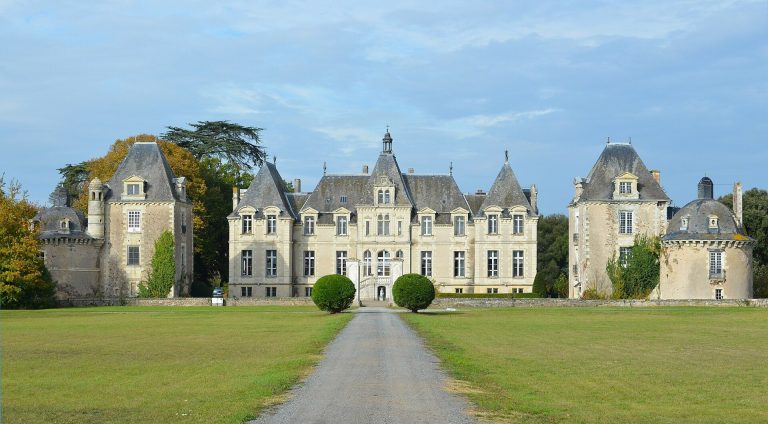
After the Vendée wars, Eutrope Thoinnet’s widow, Louise de Coureau, had a second residence built at the estate. The present château was constructed in 1887, but Charles-Célestin-Joseph Thoinnet died before it was finished and never lived there.
Twentieth-century use
German forces occupied the property during 1939–1945, and it suffered severe damage. After the Second World War, the property was sold to the Federation of Secular Associations of Loire-Atlantique, which established a specialized institution for children. In 1982, the institution became the Jean-Baptiste Daviais Institute of Rehabilitation and Psychotherapy, housing about 100 young residents.
The ruins, moats, and dovecote were listed as historic monuments on 18 October 1941 and are municipal property. Volunteers from the Chantiers Histoire et Architecture Médiévales association have taken part in restoration work on the ruins since 2008. The nineteenth-century château serves as the headquarters of the La Turmelière association, while the wider estate also accommodates municipal offices and an equestrian center.
Remains
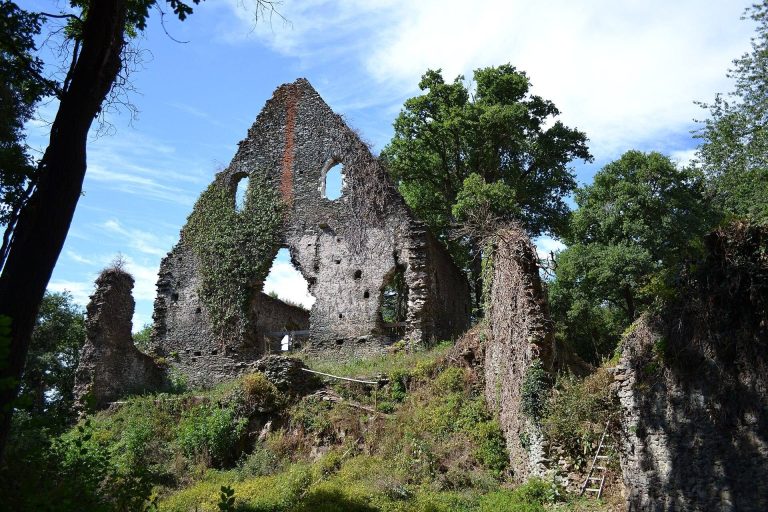
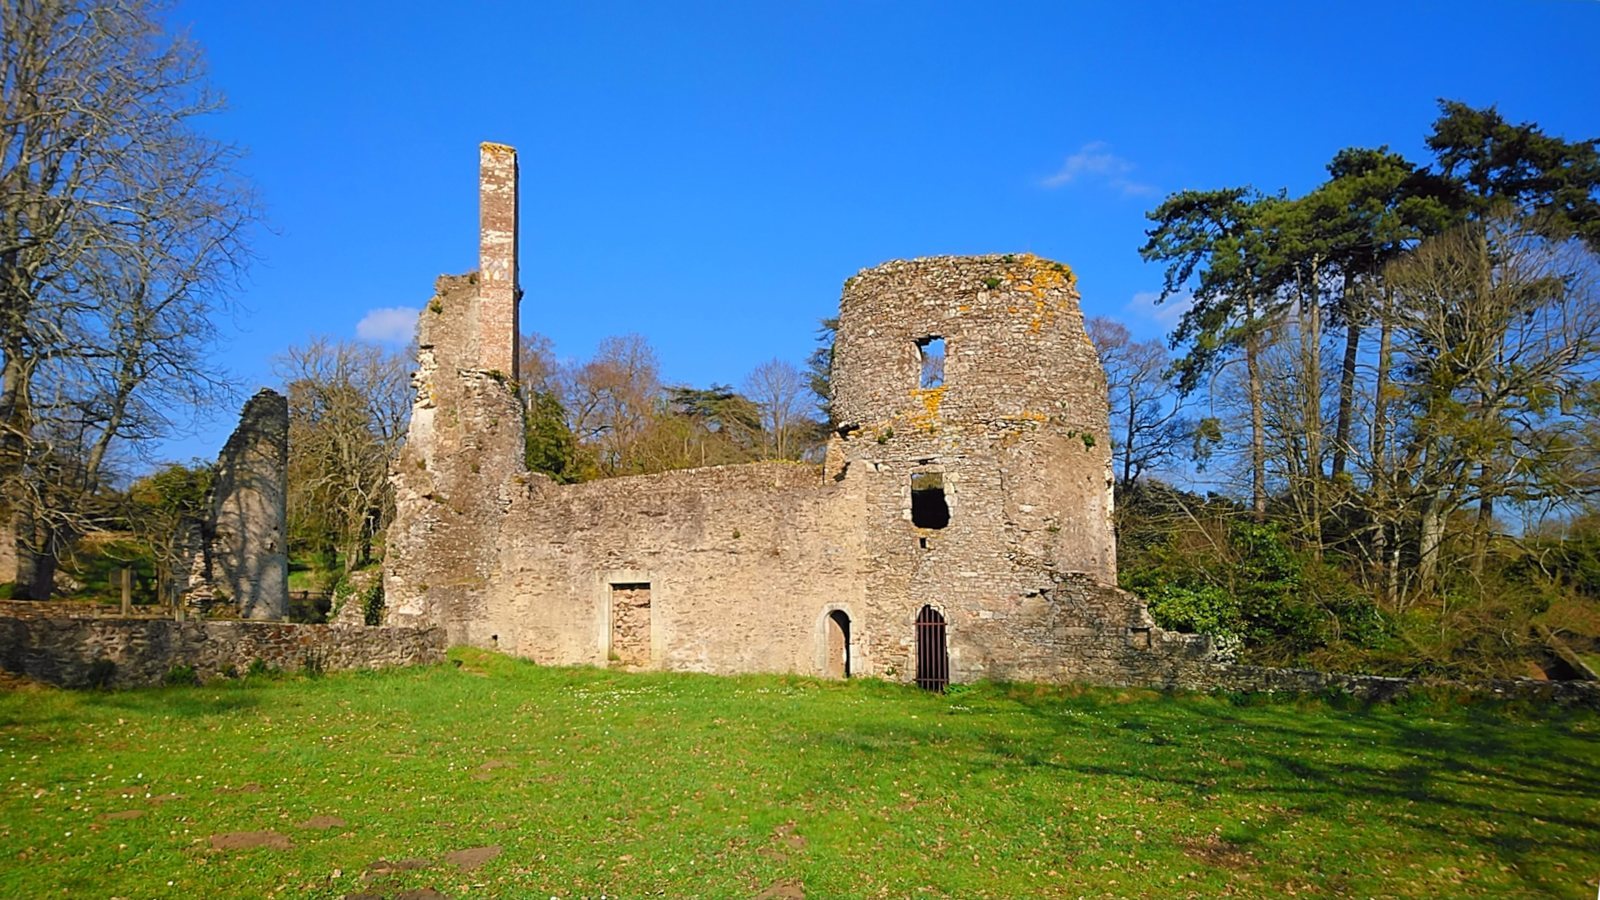
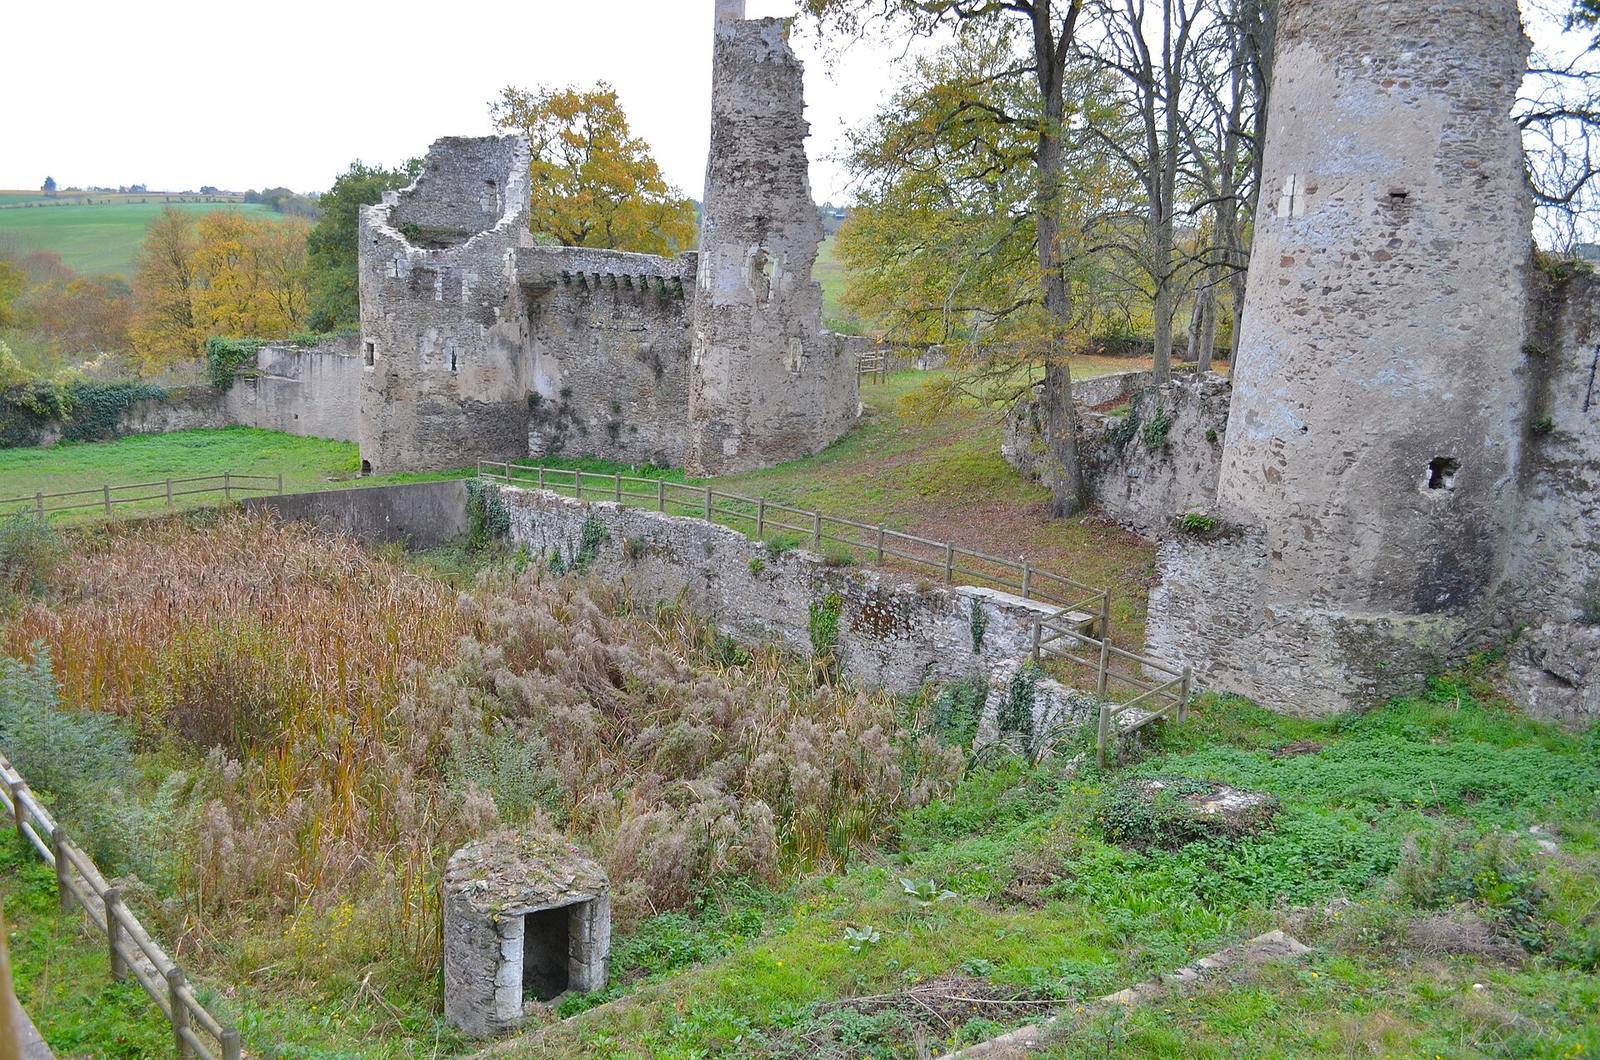
The estate preserves several layers of construction: the medieval château ruins lie below the present château, while part of the intervening residence survives among the ruins. The older complex combined defensive and domestic courts, with its enclosure set on a slope above the Douet stream.
Medieval château remains
Setting and enclosure
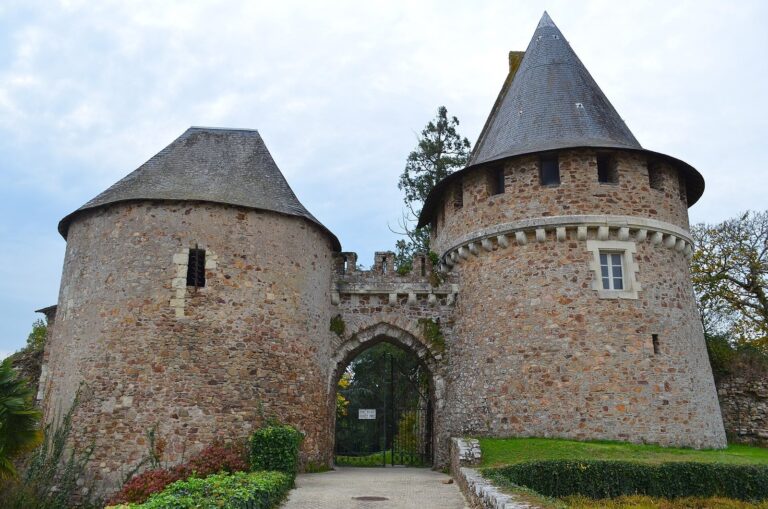
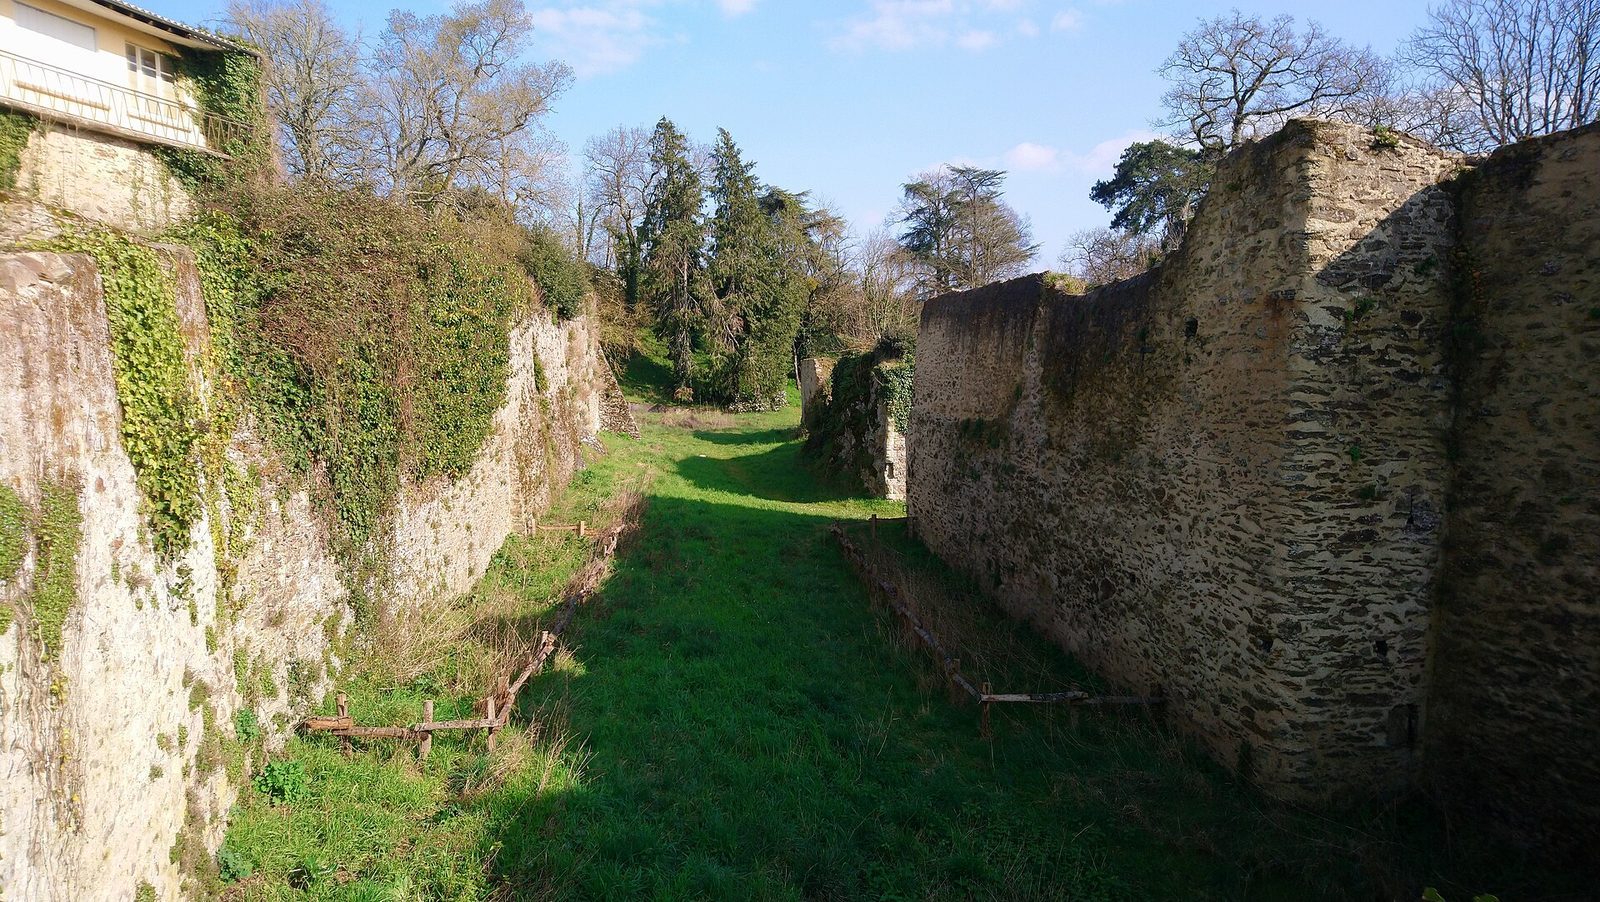
The earlier château occupied a mid-slope position, with the Liré plateau shielding it from northerly winds. The steep ravine of the Douet stream aided its defense, and the stream also supplied nearby drinking water. Its enclosure formed a quadrilateral. A plain wall closed the southern side above the stream, while a crenellated eastern wall had two small towers, each about four metres across. The eastern moat resembled a pond, and the northern moat was later filled in.
Entrance, courts, and residence
The principal entrance and chapel remain among the ruins. The entrance building may first have served a defensive purpose before becoming the Chapel of Saint Mary Magdalene. A servants’ dwelling stood opposite it; beyond a second gate lay another courtyard, where the main residence had two wings set at right angles and oriented toward the south and the setting sun. The upper court served defensive needs, while the lower court was domestic. The residence opened onto a small garden used for both ornament and produce.
Service buildings and estate
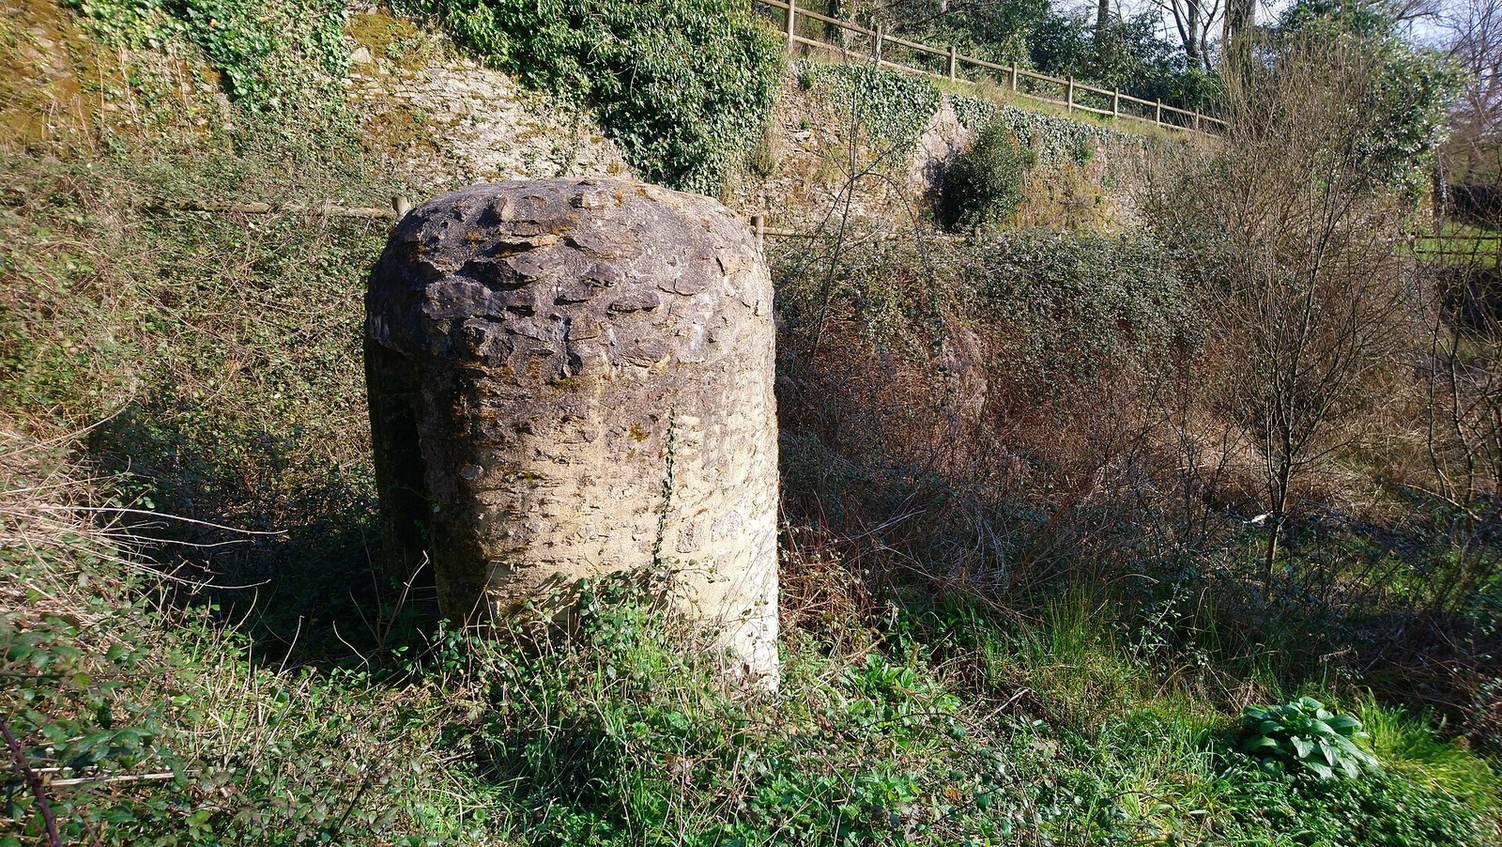
A separate working court was lined with agricultural buildings, including barns, stables, sheep pens, a press, and sheds. A 1521 description of the fief also lists the manor, house, towers, ditches, drawbridge, a barn, an outlying press, warrens, and 32 septées, a traditional land measure. It relates the estate to the Douet du Lou stream and the lands of Plessis and Martinière. A dovecote is also among the surviving remains.
Later buildings and grounds
Second château
The residence commissioned after the Vendée wars stood on the site of the present château’s southern terrace and was built using material from the destroyed château. Broad avenues and ornamental plantings formed part of its grounds. Its entrance portal survives and was later attached to the chapel among the ruins.
Present château
Inspired by Château de Beaumesnil in Normandy, the present building bears Charles Thoinnet’s initials, CTT, on its exterior balconies, chimneys, and doors, as well as on interior ceilings. Adèle Thoinnet painted a reception-room ceiling with cherubs representing the four seasons.
Garden features
The ruins of the earlier château were laid out as a garden, with artificial grottoes, cascades, and terraced plantings intended to create a romantic setting.