Château du Plessis-de-Vair: A Multi-Period Château in France

Site at a Glance
- Rating
- 4.8
- Popularity
- Very Low
- Country
- France
- Primary era
- Medieval
- External website
- Open
- Eras represented
- Medieval, Early Modern, Modern
- Civilizations
- Duchy of Brittany, French
- Site type
- Domestic
- Remains
- Castle
On this page14 sections
History
Château du Plessis-de-Vair, also known as Château de Vair, is a historic château in Anetz, within Vair-sur-Loire in France. A powerful fortress surrounded by water-filled moats was established here during the twelfth century, and the site later developed through fifteenth-, seventeenth-, and nineteenth-century building campaigns. Its history connects a medieval fortified residence with the de Vair, Cardonne, Cornulier, and other noble families, as well as with a longstanding Arthurian tradition.
The medieval fortress and Arthurian tradition
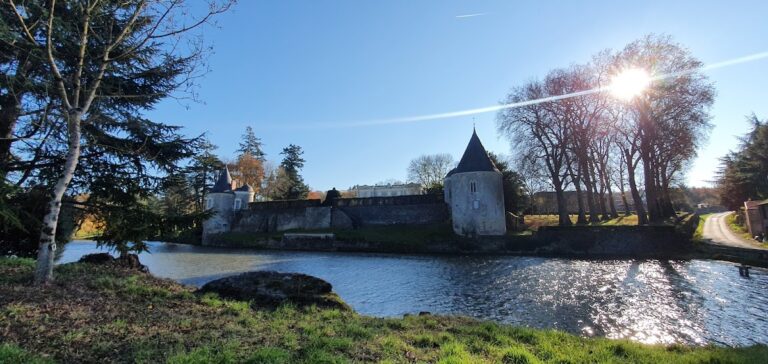
The site was formerly called Plessix de Vair and belonged to Samuel de Vair in 1100. During the twelfth century, a strongly defended fortress occupied the location. The water-filled moats formed part of its defensive setting and remained an important element of the château’s later physical development.
Local tradition associates the site with Chrétien de Troyes, the twelfth-century French author whose Arthurian romances helped shape the literary traditions of the Knights of the Round Table and the Grail. He is said to have come to Nantes for the coronation of Duke Conan IV in 1158, the formal ceremony confirming the duke’s accession. In Perceval ou le Conte du Graal, the site was linked with the “Castle of Glass,” the “Castle with 500 Windows,” and the “Castle of Marvel.” Within the story, it became a repository of the Grail, the sacred vessel at the center of medieval Arthurian romance, on the route of the legendary knights.
The fifteenth-century château
During the fifteenth century, a château replaced the earlier feudal stronghold. The de Vair family retained ownership until 1482, when Hervé de Vair sold the lordship and château to Sévestre du Chaffault. A lordship was a territorial estate or jurisdiction held by a lord. In 1496, Sévestre du Chaffault transferred the lordship, together with the estate of Chaffault-en-Anetz, to Jean de Cardonne, who served as general of the finances of Brittany.
The château entered royal history in 1518, when King François I stayed there with his wife, Queen Claude of France. Claude was pregnant with the future Henri II and remained at Vair for two months while the king traveled. Her companions included Anne Boleyn, then serving as her lady-in-waiting, before later becoming the second wife of Henry VIII and queen of England.
Ownership and the seventeenth-century transformation
Ownership passed through several related families during the sixteenth century. Around 1540, Anne de Cardonne held the château with her husband, Joachim Tissart. Around 1557, Joachim’s sister Claudine Tissart and her husband, François d’Argy, became associated with the estate. Their daughter Claudine d’Argy later held it with her husband René du Breil, lord of Liré. In 1605, René du Breil sold Vair to Guillaume de la Noue and his wife, Anne de Cornulier.
Charles de la Noue sold the lordship and château to Claude de Cornulier in 1664. During the seventeenth century, Vair became the seat of the Marquisate of Châteaufromont, a territorial lordship held by a marquis and comprising Anetz, Saint-Herblon, and La Rouxière. Claude de Cornulier, Marquis of Vair, president of the Parliament of Brittany and an adviser to Louis XIV, reshaped the estate by constructing two square towers, a chapel, an orangery, and two entrance pavilions. The Parliament of Brittany was the region’s highest judicial and administrative institution under the French monarchy. An orangery was intended to shelter citrus trees and other tender plants, while entrance pavilions framed the approach to the main residence.
The Cornulier family retained ownership until 1869, when the property was sold to the Yrigoyen family. Toussaint Jean Hippolyte de Cornulier later retired to the château from 1830 to 1836 after ending his military career, during the period when the estate remained associated with the Cornulier family.
The nineteenth century and modern conservation
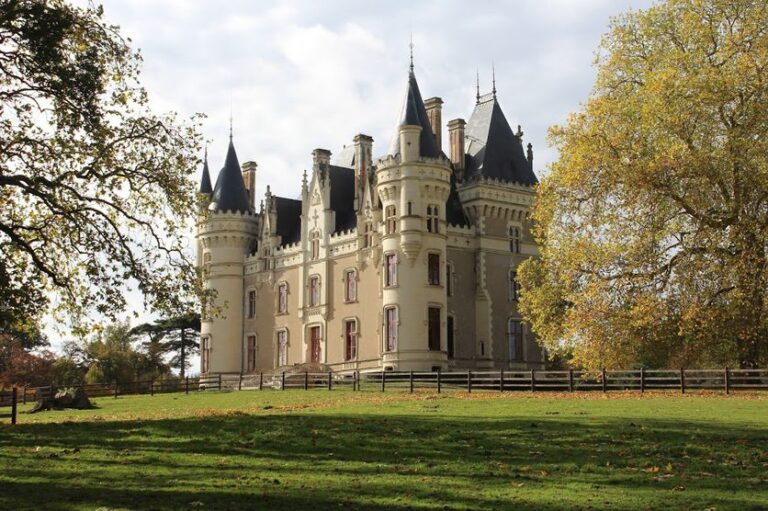
The central building was constructed during the nineteenth century. Its sequence of light-filled salons added a new residential character to the earlier fortified and ceremonial complex. The château therefore preserved the marks of several periods rather than representing a single architectural campaign.
Château du Plessis-de-Vair has been listed as a historic monument since 1980, with a further listing recorded in 2003. The Allizon family has owned the property since 2011. Restoration and improvement campaigns have addressed the entrance towers dating from the fifteenth and seventeenth centuries, the chapel’s stained-glass windows, the large gallery on the garden side, and the walls of the moat. The western moat wall was completely reconstructed, helping preserve the relationship between the château and its defensive enclosure.
Remains
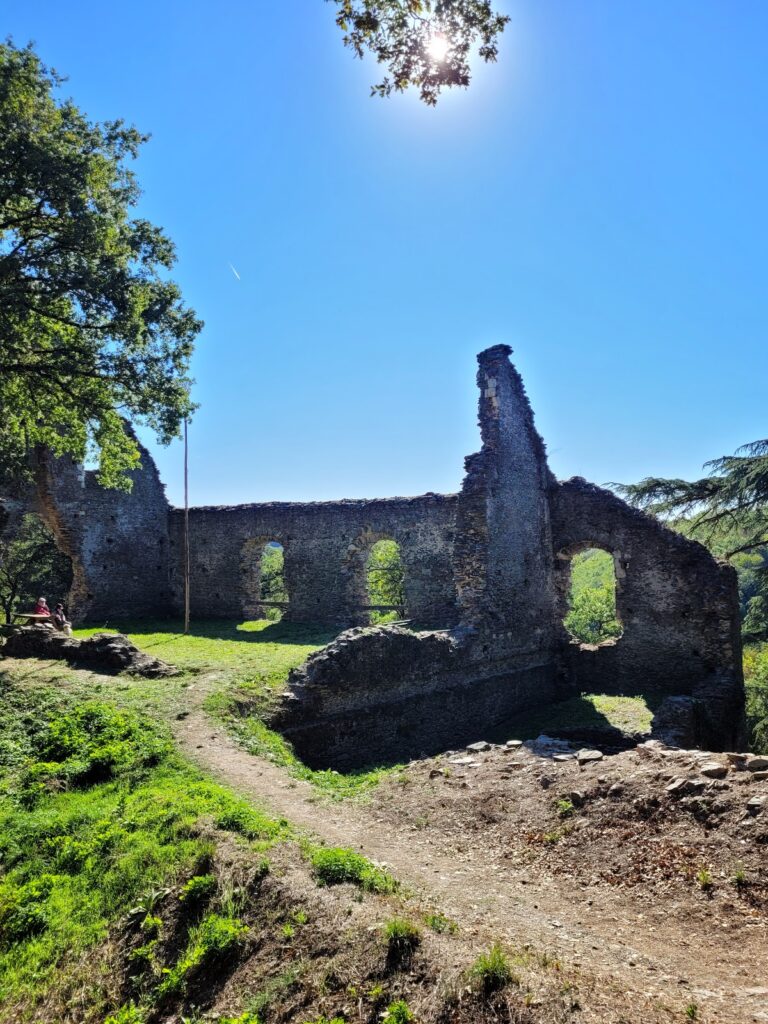
The surviving complex combines the remains of a medieval fortress with a fifteenth-century château, seventeenth-century additions, and a nineteenth-century central building. Water-filled moats surround the historic platform, while towers, entrance structures, religious and service buildings, residential rooms, and a garden-side gallery reflect the estate’s successive transformations.
Medieval and fifteenth-century remains
Moats and fortified setting
The medieval stronghold stood within water-filled moats, which defined the defensive setting of the site. The moat walls remain part of the complex, including a western section that has been completely reconstructed. Their survival preserves the physical outline of the fortified platform and its connection with the earlier fortress.
Round towers, dovecote, and archives
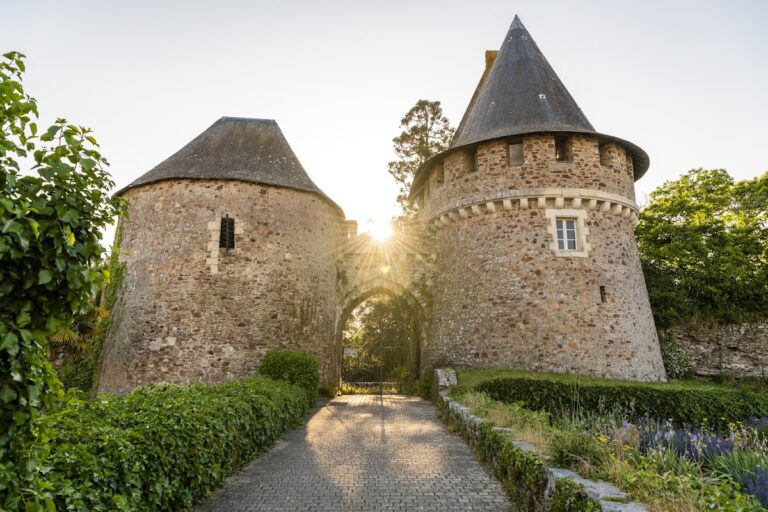
Two round towers survive from the fifteenth-century phase, together with a dovecote and the archives. A dovecote is a building designed to house pigeons or doves. These elements belong to the château that replaced the medieval feudal stronghold and demonstrate the range of buildings associated with the fifteenth-century estate, from defensive towers to domestic and documentary functions.
Seventeenth-century buildings
Square towers and entrance pavilions
Claude de Cornulier’s seventeenth-century works included two square towers and two entrance pavilions. The pavilions were subsidiary gate structures framing the approach to the château, while the square towers expanded the estate’s architectural form beyond the surviving round towers of the fifteenth century. The entrance group has been included in restoration campaigns addressing the four towers at the platform’s entrance.
Chapel and orangery
The same building campaign added a chapel and an orangery. The chapel retains stained-glass windows whose preparatory designs were made by the artist François Devouge. These designs were full-scale patterns used to guide the cutting and arrangement of the glass. The orangery formed part of the estate’s seventeenth-century service and garden architecture.
Nineteenth-century residential building
Central building and salons
The nineteenth-century central building contains a sequence of bright salons. It forms the residential core of the later château and stands within the larger complex of earlier towers, moats, chapel, orangery, and entrance structures. Its garden-side gallery serves as a reception hall and has also been the subject of restoration work.