Castle of Ancenis: A Loire Fortress and Renaissance Residence in France



Site at a Glance
- Rating
- 3.9
- Popularity
- Low
- Country
- France
- Primary era
- Medieval
- External website
- Open
- Eras represented
- Medieval, Early Modern
- Civilizations
- Duchy of Brittany
- Site type
- Military
- Remains
- Castle
On this page9 sections
History
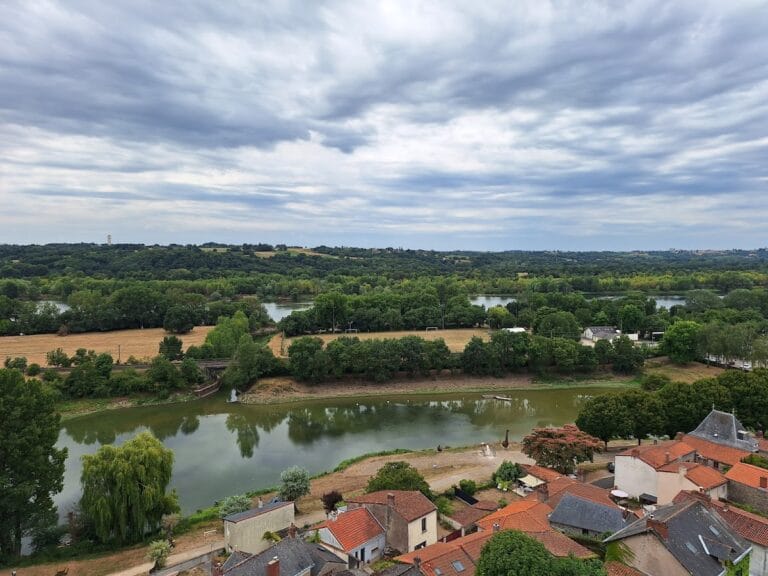
Castle of Ancenis is a fortified complex beside the Loire in Ancenis-Saint-Géréon, France, whose origins lie in a medieval fortress and whose later residence combines Gothic and Renaissance architecture. Built on the riverbank at the eastern edge of Brittany near Anjou, it controlled an important position for watching river traffic and exercising military and economic authority over movement along the Loire.
Origins and baronial power
A castle at Ancenis was mentioned around 983, and a wooden motte-and-bailey fortress was built in 990. A motte-and-bailey consisted of a raised earth mound, usually carrying a tower, beside an enclosed fortified court. The construction has been attributed to Aremburga of Ancenis, the widow of Guerech, Duke of Brittany. A plaque credits Guerech with building the castle in 984, but documentary evidence does not support that attribution.
The fortress became the seat of a major barony. Its position on the Loire gave its lords influence over river traffic, but that authority was contested. In 1411, they were ordered to stop detaining boats that passed the castle and imposing punitive charges on their cargoes.
Sieges and the end of the medieval fortress
Between the twelfth and sixteenth centuries, the castle was besieged several times. Those involved included Henry II and John of England, Louis IX and Louis XI of France, François II and Charles, Dukes of Brittany, and Louis II de la Trémoille, a leading French commander who acted for Charles VIII during campaigns against Brittany.
Charles VIII, king of France from 1483 to 1498, ordered the castle’s demolition. In 1488 he instructed Louis II de la Trémoille and his lieutenants to keep the workers on site until the work was finished, without granting them holidays. The medieval fortress was dismantled in successive phases from 1488, and by the end of the fifteenth century it no longer served its former military purpose.
Renaissance residence and later alteration
A new residential castle was begun beside the medieval fortress around 1529 by Claude de Rieux and his wife, Suzanne de Bourbon. The project retained a Gothic structural basis while introducing early Renaissance decoration. Further destruction followed in 1626, when Cardinal Richelieu, the chief minister of Louis XIII, ordered additional dismantling. Sections of the curtain walls and towers were removed or disfigured, and the northern part, including two large towers, was demolished.
The moats were filled during the eighteenth and nineteenth centuries, and wharves built along the Loire in 1840 covered parts of them. An Ursuline boarding school opened in 1850. Its later alterations removed further original elements, while a chapel and new classrooms were added. Excavations in the 1950s produced cannonballs associated with the castle’s sieges.
Protection and restoration
Castle of Ancenis has been protected as a French monument historique since 1977. This legal status gives historically or architecturally important buildings state-protected heritage recognition. The protection covers the fortifications and the facades and roofs of the Renaissance house, the former chapel, and the building known as the Logis de Marie Fouquet.
The municipality acquired the complex in 1986. During the 1990s, the nineteenth-century chapel and the school building added in the 1960s were demolished. The gatehouse was restored, and the medieval gate and towers were repaired. Between 2013 and 2015, the Renaissance house was repaired and structurally strengthened, and its entrances were reopened. The complex later served as a wedding hall and exhibition space.
Remains
The surviving complex occupies a rocky site on the right bank of the Loire. At its greatest medieval extent in the fifteenth century, the castle covered approximately 1.8 hectares and consisted of several round towers, two courtyards, a monumental entrance toward the village, and water-filled moats supplied from the river. Its earliest defenses were simpler, with a wooden palisade, a water-filled ditch, and an enclosure intended to shelter the local population.
Medieval fortifications
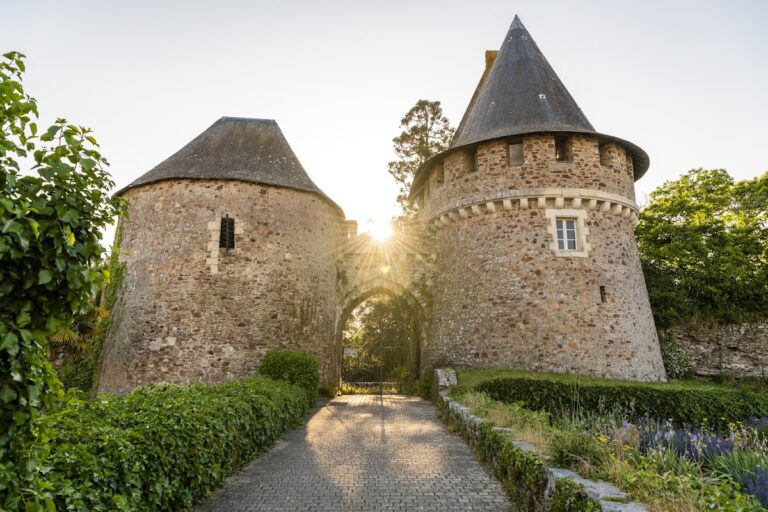
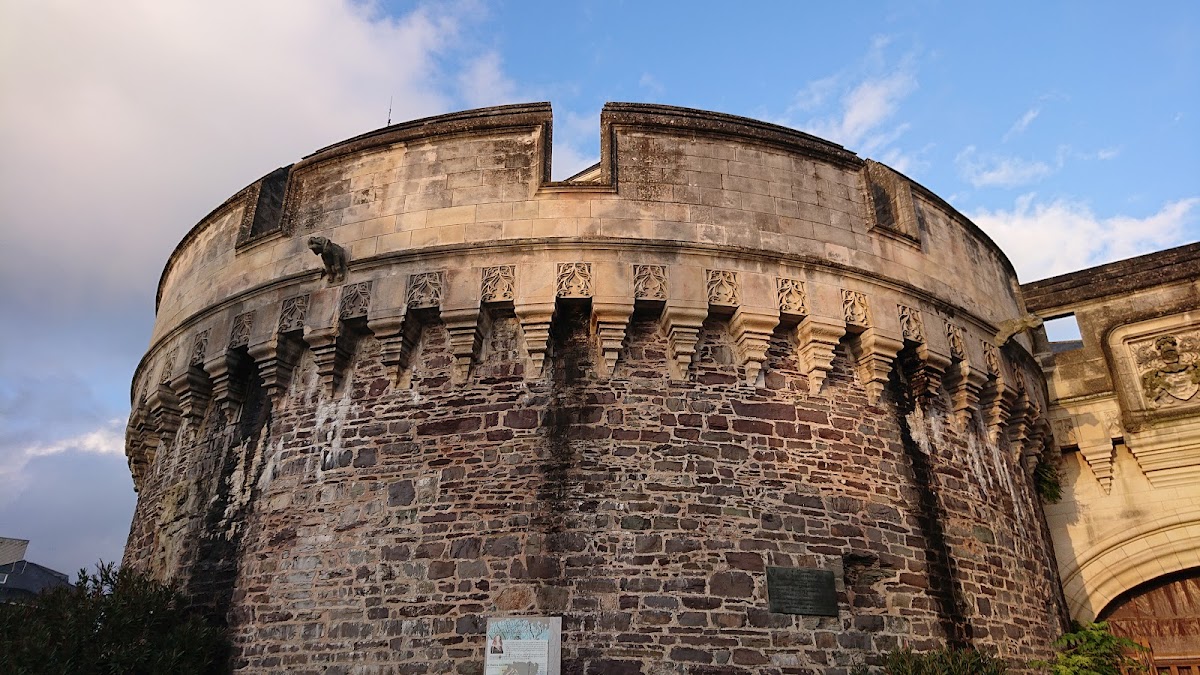
The surviving gatehouse is flanked by two round towers. Built between the end of the fourteenth century and the beginning of the sixteenth, the structure retains machicolations, projecting openings through which defenders could observe or attack people below. Its entrance included a drawbridge arranged as a chicane, meaning that the approach was bent rather than direct, together with a curved vaulted gallery and a portcullis, a heavy gate that moved vertically to secure the passage.
Renaissance residence
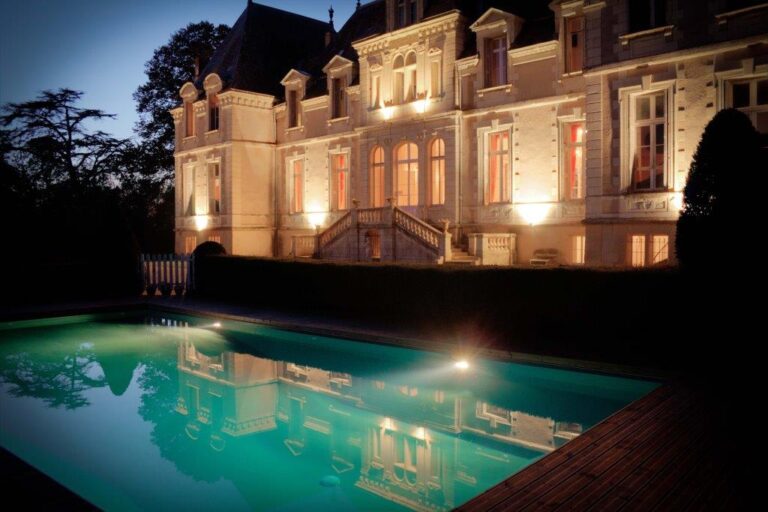
The residential castle begun around 1529 presents a combination of Gothic construction and Renaissance design. Its courtyard-facing facade carries early Renaissance decoration, while the underlying structure remained Gothic. The protected complex also included the Logis de Marie Fouquet and a chapel. The nineteenth-century chapel and the school building erected in the 1960s were removed during twentieth-century restoration work, while the Renaissance house underwent structural repairs between 2013 and 2015.
Archaeological evidence of siege warfare
Cannonballs recovered during excavations in the 1950s provide physical evidence of the military conflicts that affected the castle. Their discovery connects the surviving fortifications with the repeated sieges that shaped Ancenis between the twelfth and sixteenth centuries.