Kéravéon Castle: Seat of a Lordship in Erdeven, France
Site at a Glance
- Popularity
- Medium
- Country
- France
- Primary era
- Modern
- Eras represented
- Medieval, Modern
- Civilizations
- Duchy of Brittany, French
- Site type
- Domestic
- Remains
- Castle
On this page11 sections
History
Medieval origins and the Talhouët family
Kéravéon Castle, in the locality of Kéravéon in Erdeven, France, began as a castle attributed to Pierre de Talhouët in the mid-fourteenth century and served as the seat of the Kéravéon lordship, a domain governed by a lord. The site may have been occupied as early as the ninth century. The Talhouët family held the estate from the thirteenth century until the eighteenth, when it passed to the Cambout de Coislin family in 1761.
Revolution and restoration
In 1795, French general Lazare Hoche used the castle as his headquarters while directing defensive operations against the Quiberon landing. Republican troops burned the castle as they left at the end of the hostilities. Adélaïde de Coislin de Botdéru acquired the estate in 1798 and restored it.
Nineteenth-century rebuilding and later changes
Major works between 1811 and 1845 rebuilt and enlarged the castle and reshaped its grounds. In 1822–1823, state services renovated the tower for use as a coastal navigation landmark. After Adélaïde de Coislin de Botdéru died in 1847, the Viscount de Soussay bought the estate.
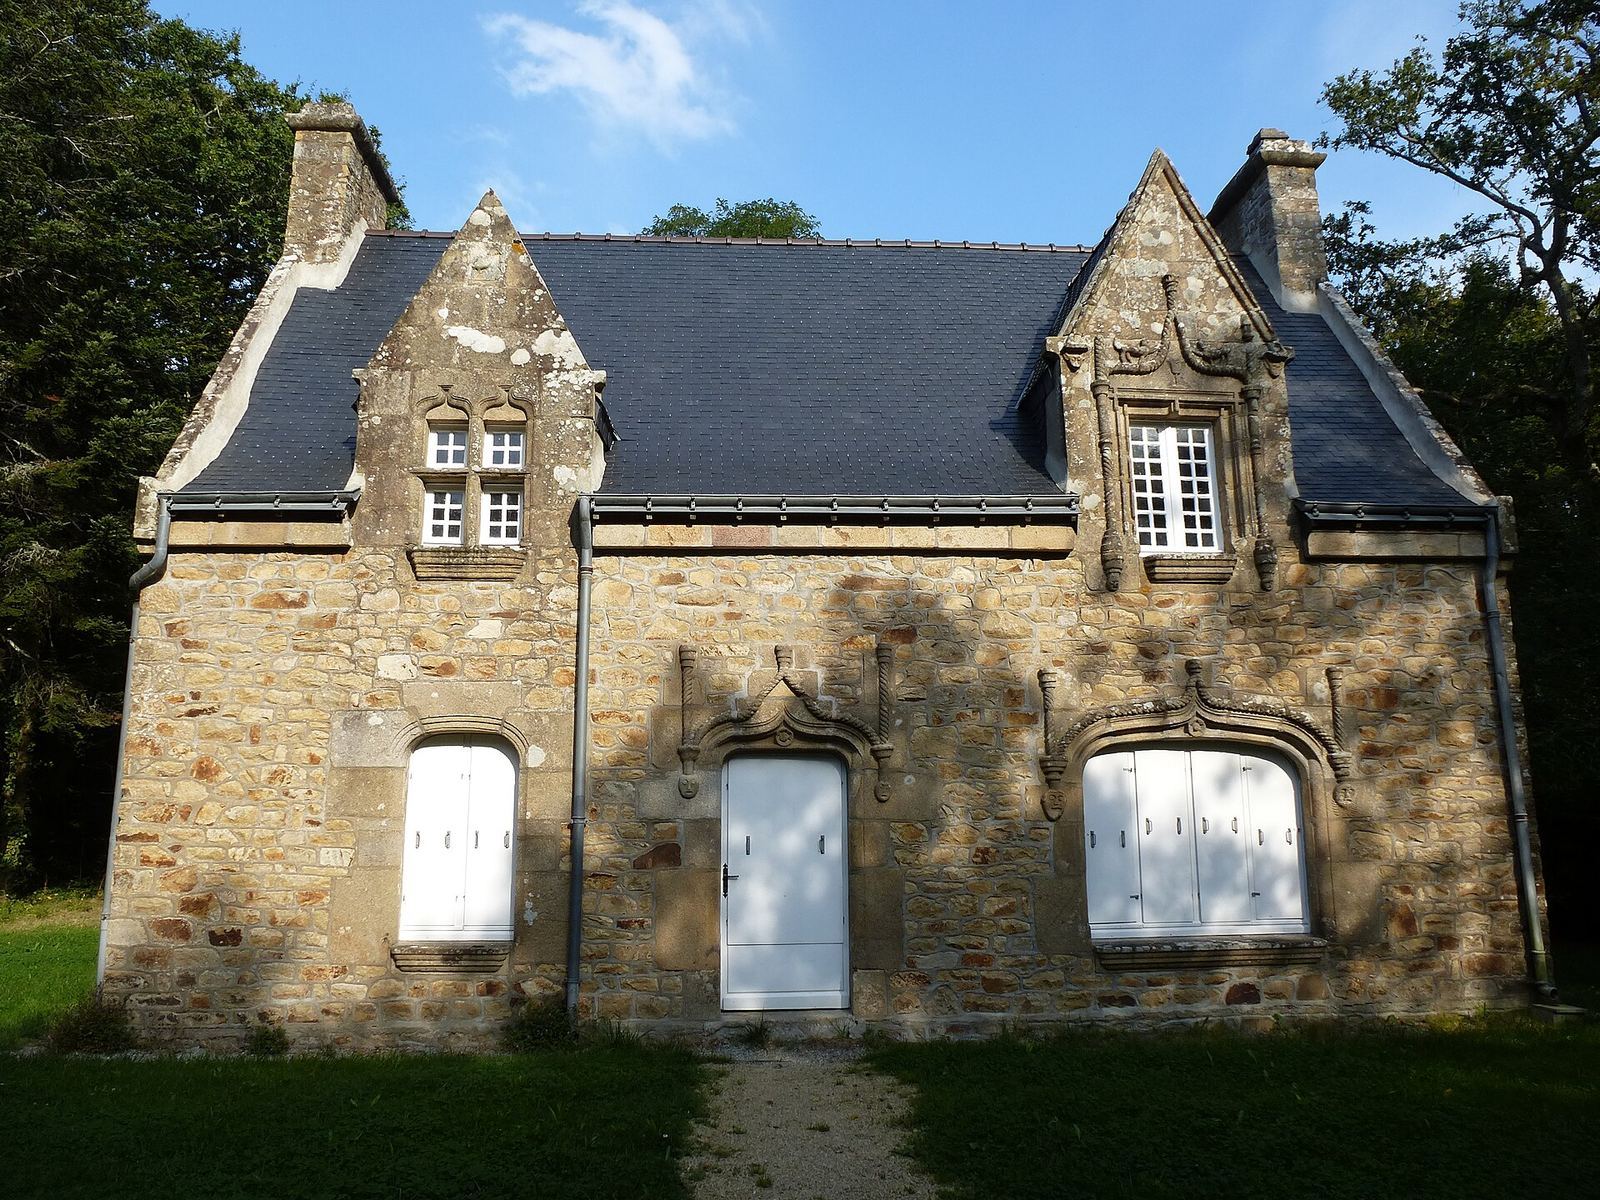
The entrance portal and dovecote received French historic-monument protection in 1941. In 1981, the municipality acquired the guardhouse and converted it into a holiday cottage. Later in the twentieth century, the Géraud-Diamedo family and the holiday accommodation group Odalys Vacances developed the estate as a luxury hotel.
Remains
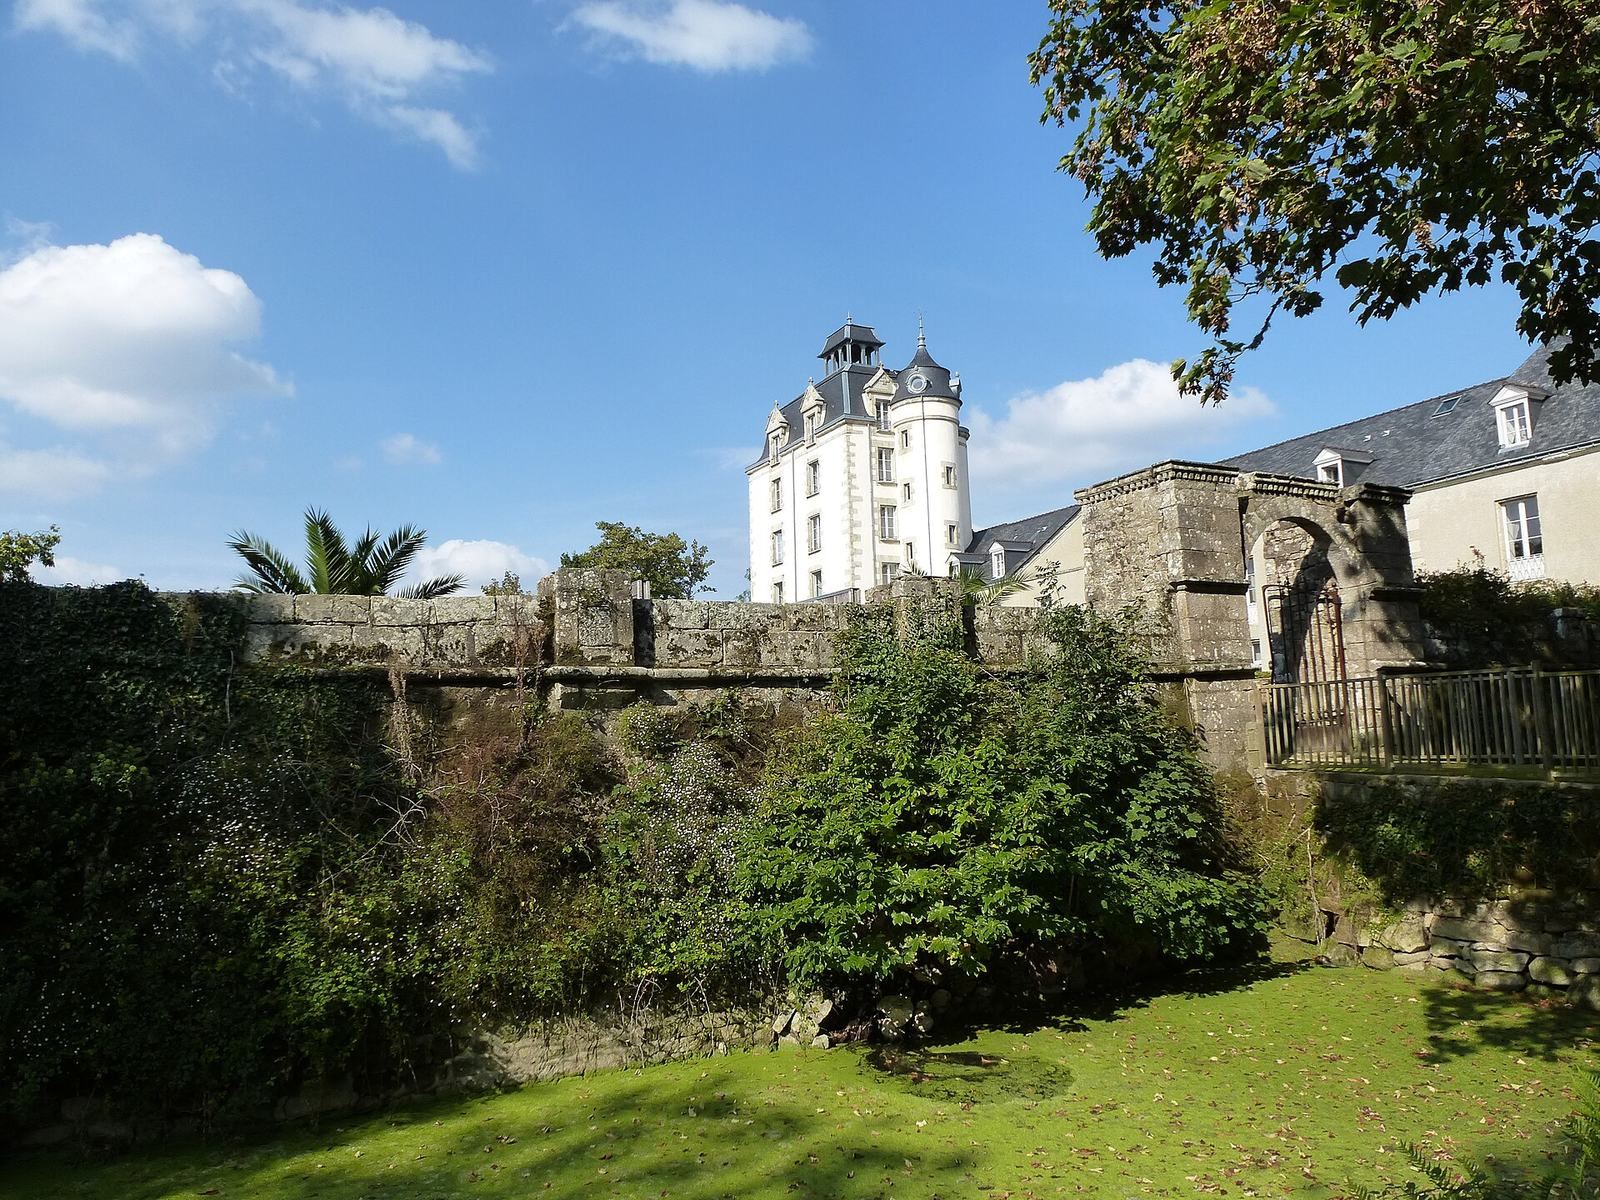
The castle complex places its main residence north of a park enclosed by defensive works. The surviving features include the residence and its pavilions, an elaborate entrance, service buildings, and landscaped grounds.
Main residence and defenses
Residence
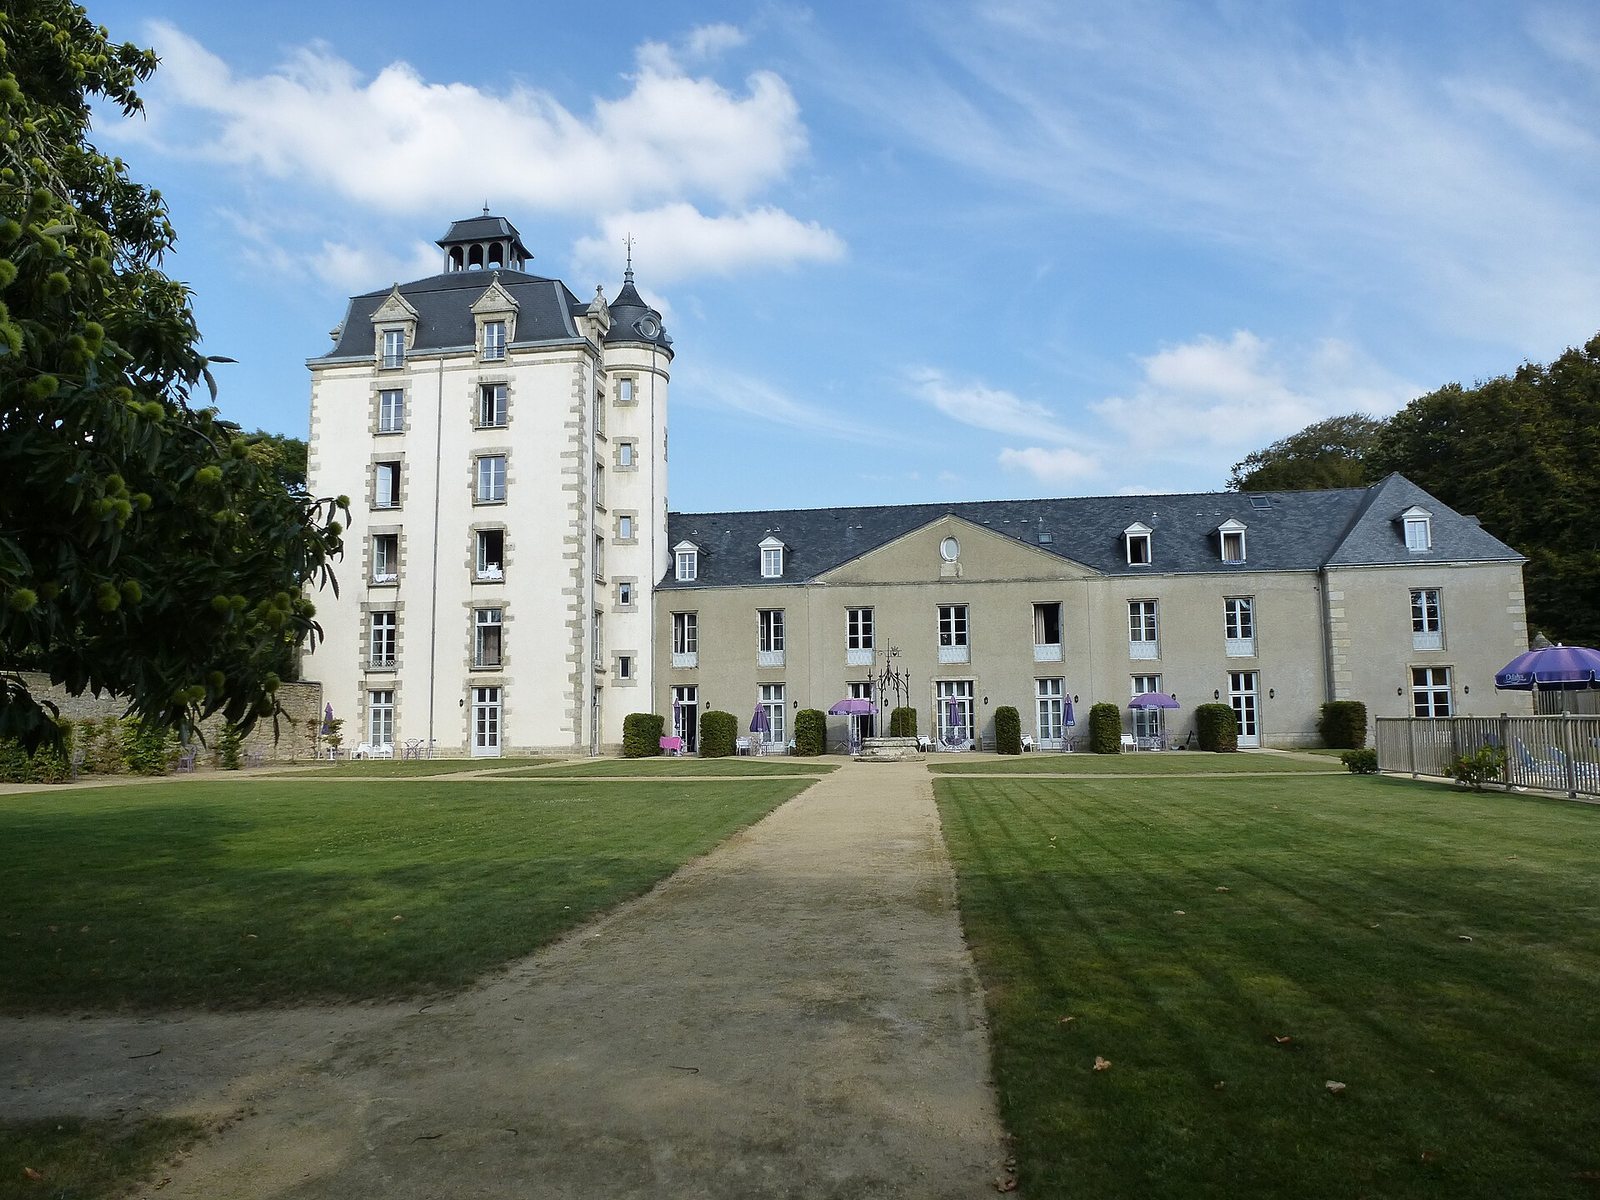
The main residence has a seven-part principal façade and two projecting pavilions. The north pavilion is a renovated former keep, the castle’s principal fortified tower. Rectangular in plan, it rises through five levels, including an attic, and has a roof lantern. Its nineteenth-century renovation used Neoclassical forms, inspired by ancient Greek and Roman architecture. A ground-floor gallery has black-and-white paving; staircases occupy the tower and south wing, where an elevator was installed in 1972.
Enclosure and entrance
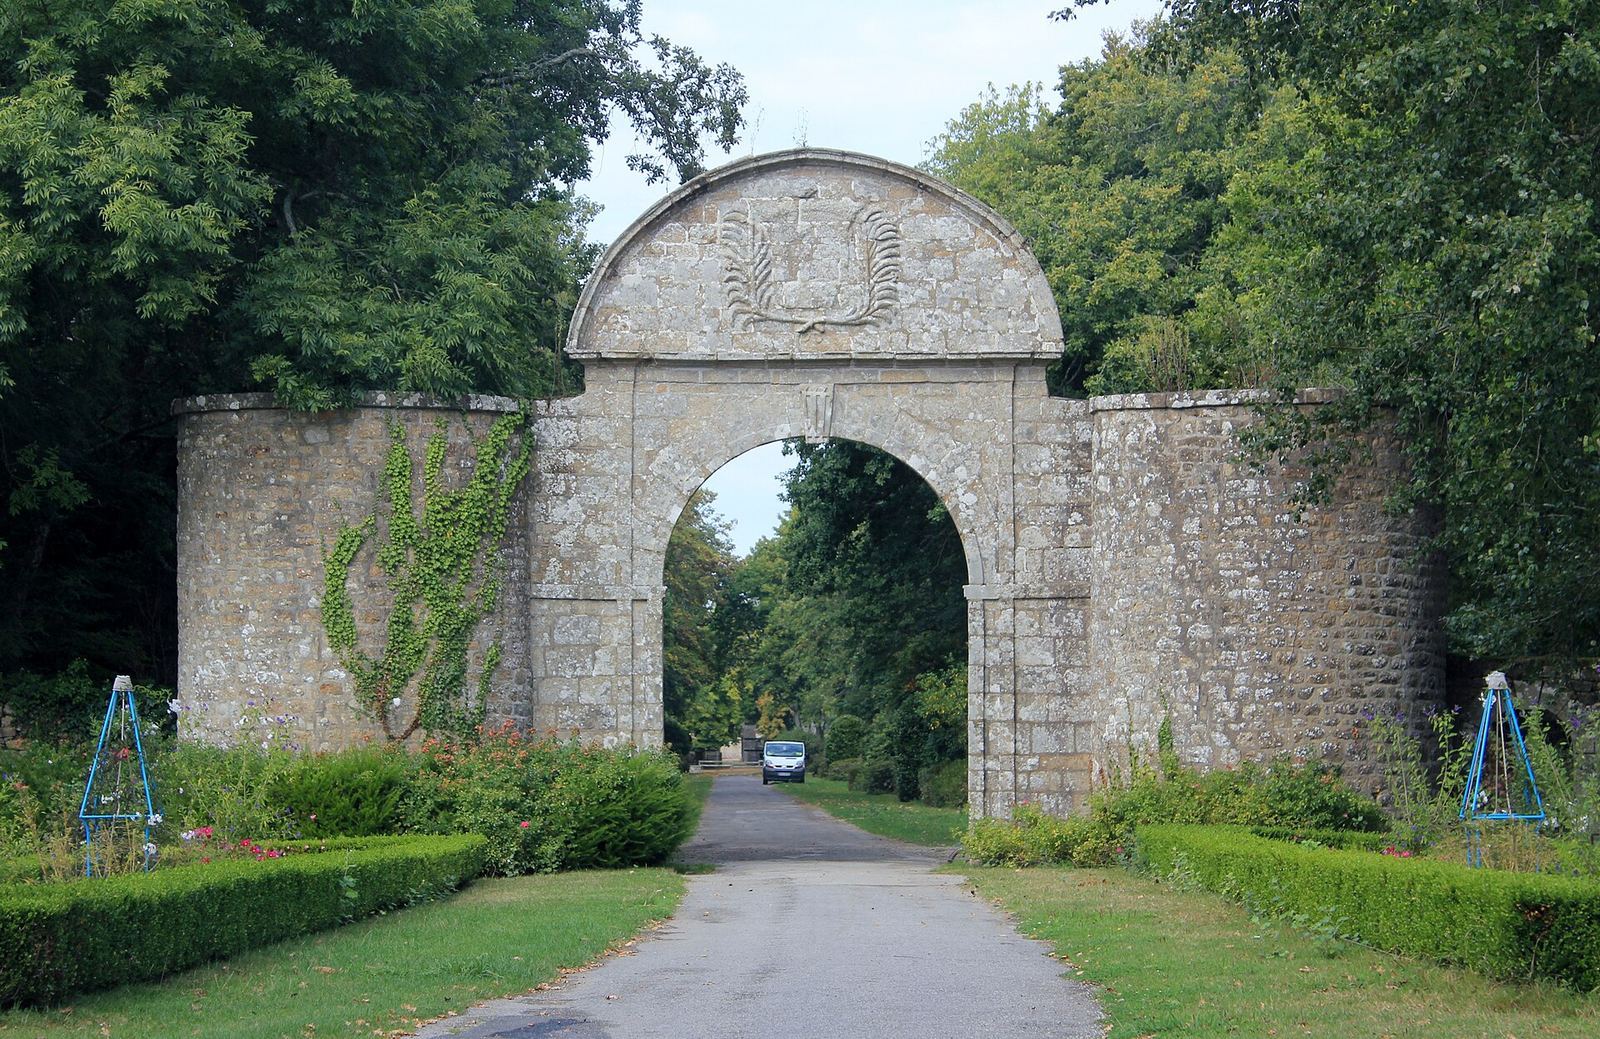
Three defensive lines combined walls, a moat, and sentry turrets. The large, circular entrance portal stands between two substantial towers. An elliptical pediment above it once carried a coat of arms in relief.
Outbuildings and park
Service buildings
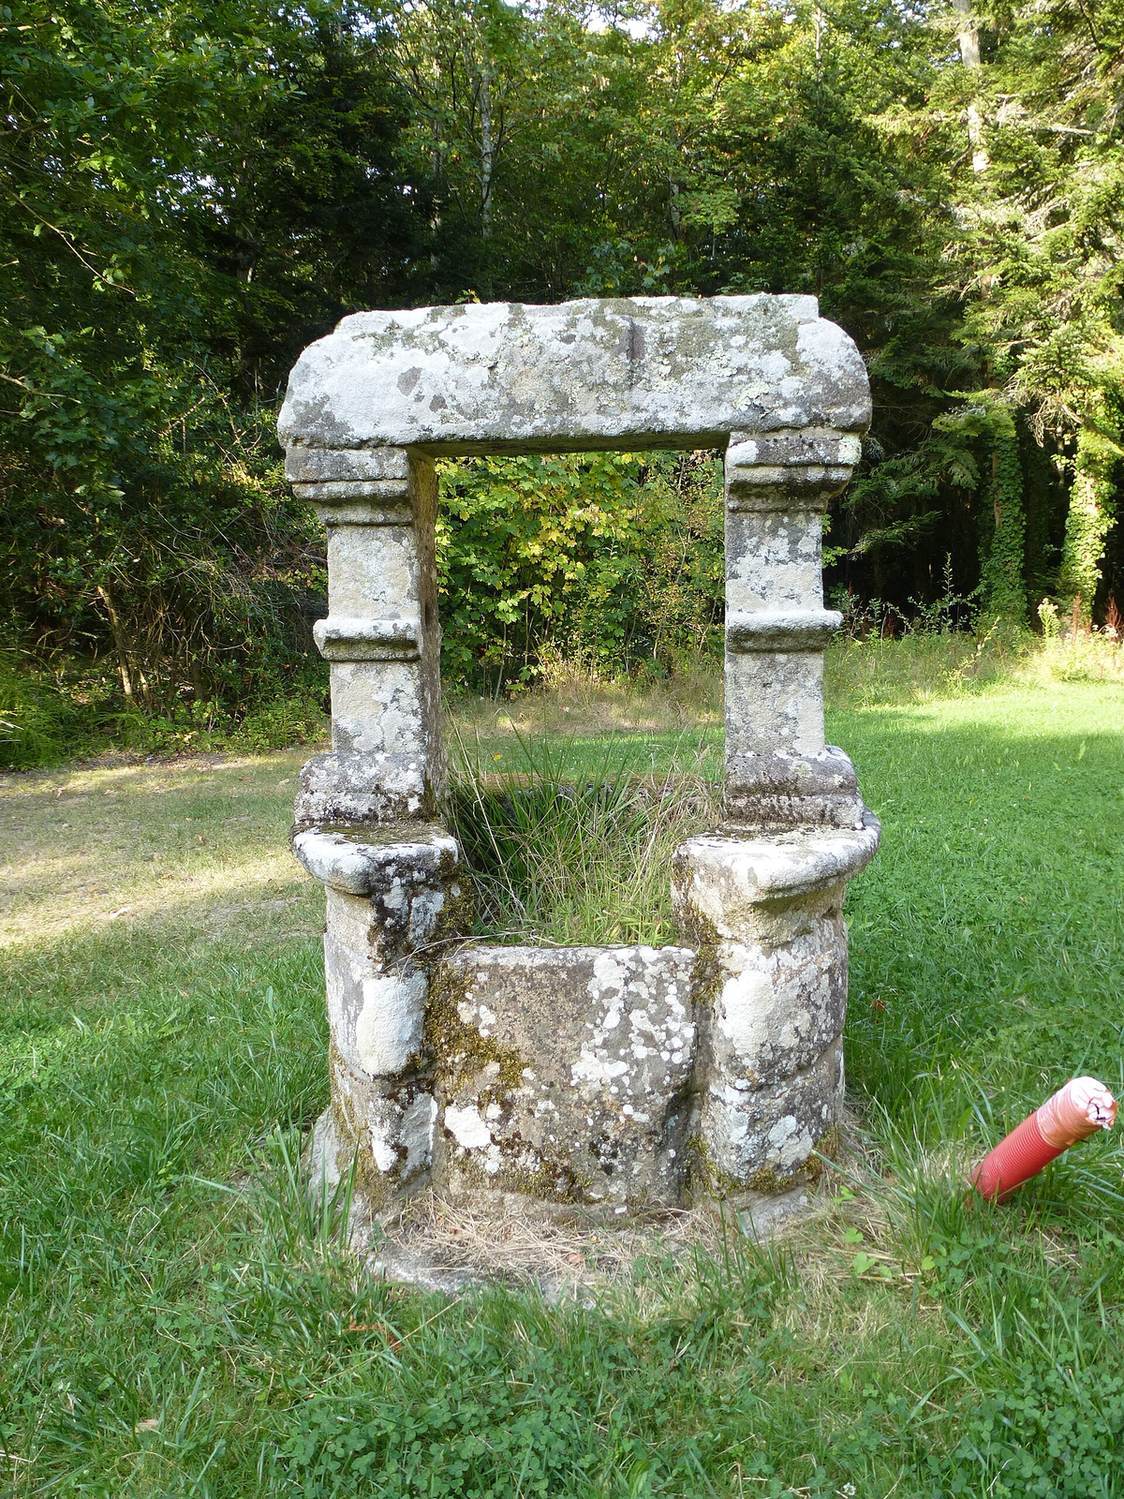
The estate’s outbuildings included a guardhouse, orangery, stables, and well. The cylindrical dovecote has a bell tower carried on six stone columns.
Park
The park covers 20 hectares within the enclosure and contains three bodies of water.