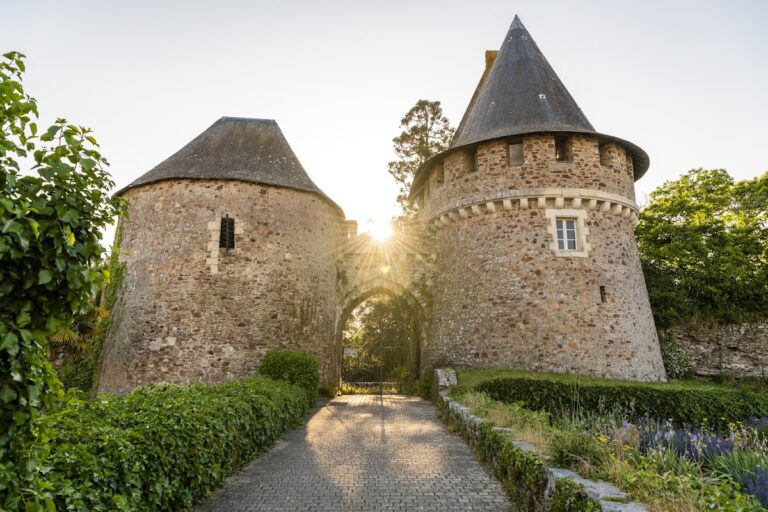
Château de la Droitière: A Historic Estate in Mauves-sur-Loire, France


Site at a Glance
- Rating
- 4.5
- Popularity
- Very Low
- Country
- France
- Primary era
- Early Modern
- External website
- Open
- Eras represented
- Early Modern, Modern
- Civilizations
- French
- Site type
- Domestic
- Remains
- Elite Residence
On this page17 sections
History
Château de la Droitière is a historic estate in Mauves-sur-Loire, France, whose present residence largely derives from an eighteenth-century rebuilding in the Louis XVI style. Standing above the Loire east of Nantes, it developed through successive phases of aristocratic ownership, nineteenth-century remodelling, medical use, and recent conservation.
The Malestroit and Barbot estates
In the sixteenth century, La Droitière belonged to the Malestrot family, lords of Oudon. Jean and Julien de Malestroit operated a counterfeit-coin workshop in a cave overlooking the Loire with the help of a cleric, Jean Drouet. The workshop produced copper coins coated with silver. Julien and Jean Drouet were arrested and imprisoned in Paris, and the family’s possessions were confiscated.
The estate was originally called Drouetière, a name derived from Jean Drouet. During the eighteenth century, this name became Droitière. In the seventeenth century, the Nantes merchant family Barbot owned the property and built a noble house there in 1669, probably establishing the basis of the present château. The estate later passed to the Bazille family, who were also Nantes merchants and manufacturers.
The Thiercelin and Guillet de la Brosse transformation
Marie Bazille married Louis Thiercelin in 1732. After Marie drowned with her children, the château passed to her Thiercelin cousins. In 1783, Marie-Flore Thiercelin married François Guillet de la Brosse, a captain and aide-major, a military staff officer who assisted a senior commander, in the militias of Saint-Domingue, the French Caribbean colony on the territory of present-day Haiti.
François acquired the office of councillor-secretary to the king at the Chancellery of Brittany, the royal administrative chancellery serving the province, in 1786. He then bought La Droitière from his wife’s family. Following his ennoblement, the residence and grounds were substantially remodelled. The château was adapted in the Louis XVI style, which drew on classical order, symmetry, columns, and restrained decoration. An orangery, kitchen garden, service buildings, and chapel were added, and the chapel was blessed in July 1789.
The grounds were reorganized at the same time. A large masonry basin was constructed south of the château between the ornamental and kitchen gardens. The estate’s eighteenth-century arrangement combined formal display with productive facilities intended to supply the household.
Revolutionary upheaval and nineteenth-century ownership
The French Revolution brought violence and material damage to La Droitière. François Guillet de la Brosse’s brother, a parish priest, was drowned at Trentemoult on the orders of Jean-Baptiste Carrier, the revolutionary representative associated with repression in Nantes during the Reign of Terror. In 1793, the château was invaded and looted. Windows were broken, wall hangings were torn down, and the residence, kitchen garden, and cellar were pillaged.
François was arrested several weeks later and imprisoned in Nantes. The Thermidorian Reaction, the political change that brought the Reign of Terror to an end, and the end of the Terror in 1795 saved his life. The property subsequently passed by lot to Julien Guillet de La Brosse. He married Maxence Suzanne Sallentin in 1805 and, after being widowed, married Marie-Victoire Palerne de La Haudussais in January 1818. The couple lived at La Droitière and held numerous social receptions.
Their daughter Victoire Guillet de La Brosse married Count Charles de Montsorbier in 1842. Their daughter, Victoire-Marie, inherited the château after Julien Guillet de La Brosse died in 1845. She married Arthur de Cornulier-Lucinière in 1861. The cost of building a stud farm at the family’s Château de Lucinière, together with Arthur’s gambling debts, led first to the leasing of La Droitière and then to its sale by judicial auction.
The Fleury period and the landscape park
Victor Fleury bought the estate in 1867 for 100,000 francs. From 1872, he remodelled the château by adding two pavilions. The earlier Thiercelin arms were replaced by an initial F incorporating symbols associated with his Freemasonry affiliation. Jourdan Blondel was the architect responsible for these alterations.
Fleury also expanded and reorganized the grounds as an English-style landscape garden. This style used naturalistic arrangements, winding paths, wooded areas, and irregular views rather than the geometric order of a French formal garden. He worked with his brother-in-law Jules Verne, the nineteenth-century French novelist known for influential adventure and scientific fiction. Verne’s stays at La Droitière left physical traces in the park and influenced details in his literary work.
Victor Fleury belonged to Nantes acclimatization and horticultural societies and served as mayor of Mauves-sur-Loire from 1871 to 1874 and again from 1874 to 1884. After his death in 1886, his widow Mathilde Fleury, née Verne, inherited La Droitière. Their daughter Jeanne inherited it in 1921. When Jeanne died on 5 December 1929, the property passed to her three sons, who sold the estate in separate portions after the financial crisis of 1929.
Medical use and wartime resistance
The English diplomat Cécil Gosling bought La Droitière in 1930 and adapted the stables for his racehorses. From 1932 to 1936, his business associates attempted to convert the château into a retirement home. From 1936 until 1963, it operated as a women’s sanatorium, an institution providing long-term medical care for people with chronic illnesses or extended recovery needs, under the direction of Eugène Maxim.
During the Second World War, the sanatorium’s status as a medical institution allowed the château to serve as a supply base for the Resistance. It particularly supported the Vengeance group of the Saffré maquis, a rural armed Resistance group in France. Eugène Maxim and his wife Blanche belonged to the group.
Nantes University Hospital became the owner in 1964 and completely reorganized the château’s interiors. A Standardized Care Unit was built and opened in 1974, initially providing 124 convalescent beds and later 150 long-stay beds for dependent elderly people. The hospital complex closed on 15 February 2000 after the last patients moved to Saint-Jacques Hospital. The property was sold to a hotel group in 2005.
Protection and conservation
Since 2018, the Friends of the Park and Château of La Droitière association has worked to restore the château and improve the site, including opening the park to the public and organizing cultural events. Ownership passed to the association at no cost in 2022. The château is part of a classified site under France’s environmental-protection system, a designation for a protected landscape or historic setting whose character or importance is recognized. Its classification dates from 1942.
Remains
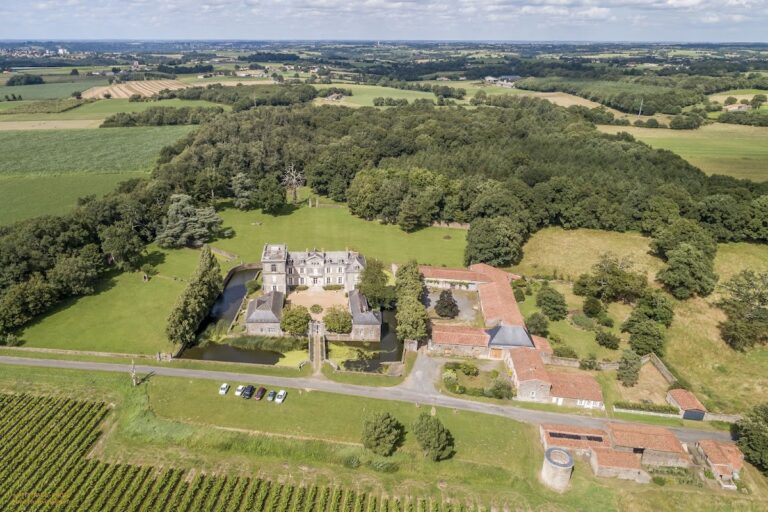
Château de la Droitière occupies the highest point of an estate on the cliffs of Mauves-sur-Loire, 76 metres above the river. The property once covered about 350 hectares, including farms that supported the estate. It now extends over more than 16 hectares, with the enclosed park occupying 11 hectares. The surviving complex combines an eighteenth-century Louis XVI residence, nineteenth-century additions, former service buildings, medical structures, formal gardens, and a later landscape park.
The château and associated buildings
The Louis XVI residence
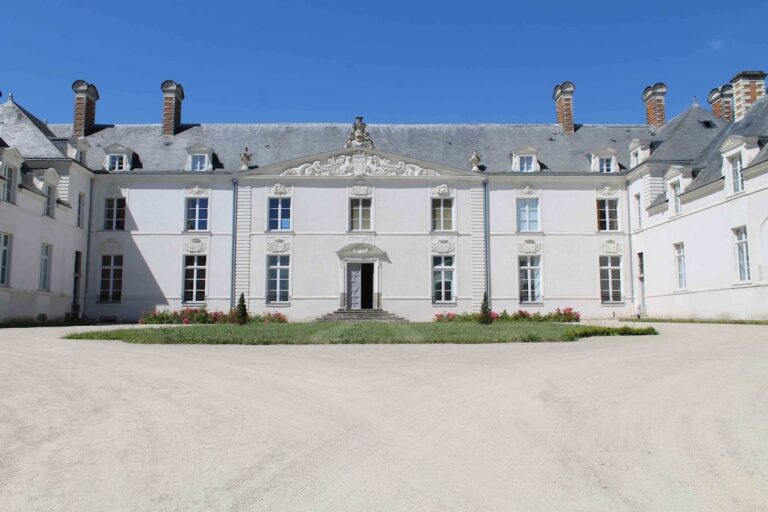
The central pavilion was reconstructed by the Thiercelin and Guillet de la Brosse families in the late eighteenth century. The date 1788 appears at the centre of the broken pediment above the axial dormer on the east façade. On the park side, four columns support a carved pediment. Its composition resembles the pediment designed by the Nantes architect Mathurin Crucy for the Chamber of Accounts of Brittany, an ancien-regime institution that supervised the province’s finances. The eighteenth-century work at La Droitière is attributed to Crucy.
The nineteenth-century pavilions
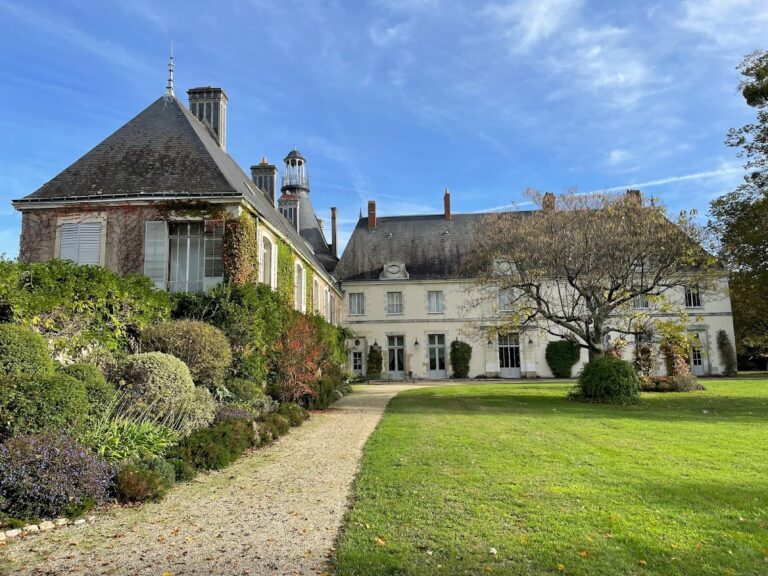
Victor Fleury’s alterations from 1872 added two large lateral pavilions. Their forms belong to nineteenth-century architecture, while their arrangement maintains continuity with the Louis XVI central building. The heraldic decoration on the pediment was replaced by an F associated with the Fleury family and incorporating symbols of Fleury’s Freemasonry affiliation.
Stables and medical additions
The former stables were adapted for Cécil Gosling’s racehorses in 1930. Later sanatorium and hospital occupations changed the physical character of the complex. Additional buildings were erected, blinds and roof dormers were installed, and the château’s interiors were completely reorganized for medical use. The restoration association is working to bring the residence closer to its earlier appearance.
Gardens and park
The formal garden and productive grounds
The central grounds were laid out in the eighteenth century according to the principles of a French formal garden, organized through geometric patterns, controlled planting, and strong axial views. Long perspectives extended from the château, while the masonry basin south of the residence stood between the ornamental and kitchen gardens.
The ornamental garden in front of the west façade was bounded by a pavilion arranged symmetrically with the chapel and planted with flowers. The productive part of the estate included a kitchen garden, an orchard, and a farmyard that supplied the château. The park has been enclosed by walls since the nineteenth century.
The English-style landscape park
From 1872, Victor Fleury reshaped the grounds as an English-style landscape garden. Lateral views toward the château were opened, winding paths crossed wooded areas, groves were created, and a perimeter walk was added. Around 1875, Fleury introduced exotic species including bald cypress, Calocedrus, and ginkgo.
Trees planted during his period include a giant sequoia, blue Atlas cedar, Kentucky coffeetree, and bald cypress. Several are now regarded as notable trees. The park also contains magnolias introduced into the Nantes region during the eighteenth century, together with collections of dahlias and hydrangeas.
Features associated with Jules Verne
Several parts of the grounds are connected with Jules Verne’s stays at La Droitière. They include a weeping blue Atlas cedar identified as his tree, a garden pavilion, and a promenade. Other details associated with his visits are preserved within the park. A cascade was restored to operation and remodelled by the Friends of La Droitière association in 2020.
The Counterfeiters’ Cave
The cliff contains the cave historically associated with the sixteenth-century counterfeit-coin workshop operated by Jean and Julien de Malestroit with Jean Drouet. It is still known as the Counterfeiters’ Cave, linking a physical feature of the Loire cliff with the earliest recorded phase of the estate’s history.