La Motte-Jean Manor: A Seventeenth-Century House Beneath a Medieval Fortress
Site at a Glance
- Popularity
- Medium
- Country
- France
- Primary era
- Early Modern
- Eras represented
- Medieval, Early Modern
- Civilizations
- French
- Site type
- Domestic
- Remains
- Manor House
On this page12 sections
History
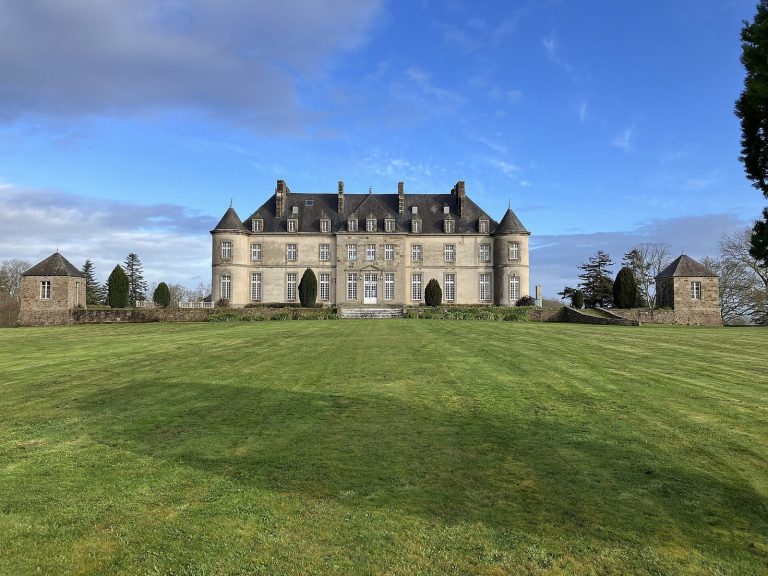
La Motte-Jean Manor is an estate in France, where the present house was built in 1625 below an earlier fortress. In the 14th century, a brother of Bertrand du Guesclin was associated with the stronghold, whose troops guarded the coast for the King of France against the English and the Duke of Brittany.
From medieval holdings to a manor estate
The site may have been occupied earlier by a Roman villa. The du Guesclin family held La Motte-Jean from the 12th century. The Eon family succeeded them, followed by the marquises of Hindré, who owned the estate from 1513 to 1756.
War, inheritance, and revolution
During the Seven Years’ War (1756–1763), a major conflict involving Britain and France among other powers, English forces captured La Motte-Jean twice. In 1756, the estate was acquired by the grandfather of Robert Surcouf, a French privateer and naval officer. It became the dowry of his daughter Bertranne in 1764, when she married Thomas Marie Potier de la Houssaye, a shipowner from Saint-Malo. Their son Joseph became a captain of a privateering ship.
Shortly before the French Revolution, the Potier de la Houssaye family sold the property to the Grout de Beauvais family. Naval officer Grout de la Motte was one of the leaders of a conspiracy associated with the Marquis de la Rouerie, a Breton nobleman and officer involved in royalist resistance. Grout de la Motte was guillotined in Paris on 18 June 1793 with 17 others, including four young women from the family.
During the French Revolution, the château served as a military hospital. The Grout de Beauvais women, who had not emigrated with their husbands and fathers, used it as a meeting point for royalist agents travelling to or from England or Chausey by way of Guesclin Cove. The Chapel of the Trinity, named for the Christian doctrine of the Father, Son, and Holy Spirit, is said to have served in 1794 as a common grave for 300 victims of the Carmagnole at Cancale, whose bodies were treated with quicklime. In an anecdote recounted by the priest Auffret in 1799, two soldiers mistook hemlock roots for turnips and made soup from them.
Later ownership and restoration
The Grout de Beauvais family retained the estate until after the First World War. In 1925, the tenant farmer bought the château. His grandchildren sold it to Philippe Luyt in 1975, and it was added to France’s Historic Monument protections in 1980. A decree dated 7 June 2021 replaced the original listing order.
A new owner acquired La Motte-Jean in 2016 with the aim of restoring it. Major work began with assistance from the regional cultural-affairs directorate.
Remains
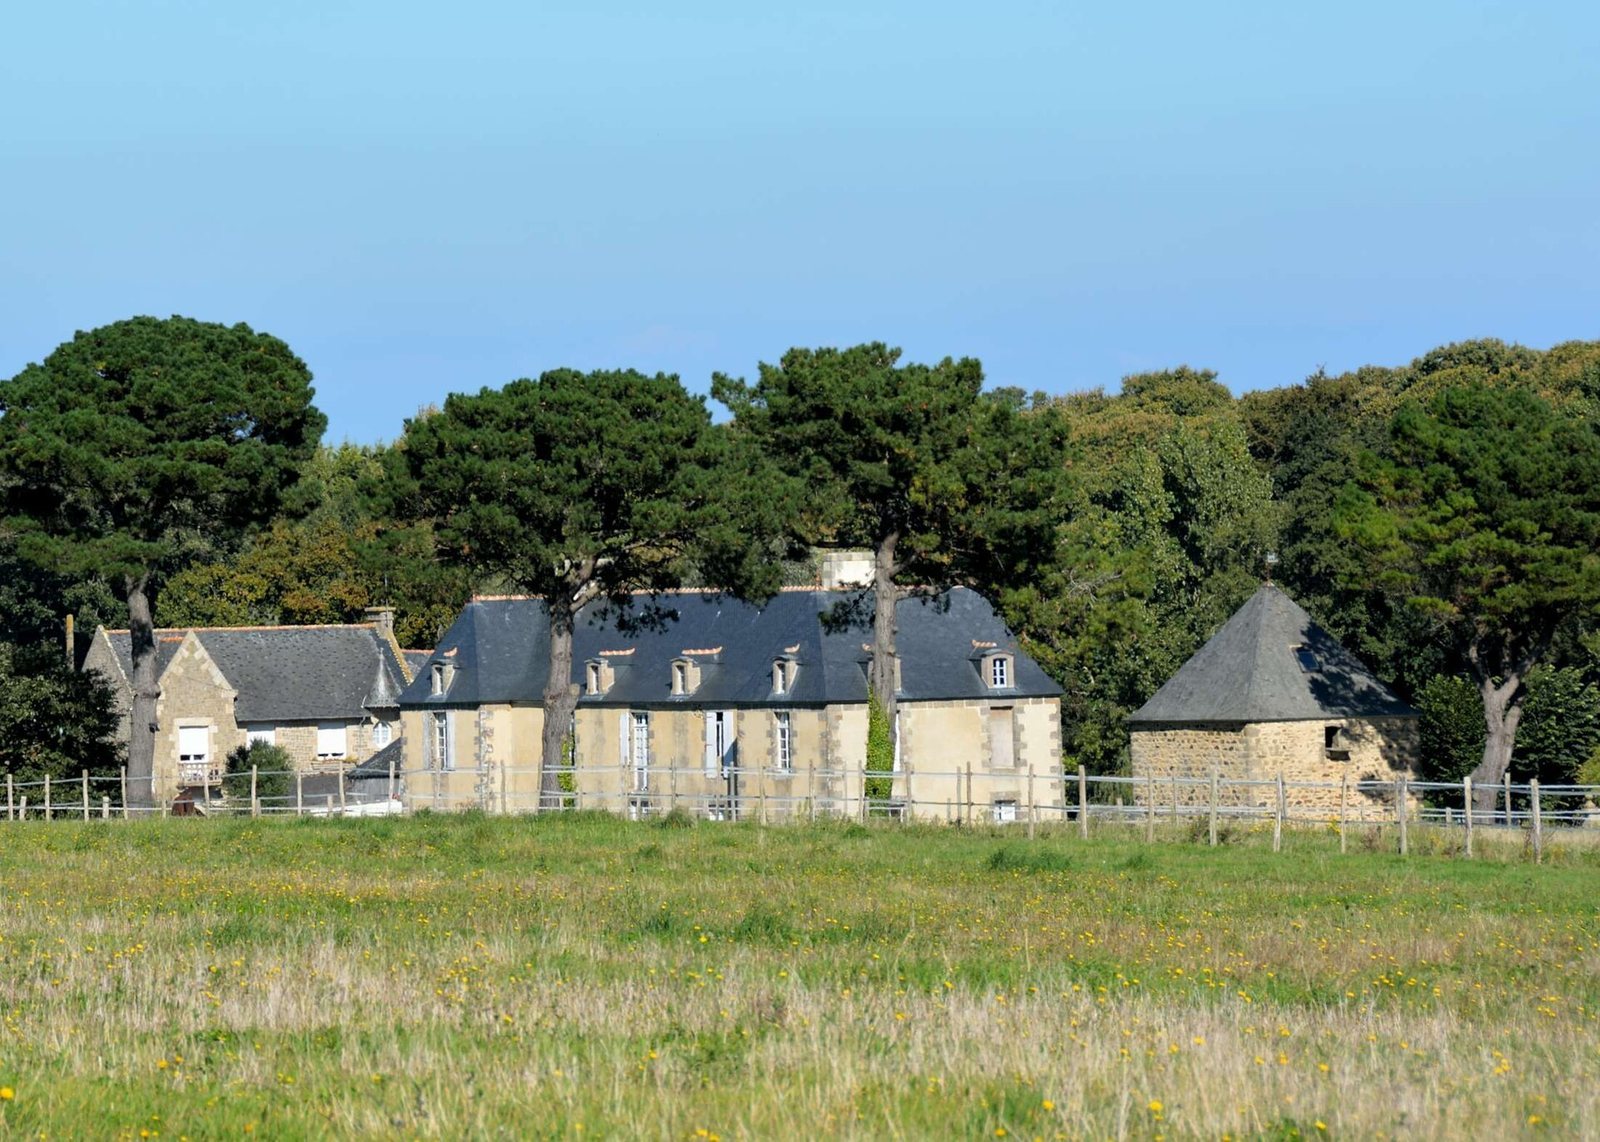
The estate is arranged around a central manor below an earlier defensive earthwork, with a raised terrace to the west, a garden to the east, and waterways and moats around the grounds. The house occupies low ground sheltered from northwesterly winds, between the western ridge of Tertre and the eastern ridge of Haute Motte-Jean. Its roofs rise above the surrounding fields.
The manor and its grounds
The house
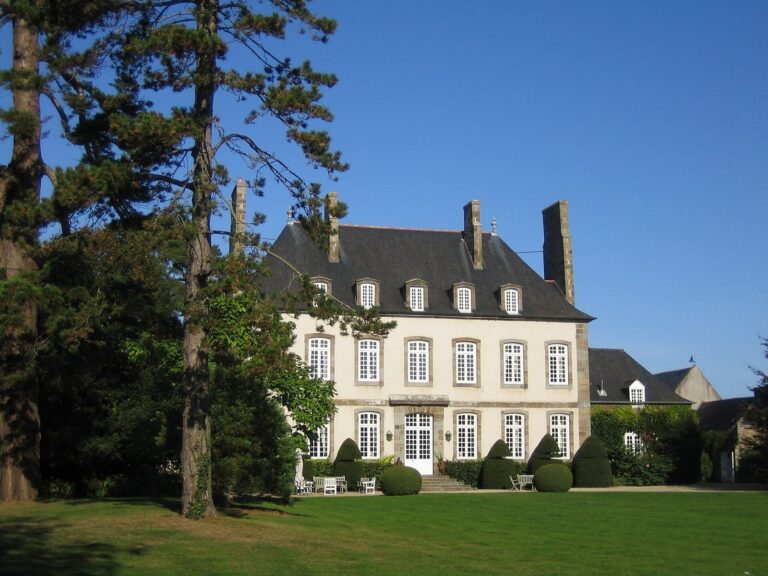
At the crossing of old tree-lined avenues, the manor has a central block with projecting pavilions at either end. Its design served as the model for La Giclais at Saint-Servan, built about fifty years later. Inside, a large staircase has a carved wooden balustrade, and some rooms retain wood panelling. Two large kitchens have monumental fireplaces, while the north-wing kitchen also contains a bread oven. Larger rooms have carved beams and ceiling supports in Renaissance style, as well as granite fireplaces.
Roof work required the demolition of the guest rooms. The roof was renewed in a traditional form, with slate valleys and hips and new ridge finials selected by the owner’s daughter, who was interested in equestrianism.
Terrace, garden, and waterways
The western terrace has two basins dating to the 17th-century period, one of them partly filled in. Seven springs to the west supply the basins, whose water drains into defensive moats to the north and south. A double-flight staircase on the western side leads toward the former fortress and its water features.
Below the terrace to the east, a formal garden is bordered by a poplar grove beside the Trinity stream, which separates Saint-Coulomb and Cancale. Near the old causeway, the Motte-Jean stream meets a watercourse from La Recule, now Hercule. The joined waters form the Trinity stream and flow to Guesclin Cove. An old pond and the moats extend south between wooded hills.
Fortress and other structures
Former fortress and earthworks
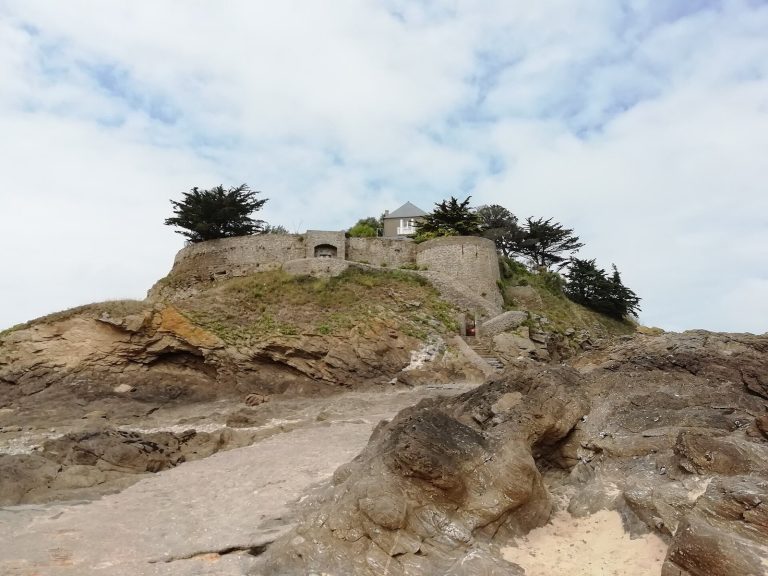
The earlier fortress covered about one hectare and used a natural mound as its defensive earthwork. It was levelled in the 17th century, leaving a rise about two metres high, with the manor below it. Earthworks in 1976 and 1982 brought stone cannonballs attributed to the du Guesclin period to light, along with iron examples considered probably English and associated with the Seven Years’ War.
Chapel of the Trinity
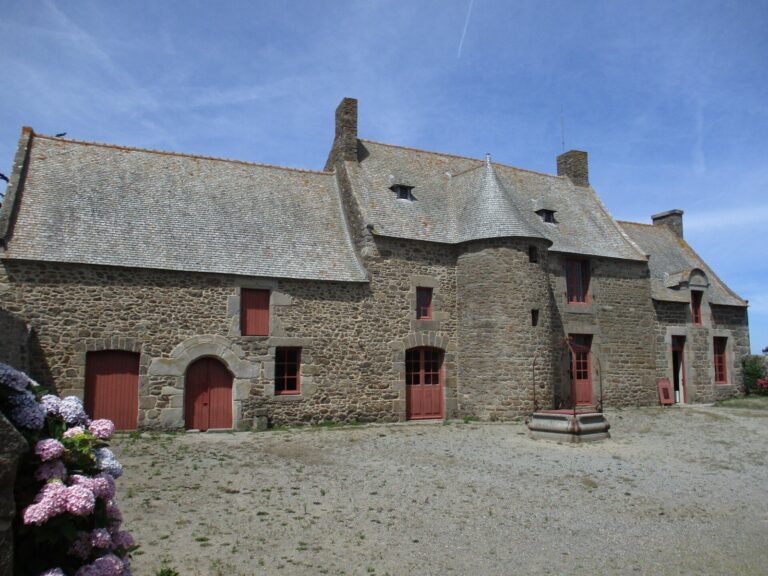
North of the former fortress, the chapel occupies an earlier tower. Its rectangular plan ends in a rounded sanctuary space facing north. It can be reached from the east through the courtyard of the former Basse Motte-Jean farm, or from the south by a gallery. The public entrance from the farm courtyard has a Doric surround, a classical design with plain, sturdy forms, topped by an oval shield beneath a count’s coronet.
The shield bears the arms of Grout de Beauvais du Meurtel, probably replacing those of the marquises of Hindré. Its first and fourth quarters are black with three gold heads, while the second and third are blue with three gold lozenges. The date 1707 marks a restoration, though a chapel stood here earlier. Its chaplain in 1708 was the priest Charles Girot.
Square tower and pigeon niches
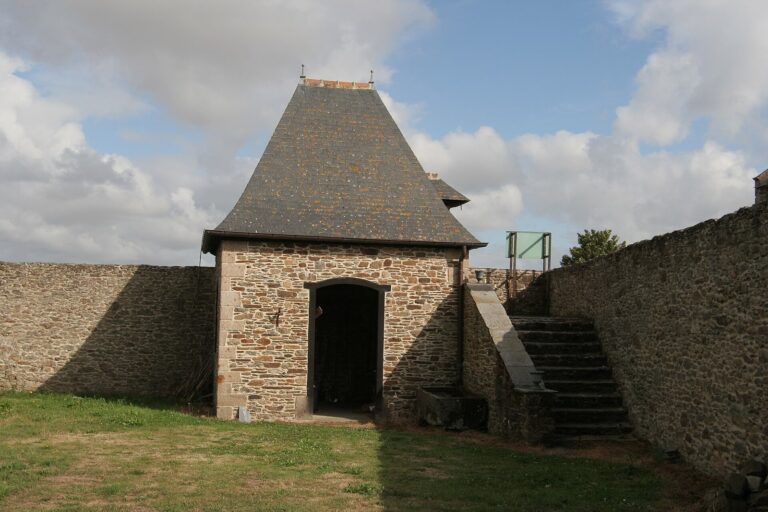
South of the manor, a square tower forms part of the earlier defensive mound. Its exterior is square and its interior cylindrical, and it contains 600 stone niches for pigeons. The tower was probably built for defense and later adapted as a dovecote, a structure for keeping pigeons. The number of niches indicates that the estate covered more than 300 hectares in the 15th century, in a strip about one kilometre wide and three kilometres long linking Guesclin Cove with Plessix Bertrand.