Batterie de Bouviers: A French Artillery Battery and Cultural Center
Site at a Glance
- Popularity
- Medium
- Country
- France
- Primary era
- Modern
- Eras represented
- Modern
- Civilizations
- French
- Site type
- Military
- Remains
- Fort
On this page15 sections
History
Batterie de Bouviers is an artillery fortification in Guyancourt, France, built between 1877 and 1879 as part of the Séré de Rivières system, a French program of defenses developed after the Franco-Prussian War, France’s defeat and partial occupation by Prussian forces in 1870. The wider system, constructed from 1874 to 1881, was intended to protect Paris and included 18 forts, five redoubts, and 34 artillery batteries.
Construction and changing defenses
The battery belonged to a local defensive group that included Fort de Villeras at Saclay, Fort du Haut-Buc, and five outlying works: Batterie de la Porte du Désert, Batterie de la station de Saint-Cyr, Batterie du Ravin de Bouviers, Ouvrage des Docks, and Batterie de Bouviers. The Porte du Désert battery was later destroyed, while the Saint-Cyr battery was partly destroyed. The Batterie du Ravin de Bouviers was a separate, smaller position that could be described as a redoubt. Confusion between the two Bouviers batteries led to the inaccurate name “Redoute de Bouviers” being applied to this one.
The works were arranged to support one another, directing overlapping artillery fire at troops moving between them. New explosives and ammunition, including melinite, torpedo shells, and smokeless B powder, soon made masonry defenses vulnerable. Although fortifications nearer France’s frontiers were adapted, the defenses around Paris were not substantially strengthened, partly because of financial constraints.
Military use
Around 1880, Prince Roland Bonaparte lived at the battery while serving as a sub-lieutenant in the 36th Infantry Regiment. He had graduated from the Saint-Cyr military academy as part of its Novi-Bazar cohort, the graduating class of 1877 to 1879. An 1886 law barred members of families that had reigned in France from serving in the army, forcing him to leave military service. The army continued to occupy the battery until 1932.
Industrial use and local opposition
From 1933, engineering and manufacturing company Hispano-Suiza leased the site, erected industrial buildings around the battery, and produced munitions there. The company also tested engines and cannon. Guyancourt’s municipal council objected to the installation in 1933, raising concerns about residents’ safety and tranquillity, but the company went ahead. Complaints continued during its tenure, particularly over noise from testing, smoke, and pollution. In 1951, the council noted that the testing center employed 120 people, while tax revenue went to the department rather than the municipality despite the local nuisance. Company publicity sometimes placed the works at “Bouviers near Saint-Cyr” rather than identifying Guyancourt. The factory brought improved roads for moving people and goods, although the municipality considered its economic benefits limited.
At the beginning of the Second World War, bombing struck the battery and munitions production moved to the Charente. After the war, Hispano-Suiza’s Guyancourt operations concentrated on design and testing. Work included engines, jet engines, compressors, and turbines, among them turbines intended for the Trans-Siberian railway. The factory closed in the early 1990s, and the Ministry of Defence sold the site in 1999.
Conversion to a cultural center
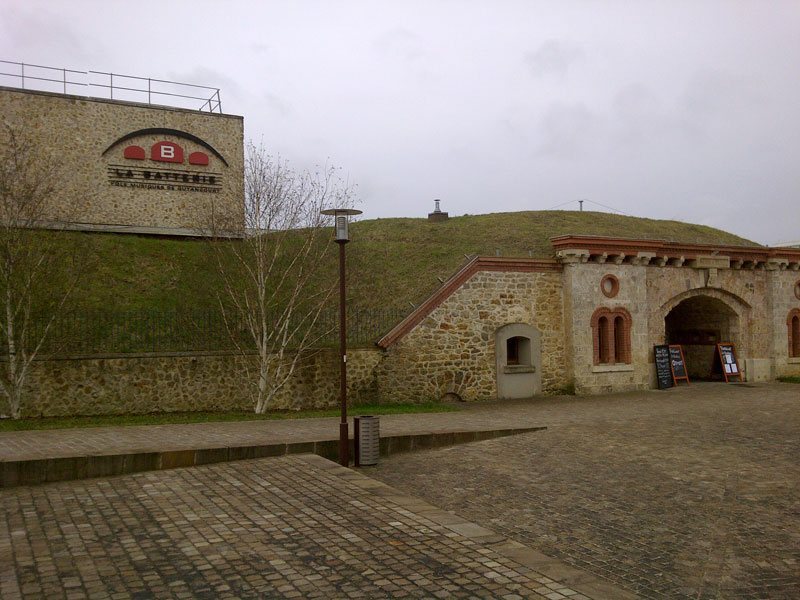
After a period of abandonment, renovation began in 2005. The battery was converted into a music and cultural venue in 2006, with the work completed the following year. It now serves as a municipal music center. Construction of a music school began in 2008, and the school opened in September 2010. Former industrial land nearby was redeveloped for offices, including a new Sodexo France headquarters in 2009.
Remains
The fortification’s buildings and defensive features were constructed from limestone, millstone, and brick. Its principal structures include a barracks block, vaulted chambers, and an entrance building. The battery was designed to accommodate more than 200 soldiers and 19 artillery pieces, with earth excavated from its defensive ditch piled over the chambers.
Barracks and casemates
Main barracks
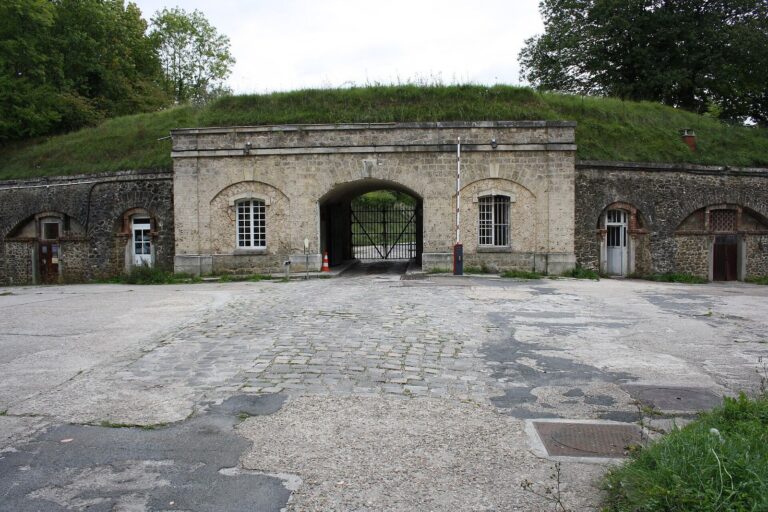
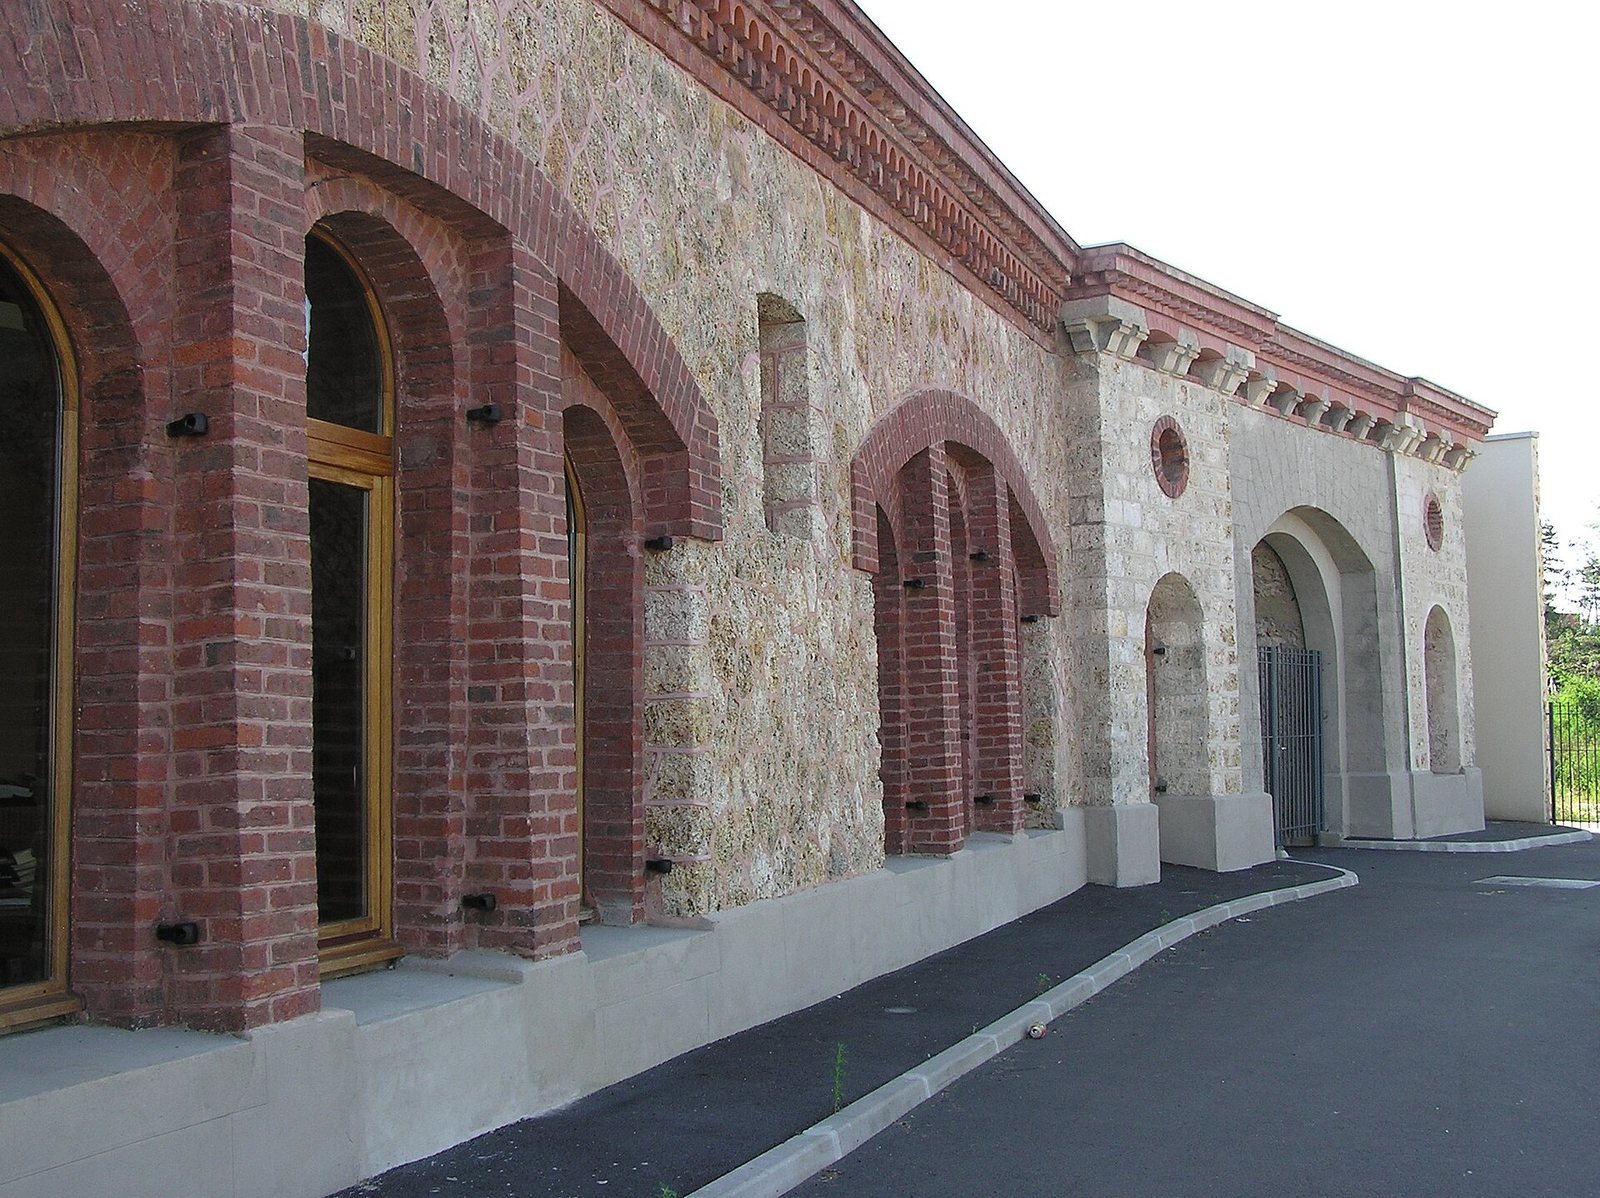
The main building consists of adjoining, elongated cells facing northeast. Recessed arches that do not form openings shape its facade, while behind them lies a large interior space without openings. The modular facade, architectural detailing, and joinery patterns are notable features of the building. A corridor behind the chambers connected with the barracks. Doors and windows had slatted, armored shutters designed to limit damage from shell fragments while admitting some light; their fittings survive.
Vaulted chambers
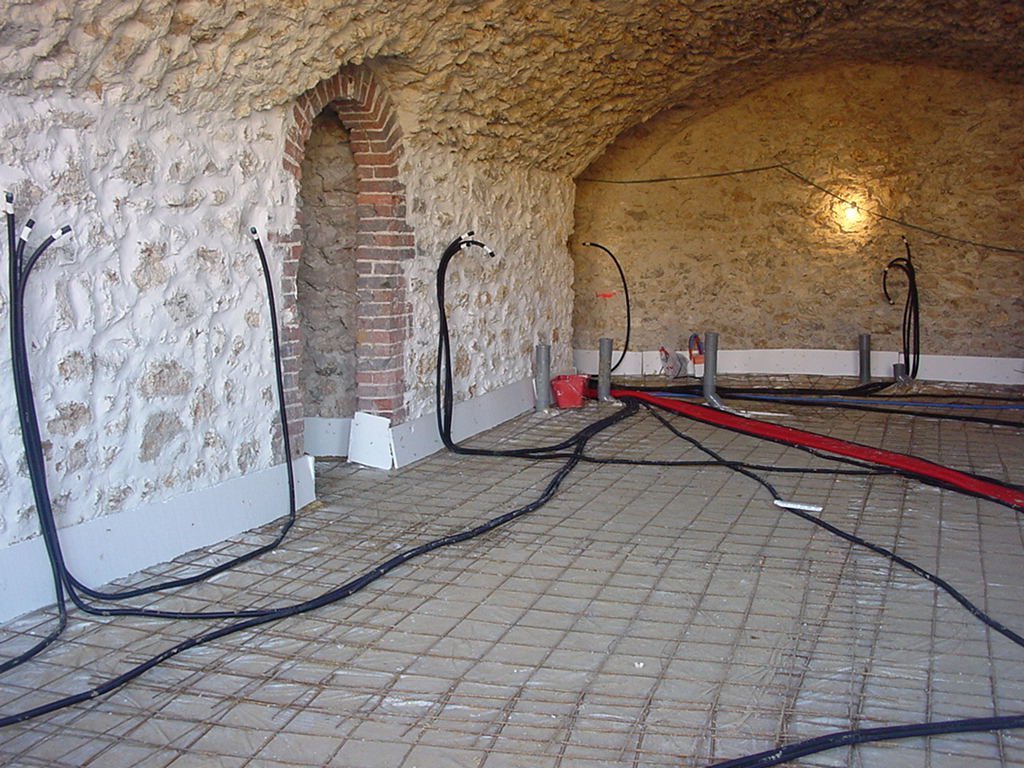
The central casemates, fortified vaulted chambers, are rectangular spaces measuring 6 by 15 metres. Piers between them are 1.5 to 2 metres thick. Each vault was self-supporting, so damage to one would not bring down the others. Earth from the ditch covered the chambers to depths of up to five metres in places.
Entrance and defensive works
Entrance building
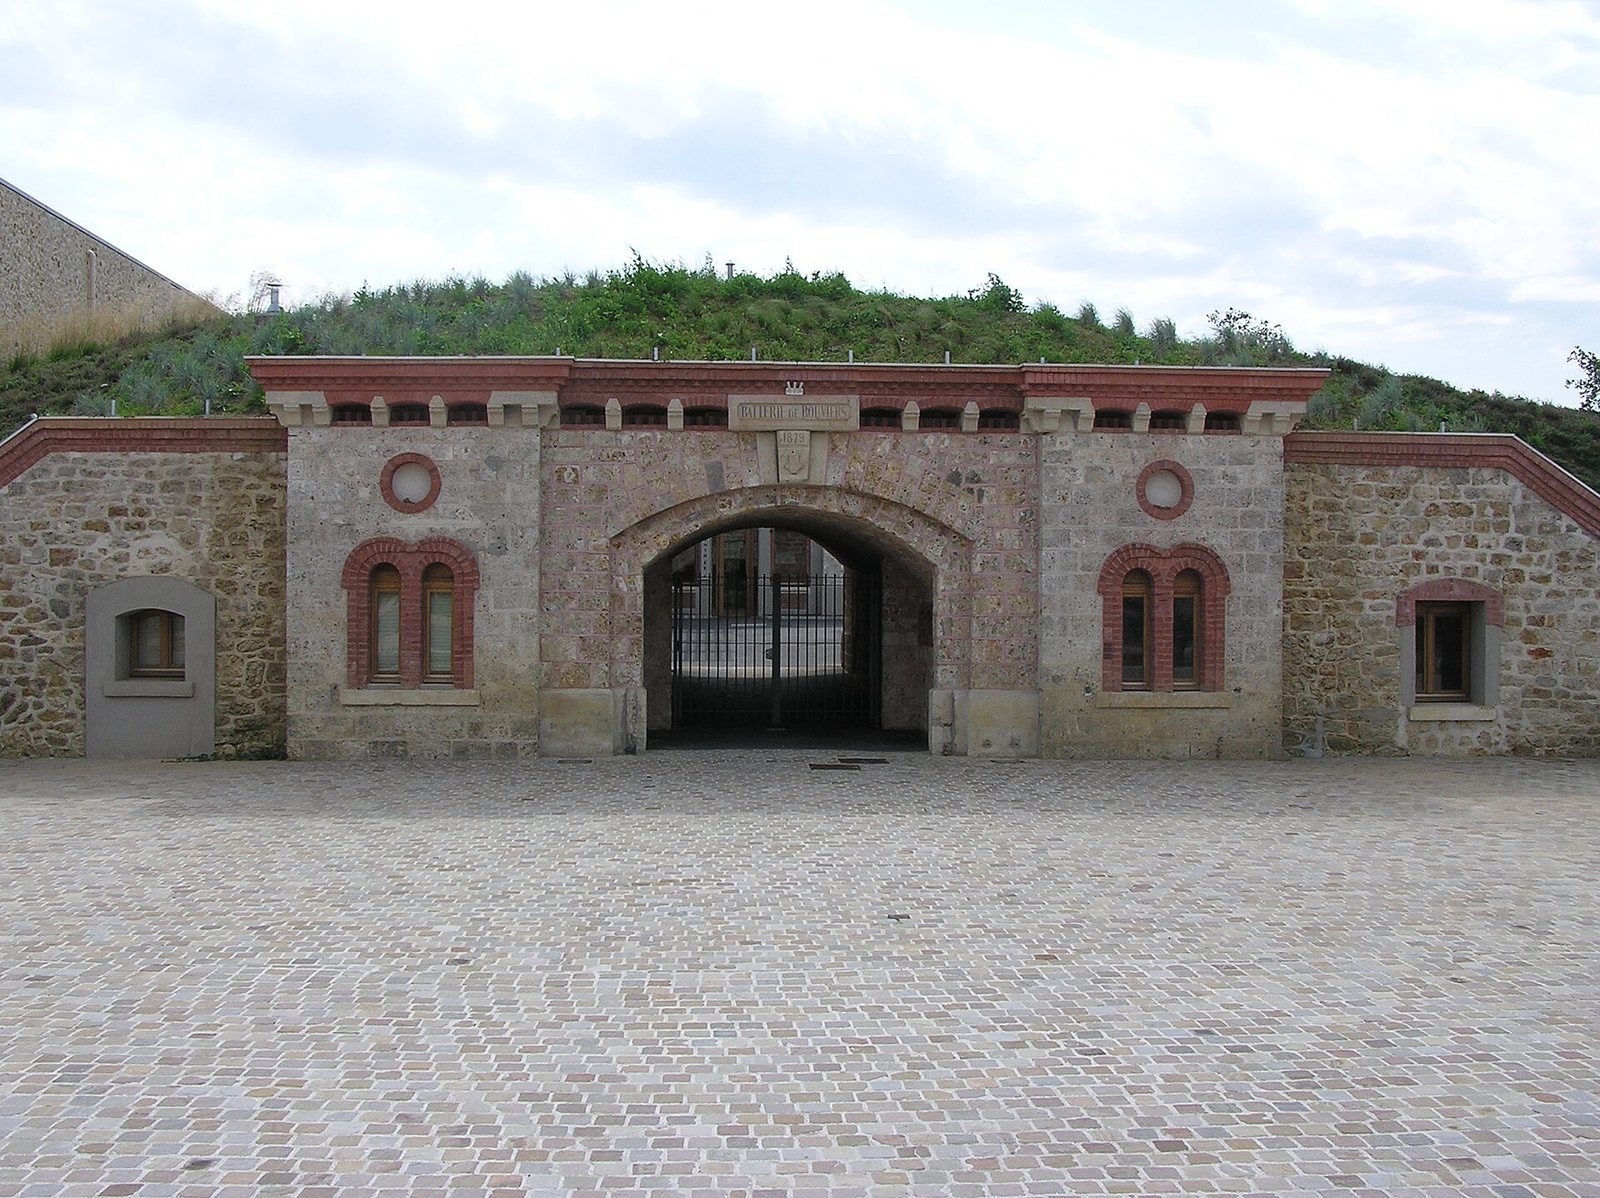
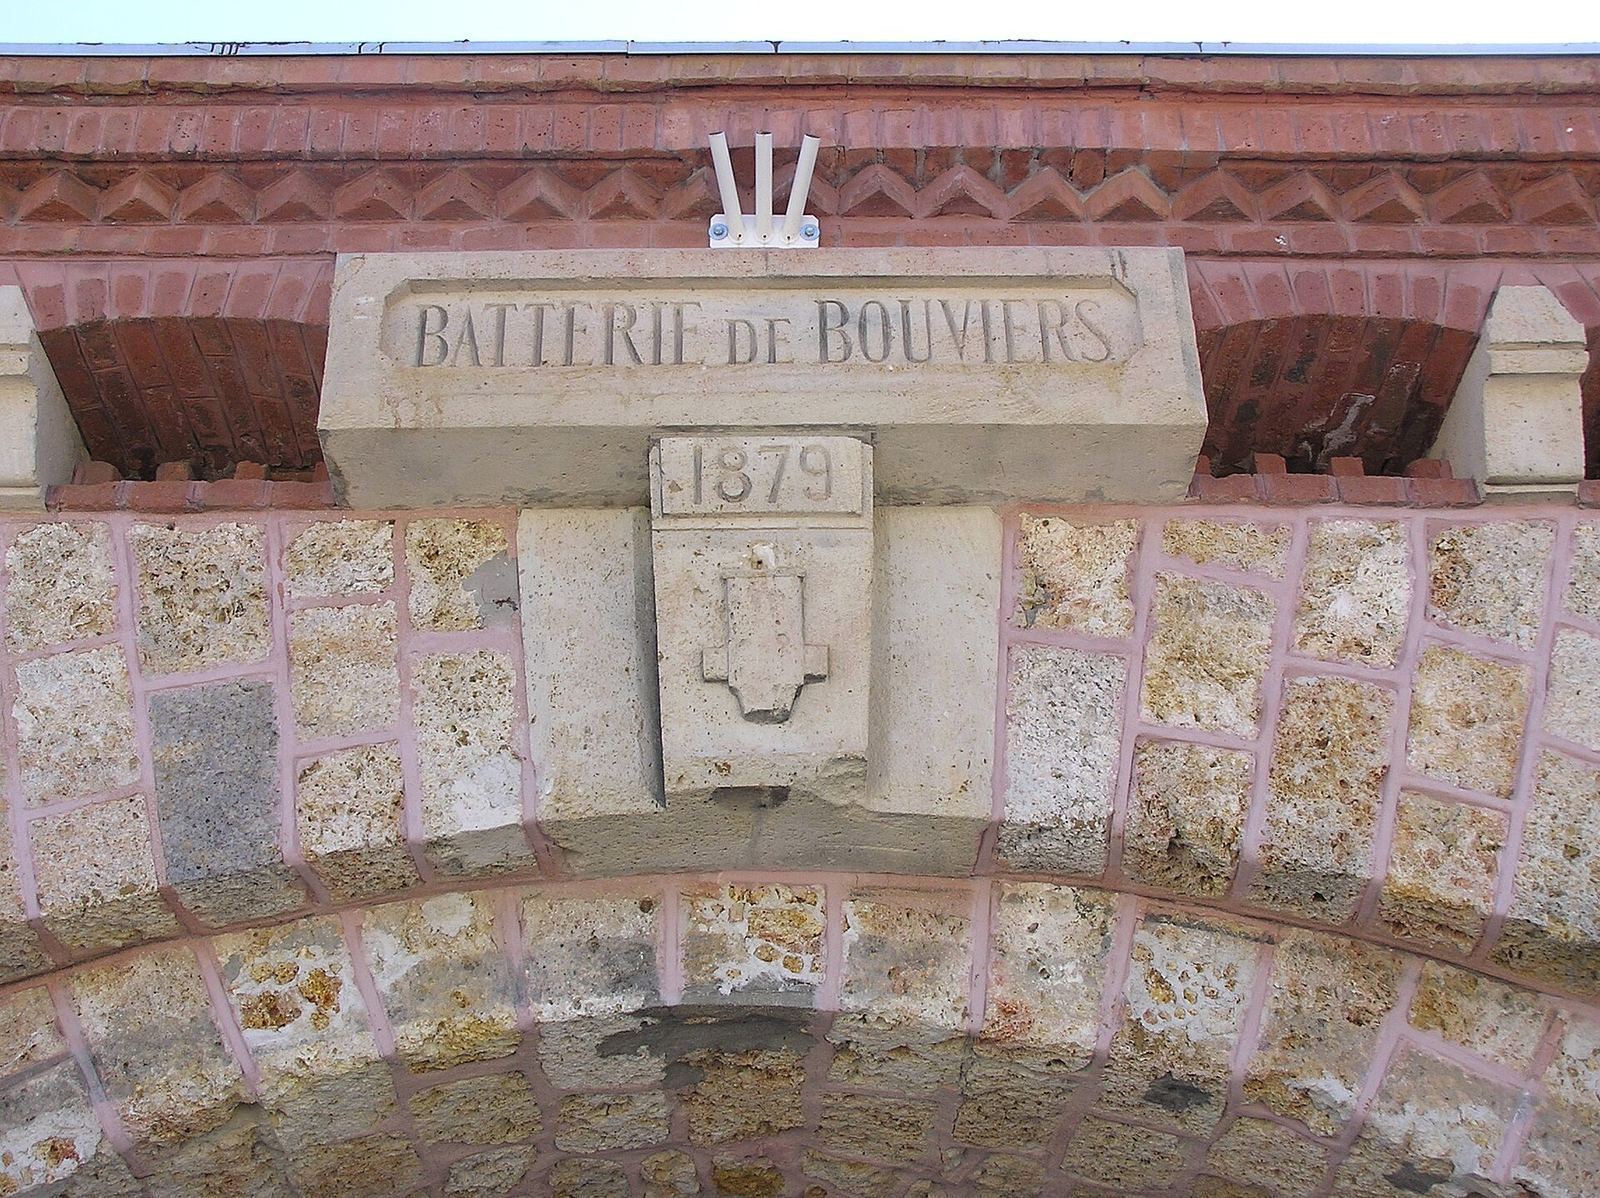
Opposite the main building, the access building stands on the rear, or entrance, side of the fortification. Its northeast facade has more elaborate stone and brick detailing, while the rear face is simpler, using millstone and brick. The entrance bears the name “Batterie de Bouviers” and the date “1879”; a mortar is carved into the keystone. A small projecting defensive work opposite the gate covered the approach against direct fire.
Ditch defenses
A dry ditch bordered part of the battery and was crossed by a bridge. Two protected firing positions, called caponiers, covered the front across the ditch, and a third covered the rear ditch. The ditch, caponiers, and powder magazines were later destroyed.
Water and cultural facilities
Water storage
Channels built into stone collected rainwater and carried it to cisterns beneath the battery.
Music center
The cultural facility occupies 1,685 square metres, including 867 square metres of renovated space and 818 square metres of newly created space. Concrete additions made after 1879 were retained during the rehabilitation. The facilities include a concert hall for several hundred spectators, an auditorium of about 80 square metres with approximately 200 seats, three rehearsal studios, one equipped for recording, and a restaurant.