Malouinière du Puits Sauvage: An Eighteenth-Century Country House in Saint-Malo
Site at a Glance
- Country
- France
- Primary era
- Early Modern
- Eras represented
- Early Modern, Modern
- Civilizations
- French
- Site type
- Domestic
- Remains
- Elite Residence
On this page14 sections
History
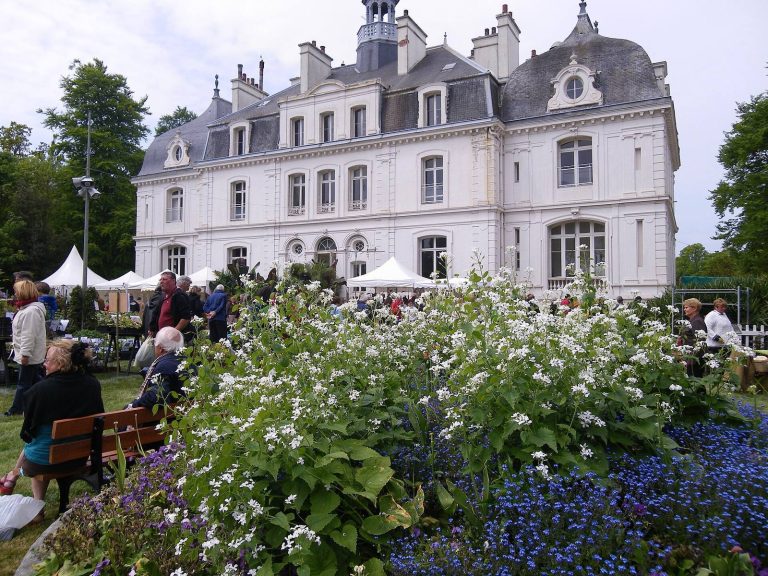
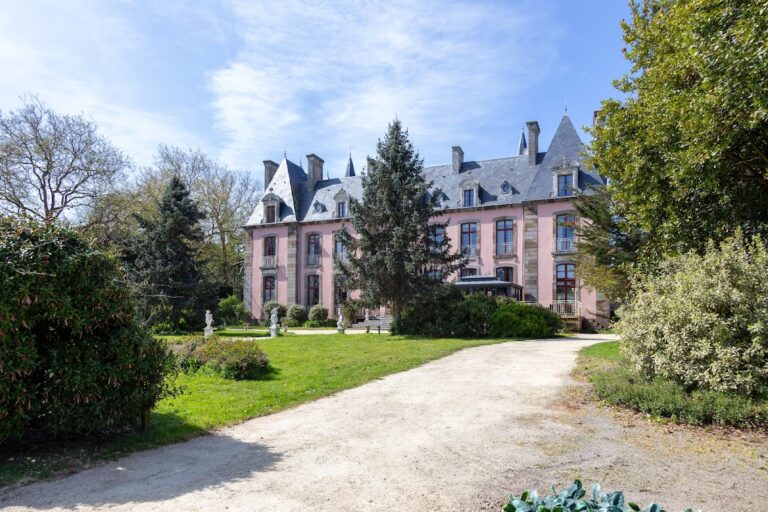
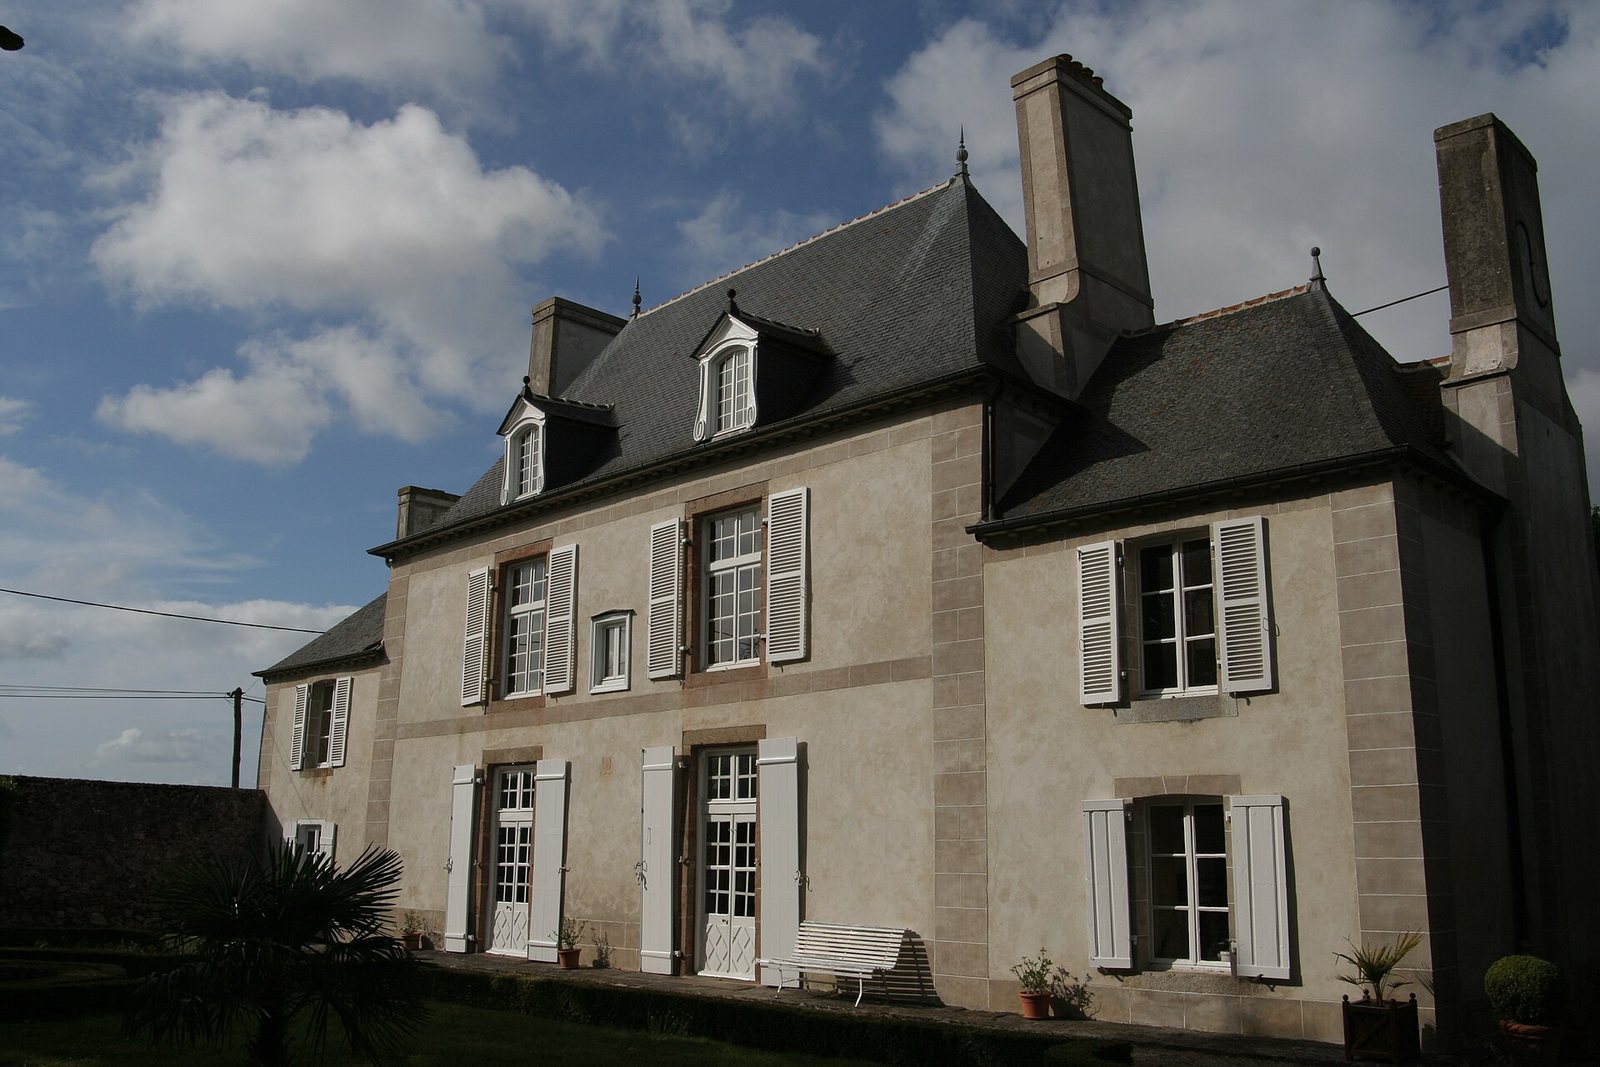
The Malouinière du Puits Sauvage is a classical country house in Saint-Étienne, now part of Saint-Malo, France. A malouinière is a country residence associated with Saint-Malo’s wealthy maritime families. Built between 1729 and 1732 on the site of a fifteenth-century manor, the house was designed by architect Michel Marion for the Nouël de la Baronnie family. Its owners were shipowners descended from a nephew of Jacques Cartier, the French explorer. Such estates reflected the prosperity that local shipowners and corsair captains gained through maritime trade and privateering. Corsairs were privateers authorized by a government to attack enemy shipping in wartime.
Construction and maritime ownership
In 1799, the Le Fer de Chanteloup family, nephews of the French naval commander and corsair René Duguay-Trouin, sold the property to the Marion family, who descended from its architect. In 1807, Thérèse Marion married Louis Gauttier, a shipowner and corsair captain who was a friend of Robert Surcouf. The property has remained with the Gauttier family since their marriage.
One notable owner was Pierre-Henry Gauttier du Parc (1772 to 1850), a counter-admiral and hydrographer, a specialist who surveys and charts waters and coastlines. He took part in transporting the Venus de Milo to Paris. In 1820, he brought cactus specimens from Montevideo; these plants began the estate’s present collection.
War, horticulture, and restoration
Bombardments during the Second World War severely damaged the estate. About 170 shells destroyed the laundry, the west wing, and the gardener’s pavilion. The gardens’ earlier designs were also lost, and the grounds were later recreated.
After the war, horticulturist Michel Gauttier (1917 to 2016) expanded cactus cultivation and sales and assembled a large collection of succulents. The small tropical greenhouses used at first were destroyed in the 1987 storm and replaced by a larger greenhouse. The same storm brought the estate’s paved horse-washing pool back to light. A local tradition links the name Puits Sauvage to twentieth-century irrigation: heavy pumping from the estate well was said to have emptied nearby wells.
The main house and outbuildings were registered as historic monuments in 1990. Owner Jean Gauttier, a heritage architect, has restored the buildings methodically over several decades, receiving a national award from the Association of Old French Houses in 2013. The gardens have been restored to their earlier design since 1999. In 2015, a proposal to build a nearby hospital prompted controversy because a 1943 law established a legally protected 500-metre zone around historic monuments. The project was abandoned.
Remains
The one-hectare estate brings together the classical main house, service buildings arranged around a square courtyard, and formal gardens. Its surviving features include richly decorated rooms, agricultural and domestic structures, and a greenhouse housing a botanical collection.
The residence
Exterior and plan
The main block has two vertical rows of windows and two roof dormers, windowed projections rising from the roof. Their decoration includes scrollwork, rounded ornaments, horn-shaped cornucopias, and mythological scenes. Tall chimneys rise above the steep roof. Lower wings housed the staircases leading to the principal floor.
Rooms and collections
The residence contains 20 rooms across 550 square metres. An eighteenth-century dining room and grand salon retain their original wall panelling. Mythological plasterwork on door transoms reflects decorative styles of the second half of the eighteenth century. The Empire-style library, in a French style associated with the Napoleonic Empire, contains letters of marque, official documents authorizing privateering, along with pistols and sextants belonging to successive owners. Family portraits include one dated 1450. A canvas painted in 1942 by Étienne Blandin (1903 to 1991) depicts Louis-Antoine de Bougainville’s landing in Tahiti. The painting came from the Cunningham Pavilion in Saint-Servan.
Courtyard and service buildings
Greenhouse
The tropical greenhouse measures 26 metres long, 5.5 metres wide, and 5 metres high. It houses more than 800 species of cacti and succulents originating in South America, South Africa, Madagascar, and Australia.
Water and agricultural buildings
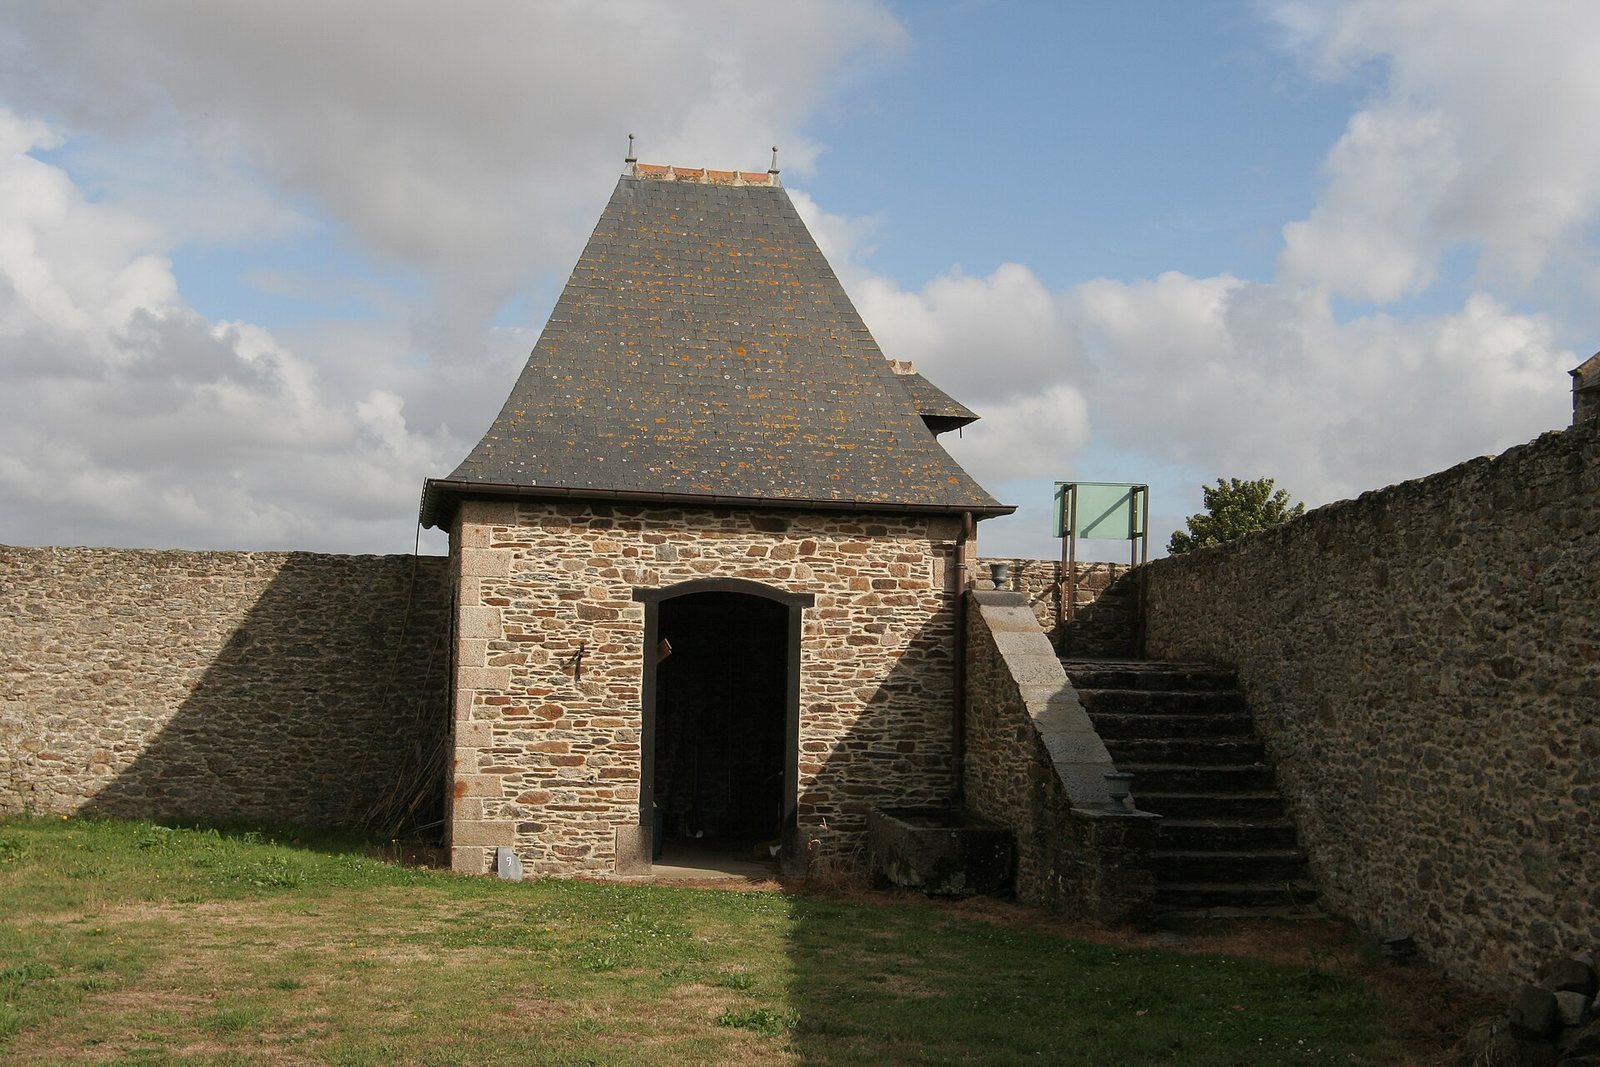
A fully paved horse-washing pool dating to 1734 is 2.5 metres deep. The grounds also contain a dovecote and a well dated 1746. Service buildings include a cattle shed, pantry, cellar, storeroom, stables, carriage house, hayloft, bakehouse, and bread oven.
Oratory
At the far end of the garden, an oratory has panelled walls, a wooden altar, and two kneelers.
Gardens
Formal grounds
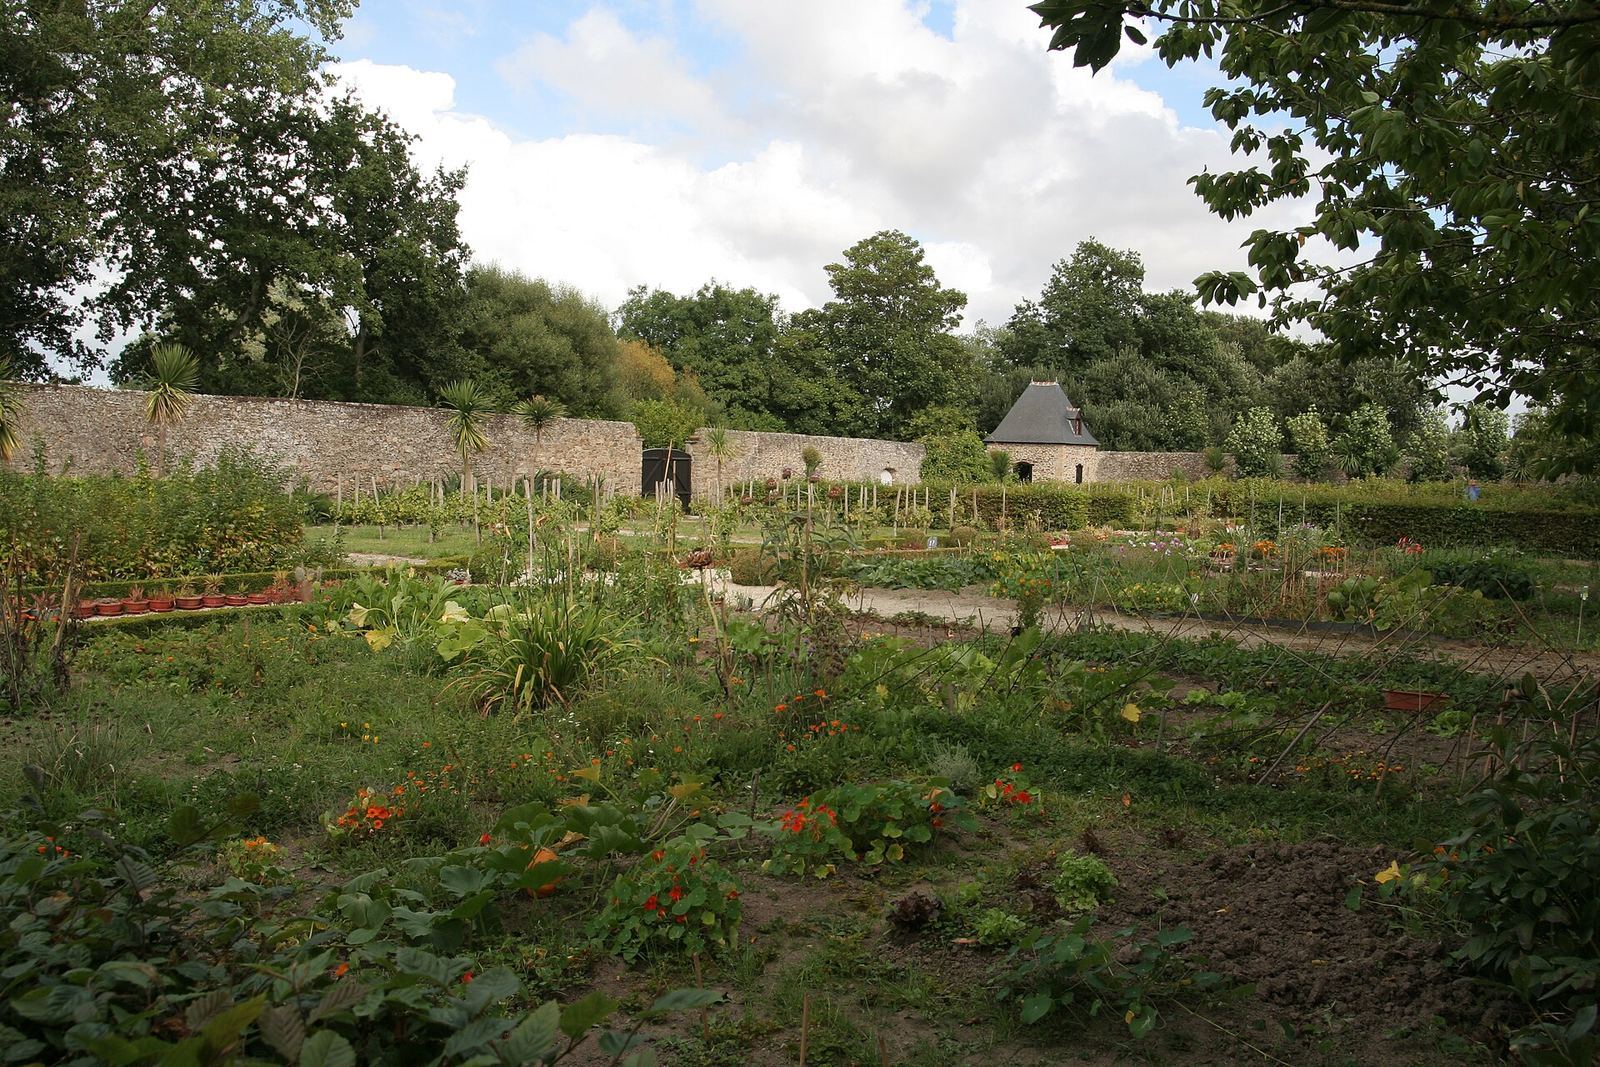
The garden follows a formal French layout. Boxwood and hornbeam plantings form geometric groves, alongside a pleasure terrace, kitchen plots, and an orchard of apple, plum, and pear trees. An avenue of cherry trees, grapevines, and a poultry yard beyond the main enclosure complete the grounds.
Privateering terrace
A terrace furnished with gunports, wooden cannons, and a ship’s wheel evokes the maritime privateering tradition associated with the estate’s owners.