Château de la Motte-Glain: A Fortified Seigniorial Residence in France


Site at a Glance
- Rating
- 4.6
- Popularity
- Very Low
- Country
- France
- Primary era
- Medieval
- External website
- Open
- Eras represented
- Medieval, Early Modern
- Civilizations
- Duchy of Brittany
- Site type
- Military
- Remains
- Castle
On this page26 sections
History
Medieval origins and the lords of Rougé
Château de la Motte-Glain is a fortified castle in France near La Chapelle-Glain, built on an older fortress of the lords of Rougé for defence and habitation. It stands near the former boundary between the Duchy of Brittany and the Angevin region. The name may preserve the memory of Glain de Rougé, a lord of La Chapelle-Glain associated with the payment of tithes to Saint-Florent-le-Vieil Abbey.
The site developed from an earlier fortified establishment, but the position of its medieval mound remains uncertain. Archaeological surveys since the 1990s have examined the woods, the pond north of the castle, and the ground beneath the south tower of the Rohan residence as possible locations. Surveys carried out in 2008 rejected the northern woods as the site of the mound. A letter written in 1226 by Bonabes de Rougé to Toussaint Abbey in Angers explicitly confirms that a castle existed at La Motte-Glain.
After the death of Jean II de Rougé, the castle passed to Patry de Châteaugiron. In 1440 it came into the possession of the Penhoët family. Guillaume de Penhoët rebuilt the castle before the later Rohan reconstruction and helped revive La Chapelle-Glain by establishing fairs and markets with the authorization of Francis II, Duke of Brittany.
The Penhoët and Rohan rebuilding programmes
Pierre de Rohan-Gié acquired the lordship in 1475 through his marriage to Françoise, Guillaume de Penhoët’s niece. A Breton-French nobleman and marshal of France, he began rebuilding the castle during the 1480s. Almost all of the principal construction took place in the 1490s, including the gatehouse, cellar, stables, farm buildings, and the grand Rohan residence. The architect and master builder are not known.
La Motte-Glain was the first of three castles rebuilt by Pierre de Rohan-Gié, alongside Mortiercrolles and Le Verger in Anjou. The work was still incomplete when he died, and parts of the castle remain unfinished. After 1500, Pierre increasingly favoured Le Verger as his final residence, and La Motte-Glain received less of his attention.
Charles VIII and Anne of Brittany stayed at the unfinished castle in 1497. Charles IX and Catherine de’ Medici visited it in 1565, when Louis VI de Rohan-Guéméné received them. The Rohan family retained the property until 1635, when Louis VIII de Rohan-Guéméné sold it to Michel Le Lou, a former counsellor of the Parlement of Brittany and the son of a former mayor of Nantes. The change of ownership was followed by further transformations during the seventeenth and eighteenth centuries.
Military disruption and revolutionary damage
During the Fronde, a series of rebellions and civil conflicts in France during the minority of Louis XIV, troops were quartered at the castle and caused damage. In 1652, Louis XIV prohibited its fortification and forbade officers, soldiers, and other military personnel from lodging there. As compensation, the lord of La Motte-Glain received permission to place royal fleurs-de-lis on the façade of the residence.
The castle was relatively preserved during the French Revolution, although the lords’ coats of arms were hammered from the fireplaces. Its archives burned in 1793. In 1815, during the Hundred Days, the property was pillaged by the subprefecture of Châteaubriant.
Ownership and restoration
After the marriage of Ferdinand de Charette de La Contrie in 1877, the property passed by inheritance from the Robineau de Rochequairie family to the Charette family. A major restoration in 1898 replaced dormers and some stones in an effort to reproduce the earlier forms.
The Robert de Lézardière family has owned the castle since 1979. The chapel was restored between 1980 and 1984 by Hervé Chouinard. Hervé Chouinard and Pascal Prunet restored the gatehouse dormers in 1990 and 1994, while the western enclosure wall was restored in 1997. Pascal Prunet directed work on the south stair tower and gatehouse between 2014 and 2017.
The gatehouse, cellar, remains of the press, chapel, residence, roofs, and walls were listed as historic monuments on 7 January 1926 and classified as historic monuments on 6 July 1929. The castle remains privately owned and serves as a private residence. Under the Robert de Lézardière family, it has also been opened to the public.
Remains
Château de la Motte-Glain is a fortified complex in the Louis XII style, the transitional architecture of the late fifteenth and early sixteenth centuries that combines late-Gothic forms with emerging Renaissance decoration. Its buildings use locally quarried schist with pale tuffeau limestone for carved details, slate roofs, some brick repairs, and terracotta floor tiles. Reused stones include roussard sandstone. The schist came from quarries in the woods north of the buildings, while lime came from Saffré. Tuffeau and terracotta tiles came from Anjou and were transported from Ingrandes in loads carried by two oxen. The tuffeau elements belong specifically to the constructions commissioned by Pierre de Rohan-Gié.
Entrance and service buildings
Gatehouse
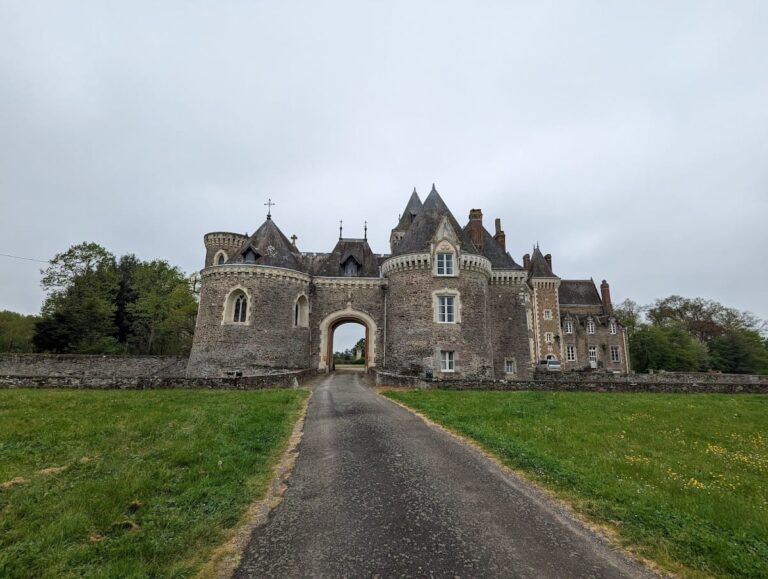
The entrance gatehouse is built of schist decorated with tuffeau. A central entrance structure is flanked by two circular towers of different sizes, with the eastern tower set slightly off-axis. Both towers contain artillery embrasures, openings intended for firearms, which were blocked in the nineteenth century.
A drawbridge formerly approached the entrance, and its grooves remain visible in the masonry. The drawbridge disappeared around the seventeenth century. Around the same period, the dormer facing the courtyard was rebuilt in a Classical style resembling the dormers of the Grand Government wing at the Château des ducs de Bretagne in Nantes. Above the monumental entrance is the guards’ hall. It housed armed men during the Fronde and was occupied by the castle gardener in the 1950s. The badly damaged rooms were emptied in the 1980s and are now inaccessible. The tower dormers were restored in 1990 and 1994, and the rest of the gatehouse was restored between 2015 and 2017.
South stair tower
The south stair tower is the castle’s highest tower and provides access to the cellars. Two rooms lie above its spiral staircase, and their original function has not been established. The doorway is flanked by two sculpted tuffeau lions. Severe deterioration led to emergency work in the 1980s, followed by complete restoration between 2014 and 2017.
Cellar
The cellar is a large building with courtyard-facing dormers that have been restored. Each floor is formed by a single room measuring approximately 43 by 8 metres. These rooms stored grain collected as the tithe, a customary religious levy often paid in agricultural produce, and were consequently also known as the tithe granary. During the twentieth century, the space was used to dry the family’s laundry. It is now unoccupied.
Former press and enclosure
The former press stood in continuation of the northern buildings and comprised three rooms that probably served domestic purposes. A plan drawn by Charles Chaussepied identifies its use as a press. The surviving fabric includes the western enclosing wall and remains of an old bread oven. The buildings were still visible on postcards from the beginning of the twentieth century, and the press had been demolished before 1927.
Chapel and older residence
Old residence
The old residence was built during the first half of the fifteenth century. Its exterior articulation indicates the arrangement of several interior rooms, including several ground-floor rooms and a large ceremonial hall above. The decoration is restrained and includes blue-schist arches. The building housed the castle chaplain as late as 1930 and is now used as accommodation for the owners.
Chapel
The chapel dates from the 1470s and was probably completed by Pierre de Rohan-Gié, who added its tuffeau dormers. Built in continuation of the old residence, it has a restrained architectural character. Inside, a raised platform allowed the lord to attend religious ceremonies. In the nineteenth century, the Robineau de Rochequairie family added a bench bearing its coats of arms.
An early-sixteenth-century mural painting in the chapel measures 3.35 by 2.15 metres. It depicts the Crucifixion with Saint John and the Virgin Mary. Thirteen consecration crosses, cross-shaped marks placed in or on a church to commemorate its consecration, were discovered during the 1984 restoration. Both the painting and the crosses were restored.
The chapel also contains statues of the Virgin, Saint Catherine of Alexandria, Saint Sebastian, Saint James, Saint Barbara, and a Crucifixion, dating from the fifteenth to the eighteenth centuries. Two small paintings depict the Sorrowful Virgin and the Ecce Homo.
Rohan residence
Exterior and stair tower
The Rohan residence faces west, as does the Château du Verger, another castle commissioned by Pierre de Rohan-Gié. It has three storeys and four bays. On the courtyard façade, three dormers have gables and pinnacles, while the façade facing the moat has four. The main walling is schist, and the dormers and windows are made of tuffeau.
A stair tower links the old residence to the Rohan residence and provides access to the latter. Its original plan consisted of three rooms arranged in an enfilade, or sequence of rooms aligned along one axis. That arrangement remains visible on the upper floor.
The residence has elaborate tuffeau decoration. Ogee-shaped gables, trefoil friezes, triangular-section jambs with Gothic capitals, and zoomorphic and chimerical motifs appear around the windows. Numerous scallop shells, accompanied by pilgrims’ bags and staffs, decorate the dormers and façade. Several researchers interpret this imagery as a possible commemoration of a pilgrimage made by Pierre de Rohan-Gié in his youth, although the evidence supporting that interpretation has not survived.
North stair tower
The wider north stair tower is less richly decorated and was built at the very end of the fifteenth century. Its spiral staircase does not reach the attic level, although that level has functioning fireplaces. This incomplete arrangement reflects the unfinished state of parts of the castle.
Dining room
A wall divided the dining room into two rooms during the eighteenth century. Its large fireplace is decorated with scallop shells. The coats of arms were hammered away during the French Revolution, leaving their impressions in the stone. A Gobelins tapestry depicting a biblical scene hangs on the eighteenth-century wall. The Robert de Lézardière family brought it to the castle in 1980 from the former salon.
Salon
The salon was also altered during the eighteenth century. Its original fireplace was replaced by a Classical-style fireplace, above which hangs a portrait of Michel II Le Lou, an officer of the King’s Guard who owned the castle from 1663 to 1688.
Chamber of honour
The chamber of honour is the largest room in the castle. During the fifteenth century, it served as a reception room for the lord’s distinguished guests. Its Flamboyant-style fireplace is decorated with a scallop shell, and the room contains a collection of African hunting trophies donated by a patron of the castle.
King’s Chamber
The main bedroom is known as the King’s Chamber because Charles VIII stayed there in 1497 and Charles IX in 1565. The room was still unfinished during Charles VIII’s visit, when the windows reportedly had to be filled with bundles of straw. The present furniture was installed by the Robineau de Rochequairie family in the nineteenth century and bears its coats of arms.
Stables, farm buildings, and outer structures
Stables
The stables rest on a fifteenth-century building, while their roof structure was rebuilt in the eighteenth century. Seventeenth-century stalls remain inside.
Farm buildings
The fifteenth-century farm buildings underwent substantial rebuilding of their roof structures in the eighteenth century. During the nineteenth and twentieth centuries, they were converted into housing.
Orangery
The orangery is the surviving building outside the walls. It is a long structure resembling the service-quarter buildings, with Classical decoration that includes a triangular pediment and an Ionic capital. The building is abandoned and has deteriorated severely.
Watermills
A watermill existed before Pierre de Rohan-Gié’s reconstruction and is documented before 1480. The lords also owned the Bonnaudière windmill north of La Chapelle-Glain, which remained in their possession until the French Revolution. Another watermill appears to have disappeared before the First World War, and ruins survive near Petit-Don.