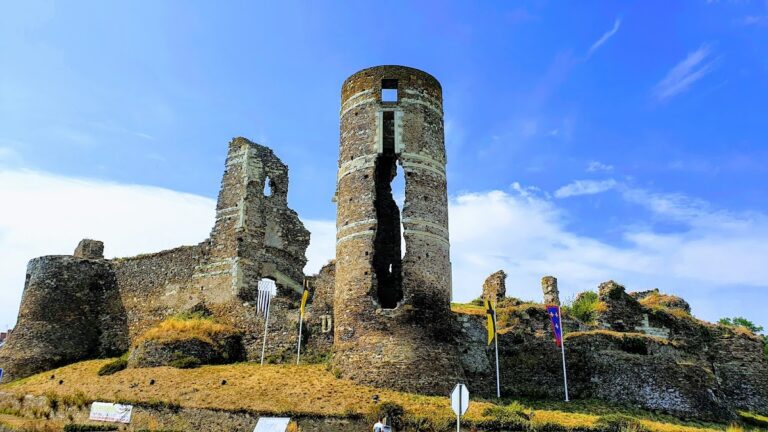
Château de La Saulaie: A Fortified Estate in France
Site at a Glance
- Rating
- 5
- Popularity
- Very Low
- Country
- France
- Primary era
- Early Modern
- Eras represented
- Medieval, Early Modern, Modern
- Civilizations
- French
- Site type
- Domestic
- Remains
- Castle
On this page15 sections
History
Château de La Saulaie is a historic château in France, standing on the former boundary between the duchies of Anjou and Brittany, on the Angevin side. First documented in the fifteenth century as La Saullaye, it was historically dependent on Château de Bourmont and formerly belonged to the parish and commune of Freigné. It became part of Candé in 1955. The estate preserves the outline of a fortified castle that developed through medieval, early modern, and nineteenth-century rebuilding.
The La Saulaye and Simon Families
The estate belonged to the La Saulaye family, whose earliest written records date from the fourteenth century. Their line ended in the second half of the fifteenth century with Anne de La Saulaye. Her daughter Marie inherited the property through her descent from Anne’s first marriage, and Marie’s elder daughter, Jehanne, received the château and its lands. Before 1515, Jehanne married Julien Simon, bringing La Saulaie into the Simon family, which retained the estate for about a century.
By the early sixteenth century, La Saulaie was a fortified square castle with four corner towers, moats, and buildings along three sides. Its military role became especially clear during the Wars of Religion, the sixteenth-century conflicts between Catholics and Protestants that also involved struggles over royal authority and fortified places.
Siege and Reconstruction
Claude Simon, a Catholic League leader opposed to Protestant influence and to Henri IV, became governor of Château de Saint-Mars-la-Jaille in 1591. That year, royal troops besieged La Saulaie and captured it by exploding the powder magazine in the southeast tower. Claude Simon later submitted to the king and died in 1597.
Claude’s only daughter, Renée Simon, married François de l’Esperonnière in 1612, after which the estate passed to the de l’Esperonnière family. Antoine de l’Esperonnière, a marquis and lieutenant in the king’s hunt under Louis XIV, enlarged the moats and repaired the fortifications, although he spent much of his time at court. An edict of 1626 ordered the destruction of fortresses considered unnecessary for frontier defence, because many strongholds, including La Saulaie, had served rebel forces during the Wars of Religion. At La Saulaie, work nevertheless included rebuilding the tower destroyed in the 1591 siege.
A chapel was installed in the rebuilt tower and consecrated in 1654 in honour of Notre-Dame de la Conception. In 1655, the gateway and drawbridge were rebuilt. Antoine’s son, François de l’Esperonnière, later reconstructed the residential building in the style associated with François Mansart. In 1720, he demolished the southeast tower and replaced it with a dedicated chapel.
Revolution and Nineteenth-Century Transformation
During the French Revolution, the château was unoccupied because the family lived in Rennes, and its furniture had been sold in 1785. The building survived. In 1793, twenty Chouans, royalist insurgents who fought the revolutionary government in western France, were executed at the estate’s mill. Antoine-Marie-Jacques de l’Esperonnière, then lord of La Saulaie and still a minor, spent the Reign of Terror, the most repressive phase of the Revolution from 1793 to 1794, in Rennes. He returned only intermittently after the Revolution.
As mayor of Freigné from 1815 to 1830, Antoine-Marie-Jacques altered the park and demolished a farm building that had stood beside the château since at least the fifteenth century. René-Marie-Antoine de l’Esperonnière became the owner in 1875 and continued the modernization of the estate. Eugène Bühler designed the park between 1877 and 1878. The common buildings, greenhouse, orangery, and two entrance pavilions were built in 1880.
In the late nineteenth century, René-Marie-Antoine demolished the buildings along the south and west sides of the fortified platform and removed the left-hand part of the residential building. The replacement western extension was constructed in 1883 to designs by Auguste-Adolphe-Eugène Beignet. The château acquired its present appearance in 1906, when the western pavilion of the residential building was completed and connected the extension with the northeastern tower.
Heritage Status and Current Ownership
Château de La Saulaie is now a private residence. The main château was entered on the French register of historic monuments in 2008. The associated Moulin de la Saulaie had been entered separately in 1975.
Remains
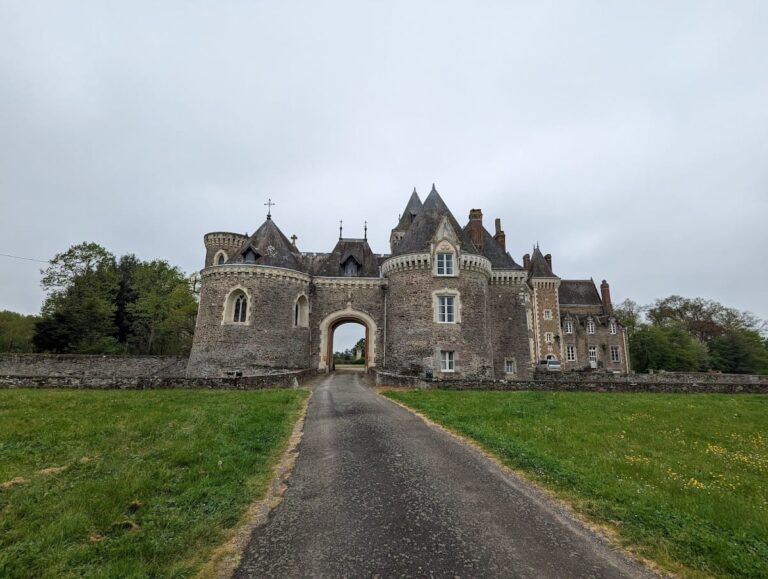
Château de La Saulaie occupies a raised square platform surrounded by moats. The platform preserves the arrangement of the former fortified castle, whose buildings originally enclosed three sides while the eastern side remained open. After the nineteenth-century alterations, buildings survive on the northern side, including the residential building and chapel, together with two medieval corner towers. Later estate structures extend beyond this fortified platform.
Medieval Towers and the Chapel
Southwest and Northwest Towers
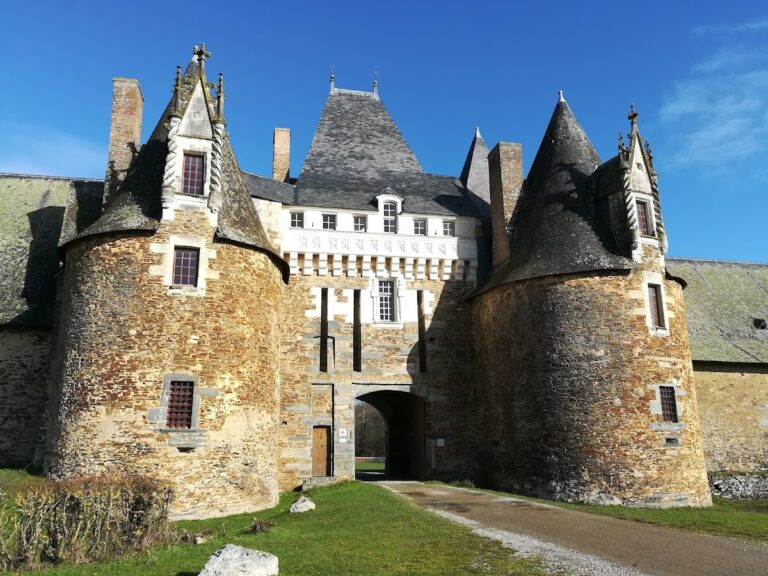
Round medieval towers with conical roofs remain at the southwest and northwest corners of the platform. They belong to the fortified layout that included four corner towers and buildings on three sides. Their survival preserves part of the defensive arrangement of the earlier castle.
Chapel
The chapel has a simple eighteenth-century appearance and occupies the position of the former southeast tower. That tower was replaced by the chapel in 1720. An earlier chapel had been installed in a rebuilt tower and consecrated in 1654 in honour of Notre-Dame de la Conception before the later replacement altered the southeast corner of the platform.
Residential Building
Seventeenth-Century Section
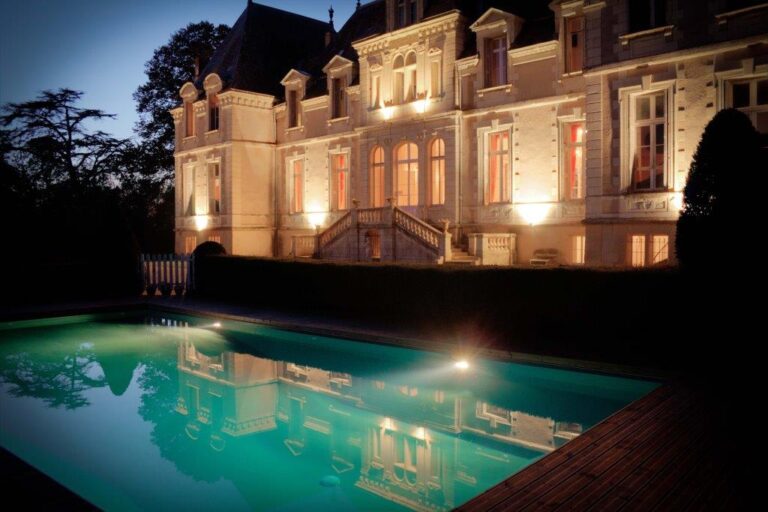
The eastern section of the residential building dates from the seventeenth century and is organized around the staircase. The building contains a basement, a full storey, and an attic storey. A horseshoe staircase provides access from the courtyard to the full storey.
Nineteenth-Century Extension and Western Pavilion
The western section was built in 1883, following the architectural organization of the older part. Regular bays are marked by roof dormers, while the building as a whole incorporates elements from several periods. The western pavilion, completed in 1906, connects the nineteenth-century extension with the northeastern tower.
Park and Associated Estate Buildings
Service Buildings and Park Structures
The estate includes late-nineteenth-century common buildings, a greenhouse, an orangery, and two entrance pavilions to the park. These structures belong to the modernization undertaken after René-Marie-Antoine de l’Esperonnière became owner in 1875. The park itself was designed by Eugène Bühler between 1877 and 1878.
Moulin de La Saulaie
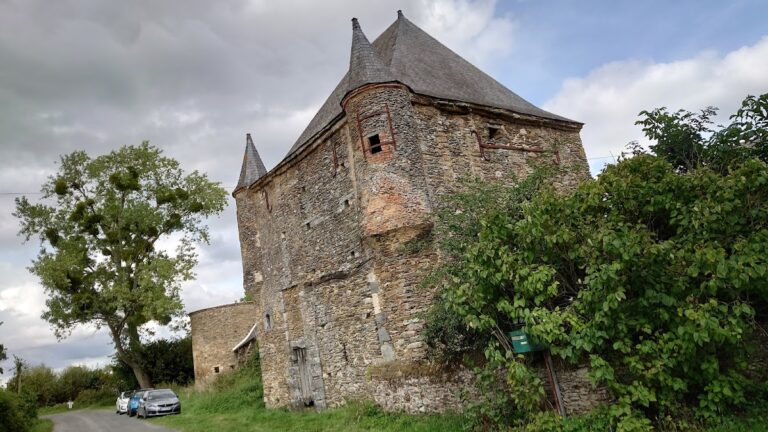
The Moulin de La Saulaie is an associated eighteenth-century mill forming part of the château estate. Twenty Chouans were executed there in 1793 during the French Revolution, linking the surviving mill to the estate’s revolutionary-era history.
Nearby sites