Château de Challain-la-Potherie: A Neo-Gothic Aristocratic Estate in France

Site at a Glance
- Rating
- 4.5
- Popularity
- Low
- Country
- France
- Primary era
- Modern
- External website
- Open
- Eras represented
- Modern
- Civilizations
- French
- Site type
- Domestic
- Remains
- Castle
On this page16 sections
History
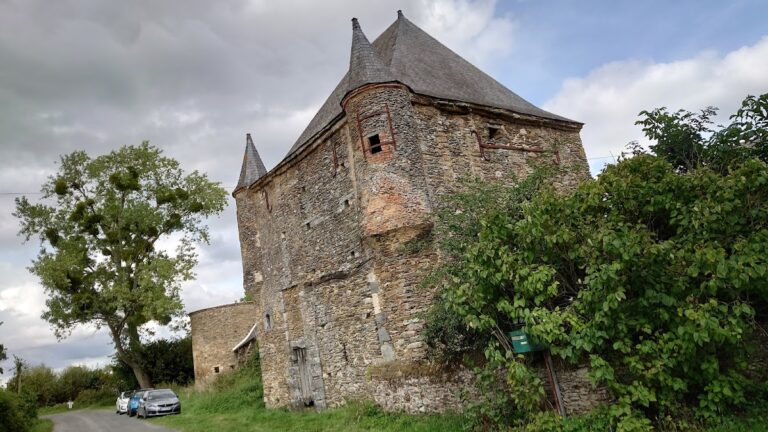
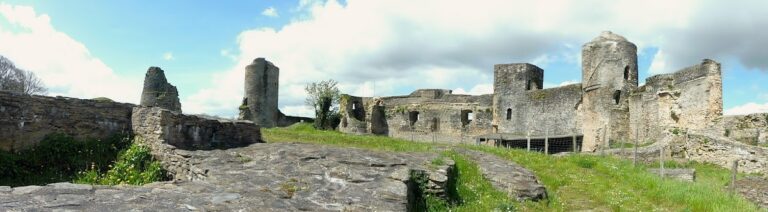
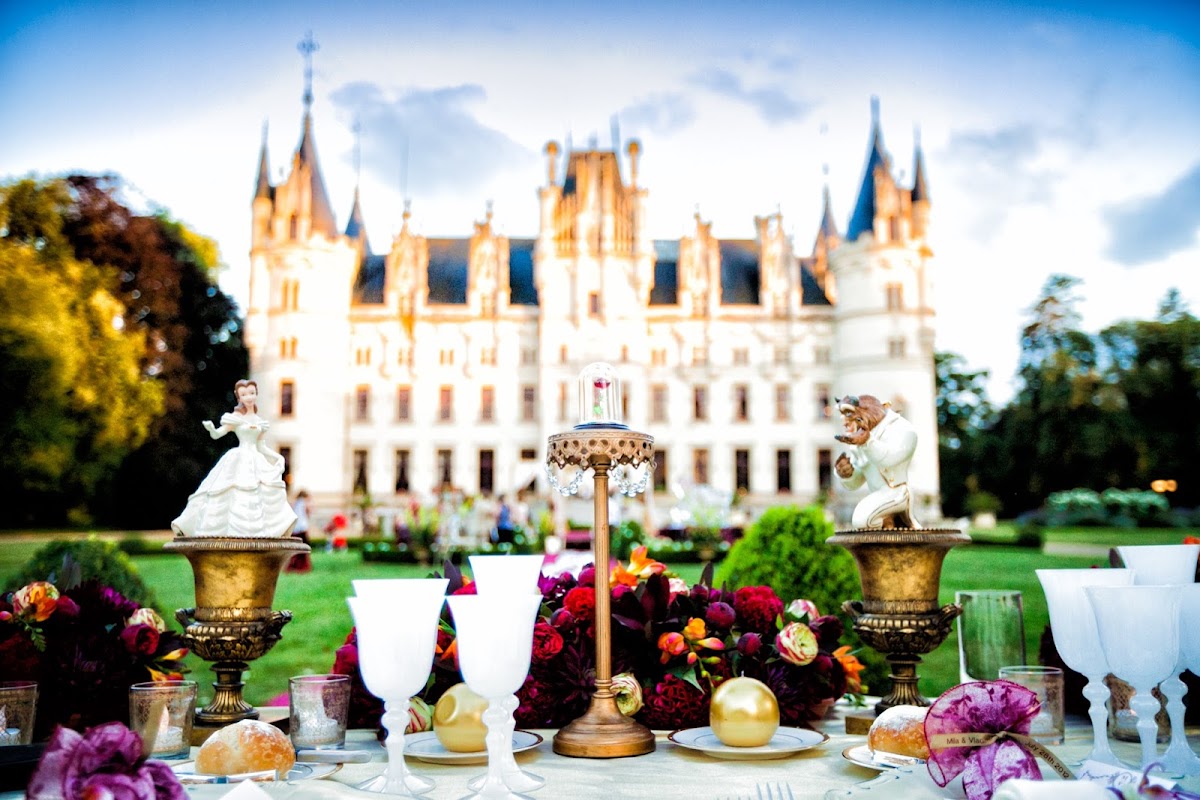
Château de Challain-la-Potherie is a nineteenth-century neo-Gothic château in France, built for the La Rochefoucauld-Bayers family between 1847 and 1854 on the site of a medieval castle. Its architecture reflects the Troubadour style, a form of nineteenth-century historicism that evoked an idealized Middle Ages through applied decoration. The estate stands in the village of Challain, in the former province of Anjou, beside the parish church.
Medieval lordship and the Châteaubriant inheritance
The medieval castle served as the seat of the seigneurie of Challain, a territorial lordship whose castle functioned as the lord’s residence and administrative centre. Its existence is known from at least the eleventh century. Hilduinus de Calein, mentioned around 1050, may have been the first lord, and probable descendants appear in records around 1120.
From the early thirteenth century, Challain belonged to Guillaume de Thouars, whose descendants became associated with the Châteaubriant family. An inheritance division in 1284 transferred the village and castle to a cadet branch of that family. The Châteaubriants retained Challain until the death of Marie de Châteaubriant around 1522.
Marie was married to Jean III de Chambes, lord of Montsoreau. Their son Philippe de Chambes and grandson Jean IV each attempted to sell Challain, and Jean IV completed the sale in 1574. Antoine d’Espinay acquired the property but lived at Saint-Michel-du-Bois, leaving the castle under the supervision of a steward. His widow sold it to Christophe Fouquet in 1599.
The Fouquet and La Potherie families
Christophe Fouquet, president of the Parliament of Brittany, considered rebuilding the deteriorated castle. He abandoned that plan to establish a Carmelite convent at Challain instead. His grandson Christophe became Viscount of Challain in 1650, and the castellany, an estate administered from a castle, was raised to the status of a county in 1657.
In 1747, the Fouquet heirs sold Challain and its castle to Urbain Le Roy, lord of La Bourgonnière. The title of Count of Challain had become extinct with the last Fouquet in 1722, but it was revived in 1749 as Count of La Potherie. The La Potherie family subsequently gave its name to the castle and village.
Louis Le Roy de La Potherie emigrated during the French Revolution, the period of political upheaval that overthrew the French monarchy and transformed the country’s institutions. He returned in 1801 and later participated in the military and political life of the Bourbon Restoration as a marshal and deputy. His only son, Charles, died in a duel in 1825. After Louis died in 1847, the estate passed to his daughter Louise-Ida.
Louise-Ida had married François Albert de La Rochefoucauld, Count of Bayers, in 1826. A member of a cadet branch of the House of La Rochefoucauld, one of France’s historic noble families, François Albert settled at Challain. He became mayor and served as a general councillor of Maine-et-Loire.
The nineteenth-century rebuilding
Louise-Ida and François Albert commissioned the present château to enhance family prestige after the Revolution and to compete with the estates developed by the related Lostanges and Quatrebarbes families. The older castle was still sound and sufficiently large for a family, so the rebuilding expressed aristocratic ambition and contemporary taste rather than simple structural necessity.
The owners first requested plans from the architect Châtelain in 1835 and consulted Louis Visconti in 1846. Visconti proposed a rectangular building with four towers in a Renaissance style. The owners instead requested a neo-Gothic exterior inspired by the recently built castles of Angrie and Chanzeaux. René Hodé prepared the definitive design, retaining Visconti’s structural concept while giving the building a more imposing form.
Construction began in 1847, only a few metres from the old castle, which remained standing during the work. More than 700 workers were employed. The building site was briefly interrupted during the Revolution of 1848, then resumed. The exterior was finished in 1851 and the interiors in 1854, at a cost of 280,000 francs.
François Albert died in the old castle in January 1854, shortly before the new building was complete. Louise-Ida continued the project, demolished the old castle, and directed the interior work from 1855 to 1858. The estate was completed in stages, with outbuildings in 1859 and 1860, the park in 1860, the northern enclosure wall, orangery, and greenhouses in 1866, the Monplaisir Tower in 1875, and the monumental entrance gatehouse in 1882. A landing stage and artificial ruins were added later.
Louise-Ida devoted thirty-six years to the estate but lived mainly at Soucelles near Angers and in Paris. Her daughter Marie died in 1868, and Louise-Ida died at Soucelles in 1884. The property passed to her son Henri de La Rochefoucauld-Bayers, who died without issue in 1893. His heir, the Viscount of Rochebouët, sold the estate to Marquis Albert Courtès in 1894.
Twentieth-century uses and protection
Albert Courtès had served as an artillery lieutenant before becoming a general. With his wife, he helped restore the château’s former splendour while preserving its existing decoration and adding the family’s coats of arms. After his death in 1931, the property passed to his widow and adopted daughters. It later went to his eldest daughter, Marquise Jeanne Brunet de Simiane. Her only son declined the inheritance after her death in 1944.
The city of Choisy-le-Roi purchased the château in 1948 and used it as a summer-camp centre, accommodating about 200 children each summer. The camps ended in 1970, and the property was sold in 1978. From that year, it housed a club called “Ondes vives.” In 1989, the European Property Management Society acquired it. The society was associated with the Unification Church and enlarged the estate while proposing a hotel and golf course, but the project was abandoned.
After further changes of ownership, the Nicholson family purchased the château in 2002. Following nine months of work, guest rooms opened and the property became a bed-and-breakfast establishment specializing in weddings and serving an international clientele.
The château was registered as a historic monument in stages. Protection granted on 30 July 1980 covered the façades, roofs, hall, chapel, grand salon, library, and other rooms. On 15 March 2004, protection was extended to the entire basement and ground floor, the park, and numerous associated features. A decree of 4 July 2019 classified parts of the orangery and greenhouse, ornamental vases, the ground beneath the buildings, enclosure walls, the underground passage, markers of the ha-ha, the pond, and its banks.
Remains
Main château
Exterior form and materials
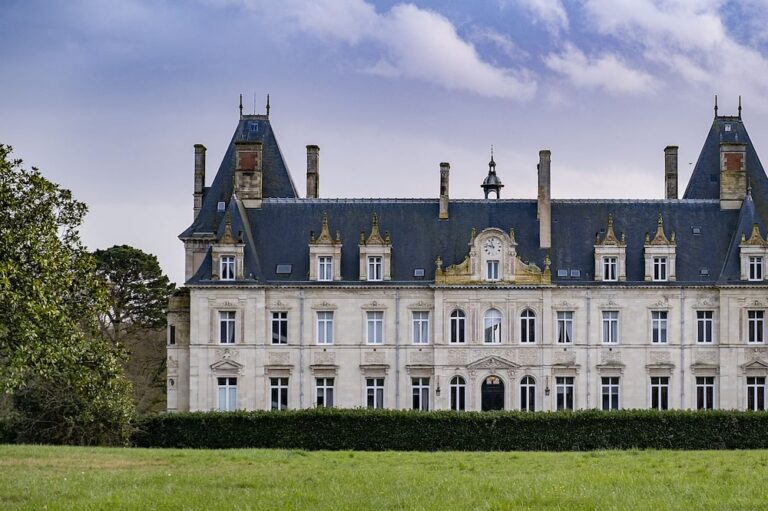
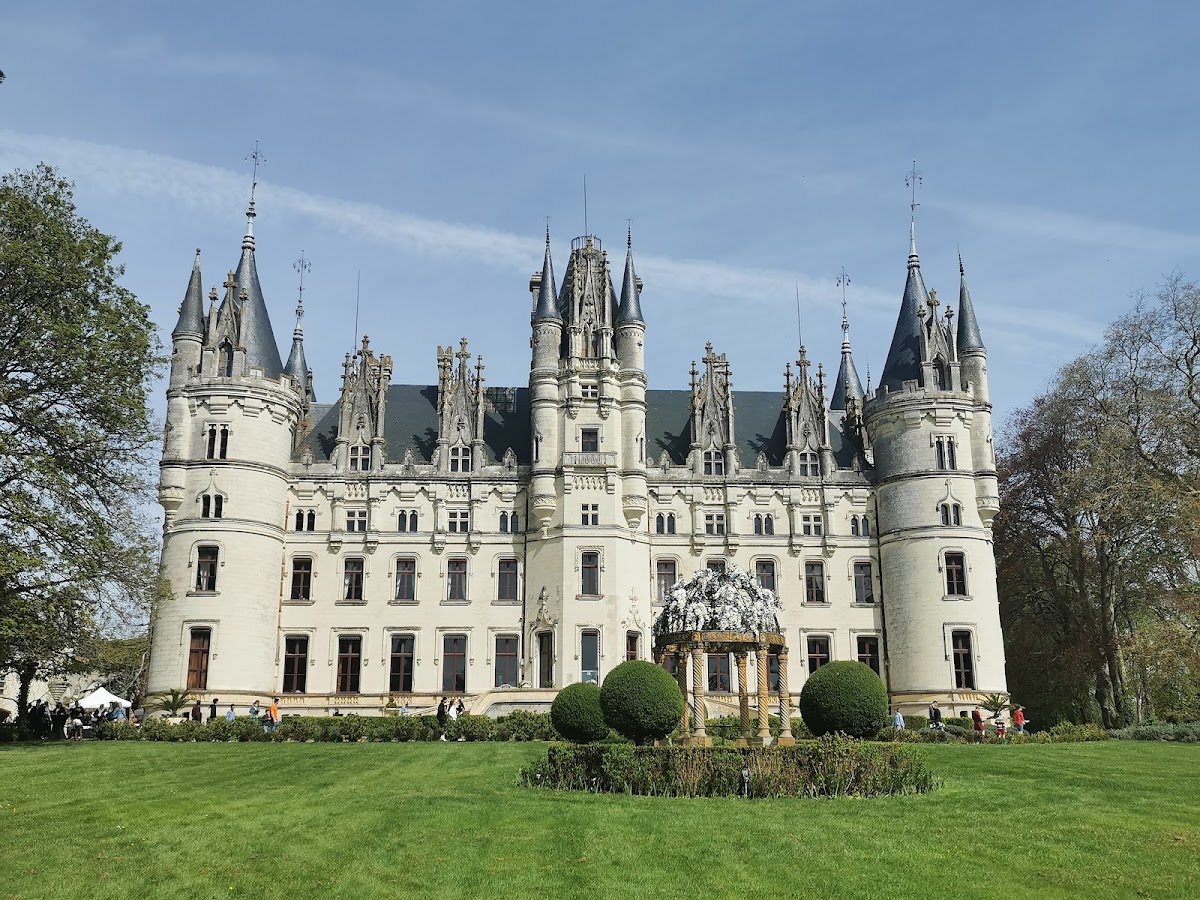
The present château occupies a small natural terrace above the Argos River. The river flows from north to south through the estate, while the Planche Ronde stream crosses it from west to east before joining the Argos southeast of the building. The château has a rectangular plan with four corner towers and a square central keep. Including the towers, it measures about 60 metres in length and 37 metres in width, while its finials rise approximately 45 metres.
The walls are built mainly of pale tuffeau from the Saumur region, a soft limestone widely used in the Loire Valley. Bécon granite forms the foundations, and granite from Louvigné-du-Désert was used for the entrance steps. The north and south façades each have thirteen bays and 55 windows, excluding the towers. Their scale and silhouette have inspired the nicknames “Little Chambord” and “Angevin Chambord.”
A raised ground floor stands above a service basement, reached by monumental steps. Steep slate roofs, tall dormers, narrow chimneys, pointed turrets, and large finials give the building its medievalizing outline. The façades have no balconies or shutters and are separated from the surrounding vegetation by a broad raised platform. The central keep has finialed gables, lancet windows, coats of arms, tall dormers, false battlements, and upper attic levels. Corbelled turrets rise from the corner towers.
The exterior combines a symmetrical, classically organized plan with pseudo-medieval ornament. The towers act as projecting elements within a classical composition, while the central keep emphasizes the main axis. Exaggerated attic storeys replace the flatter roofs associated with neoclassical architecture. Hodé drew on fifteenth-century transitional Gothic and on imagery linked with the reigns of Louis XI and Charles VIII. The silhouette also drew inspiration from representations of the castles of Saumur and Mehun-sur-Yèvre and from the manuscript known as The Très Riches Heures of the Duke of Berry.
Sculptural decoration
Jacques Granneau, a sculptor and student of David d’Angers, produced numerous small sculptures for the façades. Of the 184 corbels supporting the ground- and first-floor water spouts, 96 are carved. Their subjects include musicians, acrobats, jesters, knights, real and imaginary animals, and vegetal forms. One figure portrays an architect holding a plan of the château.
The lower corbels carry the most elaborate and visible figures, while the higher ones use simpler vegetal decoration. The window sills on the ground floor also vary from one opening to another, adding detail to the otherwise smooth exterior surfaces.
Interior organization and technology
The building contains six levels: a basement, two principal floors, an additional floor, and two attic levels. The towers have four levels, including an attic. The first five levels contain nearly 120 rooms, each covering about 800 square metres. The raised ground floor, or noble floor, follows an axial plan linking two vestibules. The northern vestibule opens toward the courtyard, while the southern one faces the park and pond.
The northern grand vestibule has an Italian-style arrangement, a mezzanine gallery on the first floor, and access to the large spiral staircase. On the eastern side are the billiard room, dining room, grand salon, and petit salon. The southeast tower contains the library, which has a false pointed vault, while the northeast tower contains the pantry, dumbwaiter, and service staircase leading to the basement kitchens.
The western side contains more private rooms, including a study or guardroom, a small dining room, a sacristy, and a suite with an antechamber, honor chamber known as the “King’s bedroom,” wardrobe, and bathroom. Another bedroom occupies the southwest tower. The northwest tower contains the chapel, which rises through two levels beneath a false pointed vault reaching the height of the first-floor ceiling.
The basement contains the kitchen, ancillary rooms, cellars, storage areas, staff facilities, and boiler room, arranged along a central corridor. Its ceilings include a basket-handle vault in the boiler room and central servants’ room, a broken barrel vault in the corridor, complex ribbed vaults in the kitchen, scullery, and servants’ dining room, and an octagonal cloister vault in the wood store. The tower rooms have domed ceilings.
The first floor contains about ten suites for owners and guests, with bathrooms and smaller rooms for valets or maids. Central pillars divide the broad corridor visually into two parallel passages and also provide structural support. The second floor was assigned to servants’ quarters. The attic levels have few fireplaces, limited natural light, and small openings resembling half-windows or false arrow slits, suggesting that they were probably never occupied.
The château incorporates nineteenth-century amenities, including bathrooms and central heating. A basement calorifer, a heating apparatus that warms air for circulation through ducts, supplied warm air through a network of conduits. The central neo-Gothic staircase is made of stucco on a cast-iron framework, and cast-iron pillars support the vestibule gallery. A roof skylight provides light from above. Compartmentalized parquet floors and a mechanism that opened the grand salon’s double doors simultaneously were among the building’s technical innovations.
Decoration and chapel
Neo-Gothic decoration is concentrated on the ground floor, while the upper bedrooms have more restrained bourgeois furnishings. The surviving ground-floor scheme includes carved wood panelling with lancet motifs, designs inspired by the Doors of Rhodes in the Crusades Halls at Versailles, flamboyant Gothic furniture, napkin-fold and vegetal patterns, fantastic creatures, stucco ornament, and industrially produced wallpaper with twisted and corded medieval designs. Vivid colours contrast with the dark woodwork.
The arms and initials of the La Rochefoucauld and La Potherie families appear on doors, ceilings, corbels, and fireplaces, expressing the alliance created by Louise-Ida’s marriage. The grand-salon fireplace includes an equestrian statue of François I de La Rochefoucauld, identified as the godfather of King François I. In the chapel, stained-glass windows associate family members with Christian saints and coats of arms, including Charles Borromeo, Saint Louis, Saint Albert, the Virgin Mary, John the Baptist, and Saint Ida.
Park and water features
Landscape design and ponds
The nineteenth-century park covers about 30 hectares of meadows and woodland. It follows the picturesque English-garden tradition rather than the strict symmetry of a French neoclassical garden. Oaks, cedars, sequoias, horse chestnuts, poplars, and weeping willows form mixed plantings. Woodland edges, groves, tree alignments, and undulating boundaries were arranged to create depth and the impression of rolling ground while concealing the village, outbuildings, enclosure walls, and productive land.
Count de Choulot proposed a much larger park around 1850, extending south toward the hamlets of Choiseau and Argos, but his plan was not implemented. Châtelain laid out a more modest park. Existing roads could not be diverted, so the domain remained divided by the road to Loiré. The château and principal dependencies lie south of the road, while a pond and the orangery lie to the north. A ha-ha, or sunken boundary that separates land without blocking the view, helped preserve visual continuity between the two parts.
The large northern pond began in the Middle Ages as a reservoir for a watermill. The mill was destroyed and rebuilt in the fifteenth century, then reconstructed again in 1843. The pond was separated from the estate during the twentieth century and became a municipal body of water. A smaller southern pond was created during the nineteenth-century park works and contains a wooded island. The Planche Ronde stream feeds it before joining the Argos. The ponds served as landscape features, fishponds, settings for walks, and places for boat excursions.
Ornamental structures
The northern pond formerly had a landing stage and a pavilion. Destroyed in 1979, the pavilion was a square neo-Gothic structure of iron and wood, with lancet-arched openings, set on a platform supported by six pilings. Other surviving or recorded garden features include a stone bridge, the guard’s house, the Monplaisir Tower, and an artificial Gothic ruin.
The Monplaisir Tower matches the château’s neo-Gothic style. Its ground floor may have served as a garden room and secondary entrance, while its principal purpose was as a water tower, with a cistern on the upper level. Its name refers to the La Rochefoucauld motto, “It is my pleasure.” René Hodé may have designed the tower, while his son Louis Hodé designed the bridge and ha-ha.
The artificial Gothic ruin at the entrance to the northern pond imitates the remains of a probably religious building. A statue of the Virgin and Child stands on one of its side pillars, and the structure now forms the entrance to a municipal campsite.
Service buildings and productive gardens
The grand outbuilding was constructed in 1859 and 1860 to replace earlier service buildings between the gatehouse and château. It combines servants’ lodgings, stables, and carriage sheds beneath one roof. Its exterior uses a Louis XIII-inspired design with faux brick-and-stone masonry.
Across the road, the Basse-Cour farm follows the style of the grand outbuilding. The adjoining vegetable garden contains a small gardeners’ house and originally supplied the château with vegetables. Its cross-shaped plan is associated with Anjou. In 2005, an association took responsibility for the garden and restored it to its nineteenth-century appearance using preserved original plans.
Orangery and entrance gatehouse
The orangery and greenhouse stand in a garden beside the presbytery, across Rue de l’Étang. An underground passage beneath the street once connected them with the rest of the estate. Its entrance in the basement of the Monplaisir Tower has been sealed.
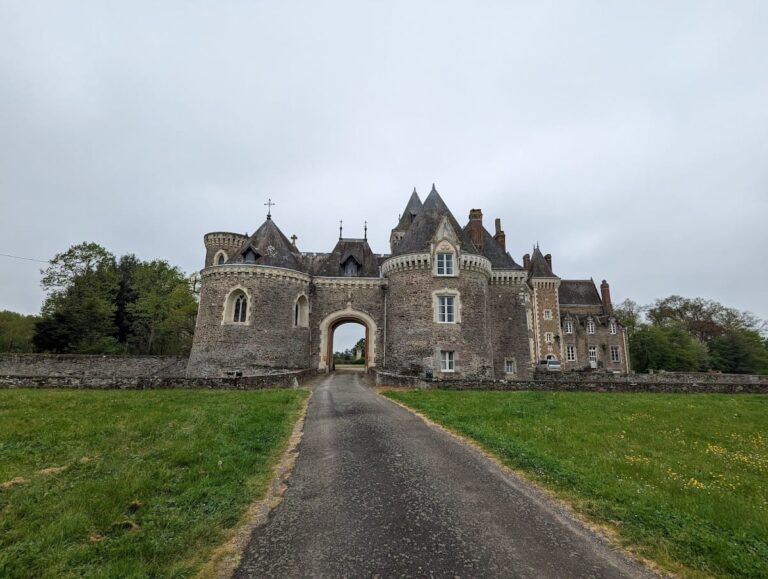
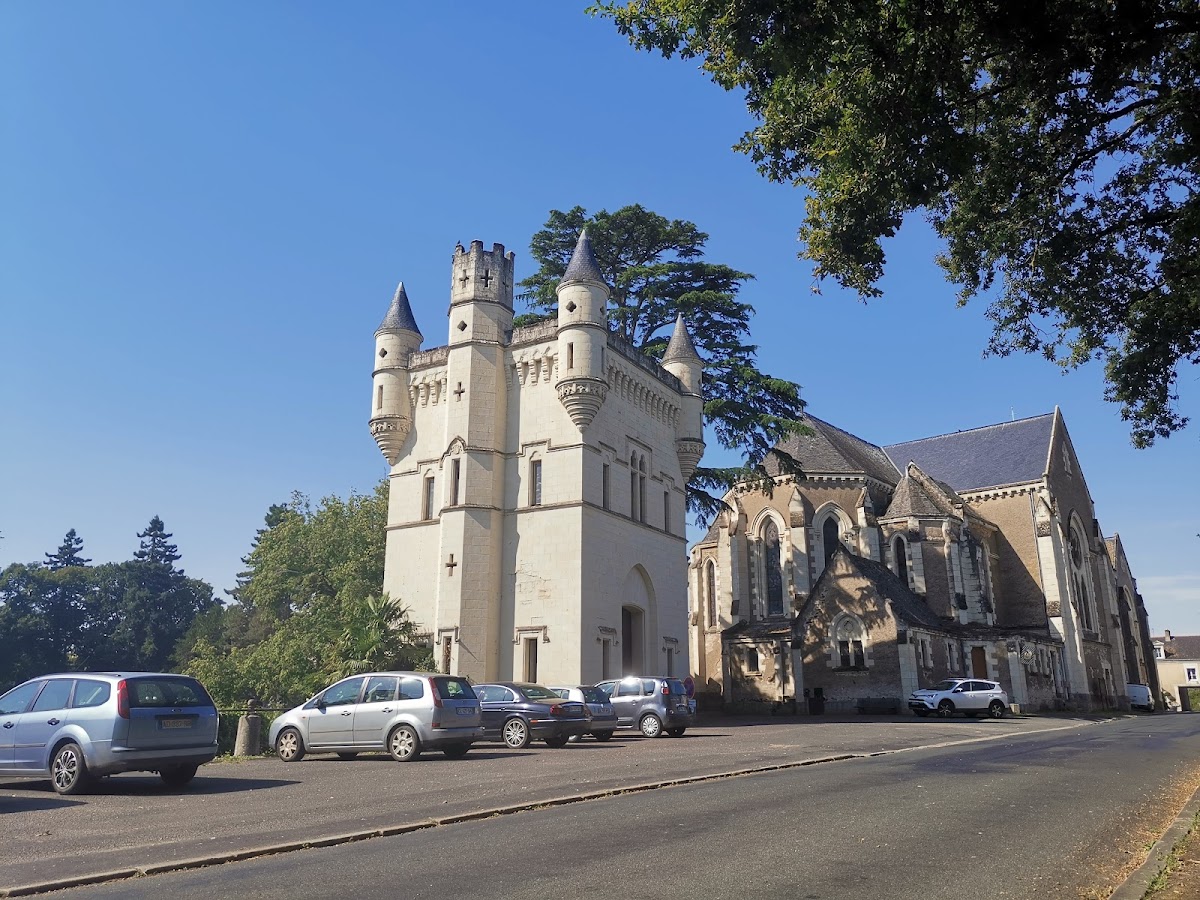
The orangery may have been designed by René Hodé. Its gallery has neo-Gothic mouchette tracery and sculpted capitals, while the overall structure is neoclassical, with a rectangular body and lowered-arch openings. Completed in 1882, the monumental entrance gatehouse imitates a fortified medieval gateway and marks the principal entrance to the estate.