Manoir de la Cour des Aulnays: A Fortified Seigneurial Estate in France

Site at a Glance
- Rating
- 4.8
- Popularity
- Very Low
- Country
- France
- Primary era
- Early Modern
- Eras represented
- Early Modern, Modern
- Civilizations
- French
- Site type
- Military
- Remains
- Castle
On this page15 sections
History
The Manoir de la Cour des Aulnays is a historic fortified manor estate in Challain-la-Potherie, France. It developed as a medieval seigneurial domain, or a lord’s territorial estate, and became a fortified château during the sixteenth century. The property was known by several forms of the name, including Aulnoys in 1456, Aulnoitz in 1529, Aulnaiz in 1549, and Aulnais in 1582. Its fief depended on the châtellenie of Challain, a feudal jurisdiction centered on a castle or lordship.
The Aulnays and La Motte families
The seigneurie initially belonged to the Aulnays family. Around the middle of the fourteenth century, Jehanne des Aulnays married Guillaume de la Motte, an esquire, and the estate passed into the La Motte family. Guillaume died around 1384 and was succeeded by his son, also named Guillaume, who died around 1425. Charles de la Motte, an esquire and his successor, died before 1496. In his will, Charles assigned tithes to fund a Mass every Friday.
Charles’s elder son, Mathurin de la Motte, became lord of Aulnays. On 22 July 1501, he reached an agreement with Pierre Hamelin, the priest of Challain. Hamelin undertook to celebrate or arrange a Mass every Friday at the church of Challain until a chapel could be established at Aulnays. The chapel was completed on 12 January 1506 and dedicated to Saint Mathurin and Saint Barbara. It later became known only by the dedication to Saint Barbara.
Beauvau ownership and fortification
Mathurin de la Motte died before 1566. His daughter Jacqueline married Antoine de Beauvau, bringing the seigneurie into the Beauvau family. Their only son, Gabriel de Beauvau, was an esquire of the king’s stable in 1564. On 1 September 1577, Gabriel received permission from Antoine d’Espinay, lord of Challain, to fortify the house, courts, and barn, which were already enclosed by a ditch.
The authorization allowed Gabriel to build a drawbridge, moats, towers, gunports, and other defensive works to protect the residence. Gabriel died in February 1583, and his son Louis de Beauvau inherited the seigneurie. Louis was Master of Waters and Forests in the jurisdiction of Chinon. On 12 August 1609, he and his wife, Charlotte de Brillouet, transferred the estate to René Le Clerc, an esquire, lord of Les Roches, and an ordinary gentleman of the king’s hunt.
The Le Clerc and Laurens periods
In 1624, René Le Clerc acknowledged the estate to Christophe Fouquet, lord of Challain. The property then included a seigneurial house, chapel, dovecote, barns, stables, an entrance with drawbridge, towers fitted with flanking gunports, gardens, and extensive water-filled moats. René died around 1640. His son Louis inherited the seigneurie, while another son, Pierre, entered religious orders.
Bishop Henri Arnauld spent the night at Aulnays on 2 September 1659 while returning from Ingrandes and Candé. The next day, Louis Le Clerc and his brother received permission to cut twelve oak trees in Chanveaux forest for rebuilding the chapel. Only two trees were taken, and the rebuilding was abandoned. Louis died around 1670 and was succeeded by his eldest son, Pierre.
The Aulnays lands passed to the Laurens family through the marriage of Geneviève-Eulalie Le Clerc de Brion to Pierre de Laurens on 13 August 1731. Louis-Auguste de Laurens, chevalier and lord of Joreau, became lord of Aulnays in 1773 and was still living there in 1788. He was followed by Louis-René de Jousselin and then by Louis-Charles-Emmanuel, Marquis de Jousselin.
Revolutionary conflict and conversion into a farm
During the Wars of the Vendée, a royalist insurgency in western France during the Revolution, the château regularly sheltered Chouans. These royalist fighters were attacked by Republican troops, commonly called the Blues. Republican forces assaulted and burned the château several times. On 5 August 1794, troops commanded by General Decaen reached the Chouans at the château after a battle in which 20 men were left dead.
Louis-Charles-Emmanuel de Jousselin took part in the Wars of the Vendée. In 1815, he became colonel of the 1st Regiment of Mounted Grenadiers of the Royal Guard and received the Cross of Saint-Louis. After the Marquis de Jousselin died in 1854, his property was divided among his children. The Aulnays estate went to his daughter Marie-Élisabeth, who was married to Magdelon-Hyacinthe du Buat.
At the beginning of the nineteenth century, the former manor was converted into the Cour des Aulnays farm. Stone from buildings destroyed during the Revolution was reused in a new residential building constructed in 1801. The moats were drained and used as pasture, while the chapel was stripped of its ornaments and converted into a hay barn.
Nineteenth-century changes and protection
Édouard-Marie, Marquis de l’Espéronnière, who was married to Marie-Dieudonnée du Buat, became the owner in 1843. In 1862, a lime kiln with a steam engine was established beside the pond to extract falun, a shell-rich sediment, and shell-bearing molasse, a soft rock containing marine shell material. A canal six metres deep and three kilometres long was dug to drain the pond and support quarrying. The quarry was leased to the owner of La Veurière until 1876, when extraction ended after the limestone was exhausted. Water later returned to the roughly one-hectare cavity.
Part of the moats was filled around 1863 to make way for the road known as chemin d’intérêt commun no. 112. In 1875, the land belonged to Count René de l’Espéronnière, son of the Marquis. A local legend says that at sunrise on Saint John’s Day, a golden lily rises from the middle of the Aulnays pond and sinks again as the sun’s disk appears fully above the horizon.
The manor was entered on the register of historic monuments on 18 September 1989. In 2018, it was identified as endangered heritage, reflecting the continuing concern for the survival of the estate and its remains.
Remains
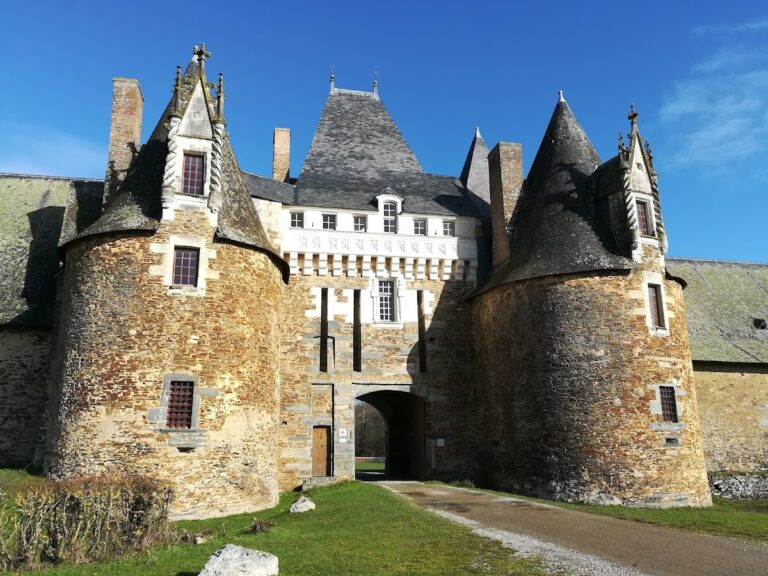
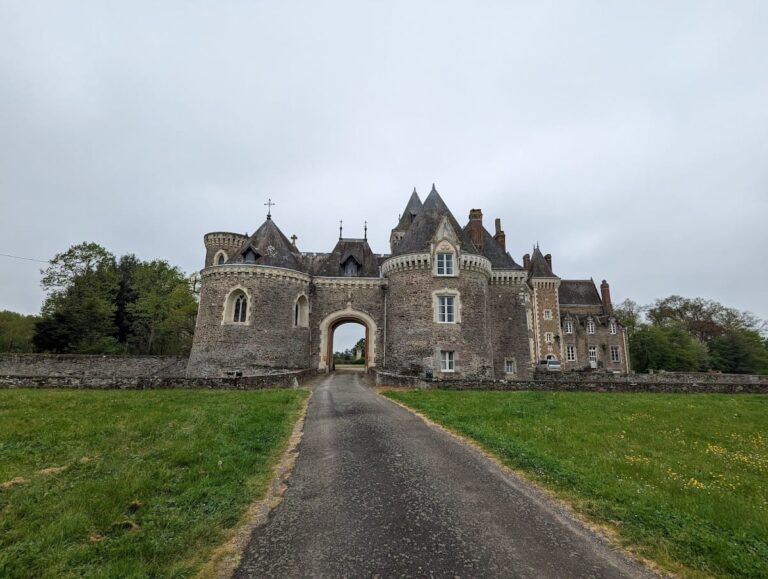
The surviving estate preserves elements of a fortified château once enclosed by moats. These include the chapel, sections of the moats, numerous outbuildings, the entrance building associated with the former drawbridge, a tower, and three small defensive turrets. The 1624 description presents the enclosure as a compact seigneurial complex containing residential, religious, agricultural, and defensive buildings. The fortified enclosure occupied approximately six boisselées, a traditional local measure of land whose exact area varied by region.
Fortified enclosure and service buildings
Entrance building and defensive features
The entrance building was formerly connected with the drawbridge and was later converted into a service building. The fortified entrance formed part of a larger defensive arrangement that included towers, flanking gunports, and water-filled moats. A surviving tower also served as a dovecote, a building for keeping pigeons. Three smaller defensive turrets remain, several of them covered with ivy.
Residential and agricultural buildings
The estate’s buildings included barns, stables, gardens, and other dependencies. A new residential building was constructed in 1801 from stone recovered from structures destroyed during the Revolution. The wider domain included the agricultural holdings of La Verrerie, La Merceraye, La Houssaye, La Haye-Jumelle, La Mauxionnaye, La Béraudaye, La Guillerie, La Louettière, La Roirie, and La Pontrionnaye. The 1609 estate also contained La Verrie, La Meneraie, Le Bois-Gauthier, Le Houssay, a windmill and its associated holding, a farm, woods, warrens, meadows, and the estate pond.
Chapel
Chapel of Saint Barbara
The chapel was completed on 12 January 1506 after the earlier arrangement for weekly Masses at Challain. It was dedicated to Saint Mathurin and Saint Barbara, although later references used only Saint Barbara’s name. A rebuilding attempt followed Bishop Henri Arnauld’s stay in 1659, when permission was granted to cut oak trees for the work. Only two trees were taken, and the project was abandoned. In the nineteenth-century farm complex, the chapel survived as a hay barn after its furnishings and ornaments had been removed.
Moats, pond, and quarry
Moated enclosure
The château was surrounded by large, deep moats that were filled with water in the seventeenth century. By the early nineteenth century, the moats had been drained and used as animal pasture. Part of the original system was filled around 1863 for the construction of chemin d’intérêt commun no. 112, while several sections remain among the estate’s surviving features.
Pond and limestone workings
The pond beside the estate contained deposits of falun and shell-bearing molasse. Nineteenth-century quarrying was supported by a six-metre-deep canal extending for three kilometres and created a cavity of approximately one hectare. After the quarry was abandoned in 1876, water returned to fill the excavation, leaving the pond and quarry workings as part of the altered landscape surrounding the former manor.