Ruine Werrach: A Medieval Hilltop Castle in Germany


Site at a Glance
- Rating
- 4.6
- Popularity
- Very Low
- Country
- Germany
- Primary era
- Medieval
- Eras represented
- Medieval
- Civilizations
- Holy Roman Empire
- Site type
- Military
- Remains
- Castle
On this page7 sections
History
Ruine Werrach is the ruin of a medieval hilltop castle above Wehr in Germany, at the entrance to the Wehr valley. Its construction is broadly dated to around 1000–1100, although the historian and geologist Rudolf Metz considered a twelfth-century date more likely. The site is also known as Wehr and locally as Schlössle.
The Lords of Wehr
Metz attributed the castle’s construction to the Lords of Wehr. Adalgoz of Wehr witnessed several property transfers involving members of the high nobility between 1092 and 1132. Before 1100, Basel Bishop Burkhard von Fenis transferred the bailiwick over St. Blasien Abbey to Adalgoz. A bailiwick was a secular guardianship office. The arrangement ended Basel’s bailiwick rights over the abbey in 1125, after which St. Blasien chose Duke Konrad of Zähringen as its lay guardian.
The castle later passed to Ulrich II von Klingen, who is recorded between 1227 and 1248, probably through the inheritance of his wife, Ita von Tegerfelden. Their son, Walther von Klingen, inherited the castle in 1250. Walther was a Minnesinger, a medieval German-speaking poet and composer of courtly love songs.
Destruction and Habsburg control
During the conflict between Rudolf of Habsburg and the Bishop of Basel, who controlled the castle at the time, the site was besieged and destroyed in 1256. Basel Bishop Heinrich von Neuenburg ordered its reconstruction. Rudolf of Habsburg seized the rebuilt castle again in 1272, shortly after its completion. On this occasion it was not destroyed, and the castle, lordship, and village of Wehr passed to the House of Habsburg, a major European ruling dynasty with possessions in the Upper Rhine region.
Habsburg territorial sovereignty over Wehr continued until the transfer of the territory to the Grand Duchy of Baden in 1805. The Habsburgs granted Wehr as a fief, and the lordship was pledged several times during the thirteenth and fourteenth centuries. At the beginning of the fourteenth century, the rising patrician family Vasolt appears as the castle’s bailiffs.
The Lords of Schönau
In 1346, Knight Johannes von Staufen received Wehr Castle as a lifelong fief. The Margraves of Rötteln acquired the pledge over the castle in 1363. Two years later, Rudolf von Schönau, known as Hürus, acquired the castle and lordship of Wehr for 1,800 Flemish guilders. He died at the Battle of Sempach in 1386, but the Lords of Schönau retained the castle and lordship until 1805.
The Lords of Schönau were raised to the rank of barons in 1668. They later built the Old Castle of Wehr below the hilltop stronghold. From the sixteenth century onward, Ruine Werrach fell into decay and its masonry was used as a quarry.
Remains
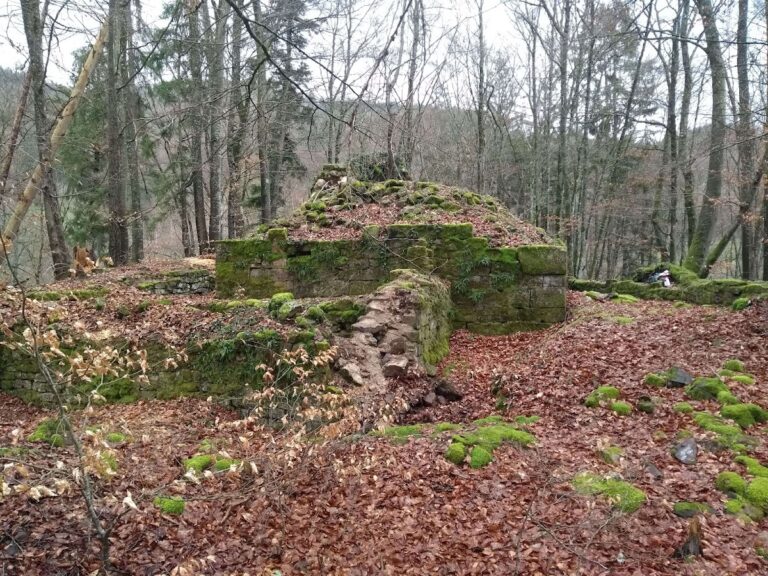
Ruine Werrach occupies a hill approximately 50 metres above the floor of the Wehra valley. The slopes descend steeply on three sides, while the surviving fortifications define a main castle and a surrounding outer enclosure. The complex combines a rectangular inner plan with defensive walls, towers, gates, and ditches.
Main castle
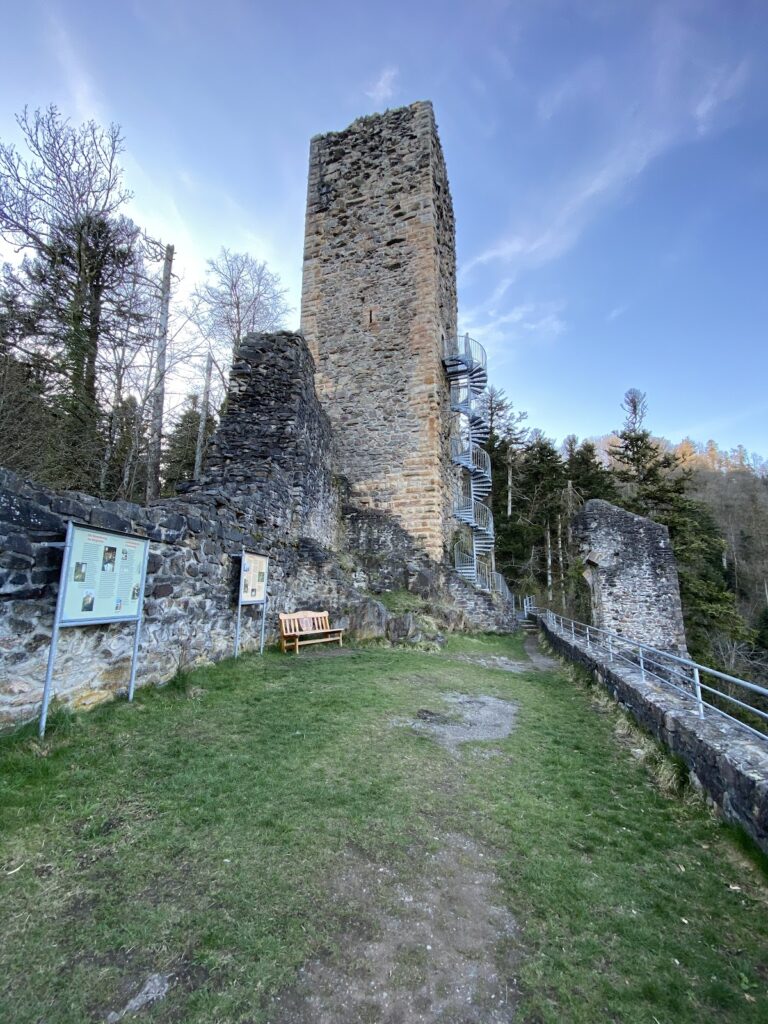
The main castle had a rectangular plan measuring approximately 50 by 25 metres. Round towers stood at its southern corners, and remains of the south-west tower survive. The walls of the main castle reach six metres in height in places and are up to 2.5 metres thick.
The palas, the principal residential and representative building of a medieval castle, stood beside the south-eastern round tower. Considerable sections of the main-castle walls remain, although the site also bears the effects of later decay and quarrying.
Outer defenses and courtyard
A second circuit of walls surrounded the main castle except on its southern side. The original approach came from the south-east and passed through an outer gate. Entry into the main castle was on the east, through an inner gate. Neck ditches, defensive cuts across the approach to a fortified site, protected the forward works on both the northern and southern sides.
Substantial portions of the outer walls enclosing the former castle courtyard survive. Together with the gates, ditches, and inner fortifications, these remains preserve the basic organization of the hilltop stronghold.
Nearby sites