Château de la Guignardière: A French Renaissance Château in the Vendée


Site at a Glance
- Rating
- 4.4
- Popularity
- Low
- Country
- France
- Primary era
- Early Modern
- External website
- Open
- Eras represented
- Early Modern
- Civilizations
- French
- Site type
- Domestic
- Remains
- Castle
On this page13 sections
History
Château de la Guignardière is a French Renaissance château near Avrillé in the Vendée, France, begun around 1555 for Jean Girard, seigneur of Bazoges, Moricq, La Guignardière, and other places, and ordinary breadmaster to King Henri II. Girard planned a grand, symmetrical residence arranged around a formal courtyard, but the building remained unfinished and survives as a fragment of that larger design.
Renaissance foundation
The planned complex was to have a central corps de logis, the principal residential block of a château, flanked by two perpendicular wings and square corner pavilions. The château was ceremonially inaugurated on 25 September 1560 for the marriage of Girard’s daughter Antoinette to Baudouin de Goulaine, although construction had not yet been completed.
Girard was assassinated in 1563 during the French Wars of Religion, a series of conflicts between Catholics and Protestants that destabilized France in the second half of the sixteenth century. Work stopped after his death, and the unfinished building site was abandoned. The Parisian master masons whom Girard had brought to the region dispersed afterward, influencing local construction for several decades.
Inheritance and eighteenth-century changes
After Girard’s death, the estate passed through his daughter Marguerite Girard and her son Paul Poussard. It later came by marriage to Marie Françoise Renée Marin’s husband, Count Sylvestre François du Chaffault. During the eighteenth century, du Chaffault made limited changes to the château and took part in efforts to reconstruct or complete the incomplete residence.
Du Chaffault also excavated and paved the Grand Pond south of the château. In 1773, a window was remodeled with Ionic pilasters, a triangular pediment, and his armorial bearings. This alteration preserved a visible record of his ownership and of the estate’s eighteenth-century transformation.
Revolutionary damage and nineteenth-century renewal
A declared royalist, du Chaffault fled France after the arrest of Louis XVI during the French Revolution. While he was away, revolutionaries plundered the château, defaced his armorial bearings, and killed several members of his family, including his children.
In 1814, Parfait-Victor Luce, receiver-general of the finances of the Vendée, acquired the estate. His daughter Clémentine married the Marquis Louis Barbe Juchereau de Saint-Denis and developed and modernized the property. Under this ownership, the formal gardens were transformed into an English landscape garden, a picturesque style based on irregular planting, lawns, water, and natural-looking compositions.
Henri Luce de Trémont, a later successor, considered completing the château. Instead, he moved the curved perron, an exterior ceremonial staircase, to the center of the actual main block on the garden façade. The estate subsequently passed by marriage to the Fouquet family. During the nineteenth century, its horse stables were used by the French National Stud, the state institution responsible for managing and improving France’s horse-breeding resources.
Twentieth-century associations and archaeological research
In 1920, former French prime minister Georges Clemenceau rented a house on the estate. Amedée Luce de Trémont regularly entertained him in the château’s dining room and arranged for the rental income to benefit a needy family.
Some portions of the sixteenth-century plan were never built, while other sections were destroyed by a fire during the Second World War. The château was designated a French monument historique, a heritage-protection status for historically or architecturally important buildings and sites, on 28 December 1978. The designation covers the château’s façades and roofs, the façades and roofs of the service buildings, and selected interiors, including the staircase and fireplaces in the salon, billiard room, and ground-floor dining room, together with a first-floor bedroom.
Since 2001, the privately owned estate has operated as the Château des Aventuriers, a leisure and adventure park using historical and puzzle trails themed from prehistory to the present. Archaeological excavations have also taken place annually on the estate for more than ten years. They have investigated its megalithic remains, identifying Neolithic settlements and evidence of human activity dating to 9784 BC.
Remains
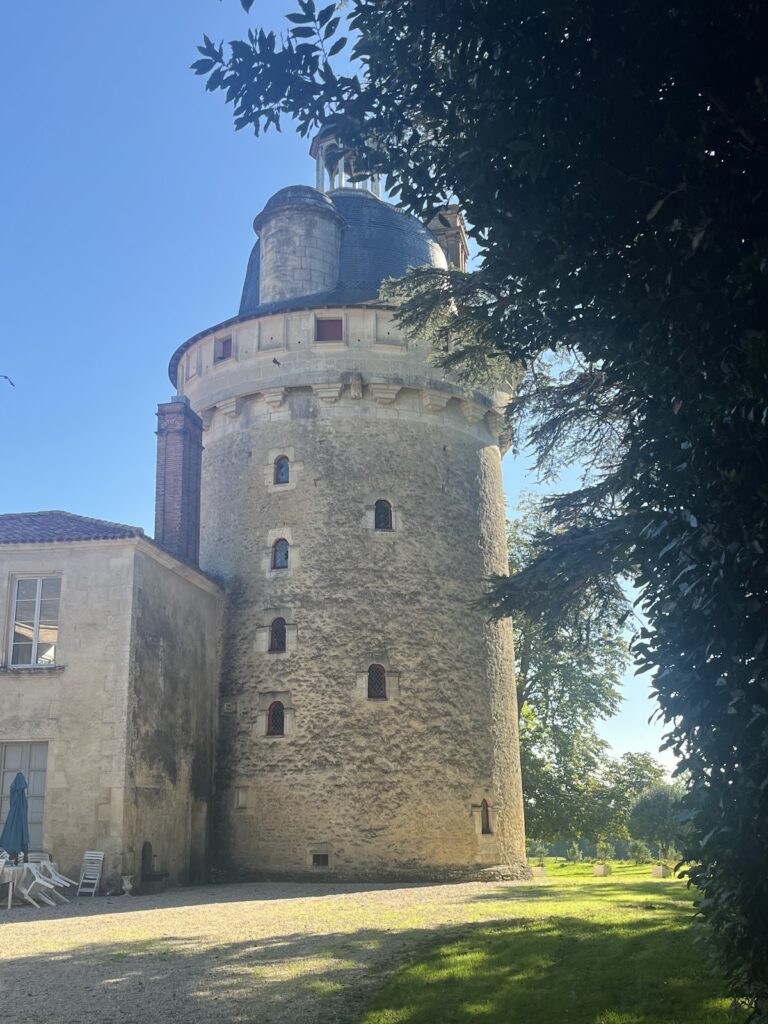
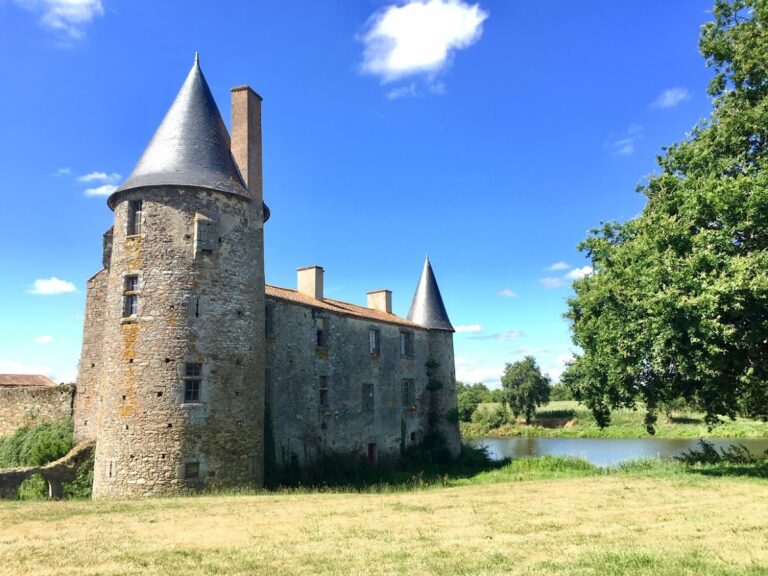
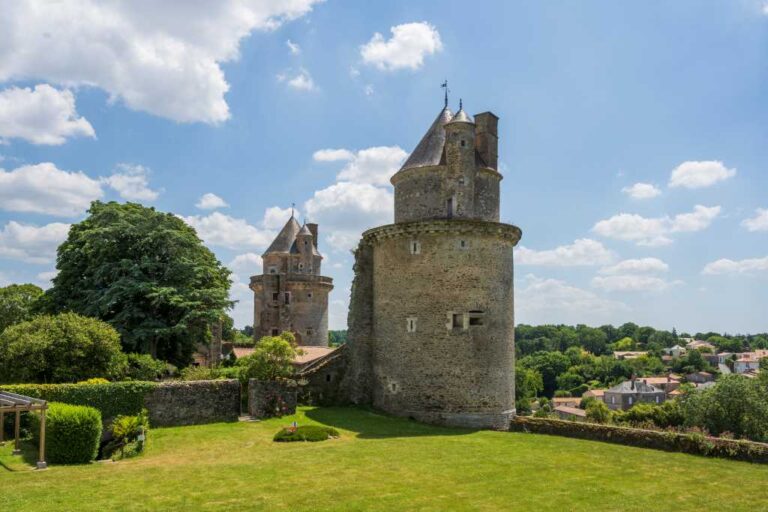
The surviving château is an L-shaped complex rather than the planned U-shaped residence. Its three-bay main wing, taller southern corner pavilion, and short, lower one-storey side wing preserve part of Girard’s ambitious scheme. The main wing rises through two principal storeys above a high basement, while the pavilion has three storeys. Fieldstone masonry covered with plaster forms the elevations, whose limited ornament gives them a plain and austere appearance.
Exterior structure
Main wing and corner pavilion
Granite mullioned and transomed windows, whose stone divisions separate the openings vertically and horizontally, form the window bays. Granite is also used for the frames, horizontal string courses, corbels, and quoins. One principal window received its eighteenth-century remodeling in 1773. Its Ionic pilasters and triangular pediment surround a tympanum bearing the arms of Count Sylvestre François du Chaffault and the date of the alteration.
Steeply pitched slate roofs cover the storeys. The original oak roof structure survives and was dated by dendrochronology, the scientific study of annual tree rings, to 1556. Rising as much as 12 metres, it is made from oak timbers grown on the estate. On the pavilion, a cornice rests on corbels to support the roof. Tall red-brick chimneys contrast with the blue-grey slate and pale rendered walls, and some chimneys are built in several stages and reach approximately 35 metres.
Service buildings and staircase
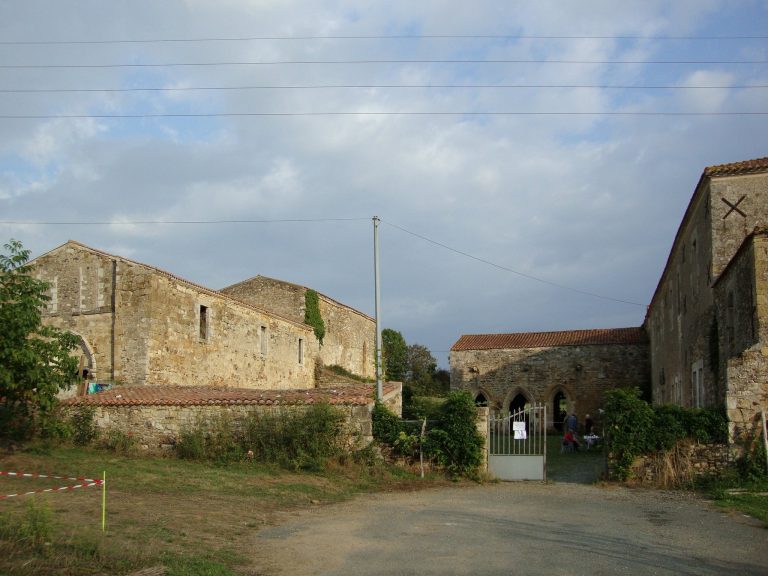
Extensive agricultural service buildings occupy the northern part of the estate. They include the surviving horse stables, a lodging for the grooms, a bakehouse, and a washhouse. Inside the château, a monumental granite spiral staircase connects the floors. On its second landing, the ceiling carries the arms of Jean Girard and his wife, Valentine l’Orfèvre.
Interior rooms and furnishings
Dining room and King’s Bedroom
The dining room contains a large Renaissance fireplace. An Aubusson tapestry from the seventeenth century, showing a scene from the life of Caesar, hangs to its left, while a fifteenth-century Oudenaarde tapestry depicting scenes from the New Testament hangs to its right. The room also contains Choisy-le-Roi porcelain plates, a Nymphenburg porcelain service, and an eighteenth-century portrait of Henriette-Louise de Bourbon, daughter of Louis III de Bourbon, Prince of Condé. The Marquis de Saint-Denis acquired the portrait.
The King’s Bedroom contains a broad fireplace with a tapestry above its hood, a four-poster bed, a painted cupboard, and a Persian carpet. An eighteenth-century five-panel screen decorated with allegorical subjects is also part of the room’s furnishings.
Billiard room and Great Salon
The billiard room occupies the central axis of the château originally planned by Girard. Its salon has Louis XVI-style paneling, two mahogany sofas from the Restoration, the period when the Bourbon monarchy returned after Napoleon’s fall, and a mahogany writing desk. A small clock and a commode date from the reign of Louis XVI. The walls contain a portrait of Marshal Jacques-François de Chastenet and paintings by Pierre-Nicolas Huilliot.
The Great Salon also served as a library. Its principal feature is a monumental Renaissance fireplace based on a design by Sebastiano Serlio, the Italian Renaissance architect and architectural theorist whose published work influenced building across Europe. A carpet with acanthus and rose motifs partly covers the parquet floor. Other furnishings include an eighteenth-century commode with marquetry and a decorative wall-mounted cartel clock with inlay by André-Charles Boulle.
Park and prehistoric landscape
An 86-hectare English landscape park surrounds the château. It contains 23 Neolithic menhirs, prehistoric standing stones, and three large bodies of water. The Grand Pond lies south of the château and formerly received and drained water from numerous smaller park canals. Its excavation and paving formed part of the eighteenth-century works carried out under Count du Chaffault.
A lime-tree avenue more than 400 metres long is one of the surviving elements of the estate’s early-nineteenth-century transformation. It runs in a straight line from the northwest toward the château. Renaissance garden compartments once flanked its northern side, and their arrangement is shown on the eighteenth-century Trudaine Atlas.
The park contains numerous old trees, including oaks about 300 years old and plantings more than 200 years old of Siberian elms, bald cypresses, magnolias, and sequoias. Fruit trees, shrubs, and perennial plants add to the surviving vegetation of the landscape garden.
Southeast of the main building, a French-inspired garden occupies the site of a former Baroque parterre, a formal garden arranged in patterned beds. It consists of a broad lawn with clipped boxwood and yew, bordered by a red-sand path. The path surrounds an antique-style female statue by the Vendée sculptor Daniel Moulineau.