Bessay Château: A Renaissance Residence and Fortress in France

Site at a Glance
- Rating
- 5
- Popularity
- Very Low
- Country
- France
- Primary era
- Early Modern
- External website
- Open
- Eras represented
- Medieval, Early Modern
- Civilizations
- French
- Site type
- Domestic
- Remains
- Castle
On this page13 sections
History
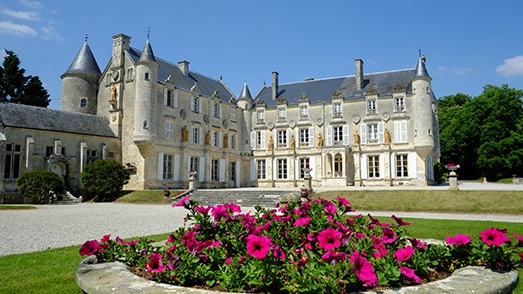
Bessay Château is a Renaissance château in France, located in the commune of Bessay in the Vendée. Built during the sixteenth century, it combines Renaissance approaches to proportion and ornament with defensive features inherited from an earlier fortified site. The château stands on the edge of the Luçon plain and the Poitevin Marsh, between the Smagne and the Lay, about 30 kilometres from the southern Vendée coast.
Early settlement and the medieval fortress
The Bessay area was inhabited from prehistoric times. The oldest recorded human traces in the commune date from the Gaulish period, when the area lay between the territories of the Pictons to the north and the Santons to the south. Merovingian foundations and burial remains also point to an established population.
A medieval keep was built on the highest point of the hill. The château’s cellars and the foundations of its dovecote belong to this earlier phase. The Bessay family, an old knightly lineage, is attested from the thirteenth century and was affiliated with the Lusignan family of Poitou. The supposed descent of the family through Raymondin of Lusignan and the fairy Melusine belongs to legend rather than established history.
Renaissance construction and the Wars of Religion
Construction of the present château began in the sixteenth century. The Wars of Religion, the conflicts between Catholics and Protestants in France from 1562 to 1598, shaped the history of the region. During this period, the round tower was rebuilt in 1577.
Giron de Bessay, a prominent lord of the family, was a personal friend of Henri of Navarre, who became King Henri IV of France in 1589. Giron received him in the round tower after its rebuilding. Giron adopted Protestantism and married Renée de Machecoul, the daughter of a Huguenot leader from the Nantes region. Huguenot was the contemporary term for a French Protestant.
Giron’s loyalty to Henri IV brought him the office of vice-admiral of Guyenne in 1582 and later a place as a gentleman of the King’s chamber. His career was also marked by violent disputes. He frequently came into conflict with the bishop of Luçon, whose archives he was accused of partly burning, and he was implicated in the killing of a cleric on the road to Moutiers-sur-le-Lay. He was prosecuted and condemned to death in absentia at Fontenay-le-Comte.
The Bessay family from the seventeenth century to the Revolution
Charles de Bessay distinguished himself during the siege of Arras in 1640, where he died declaring that he was dying for his king and France and fulfilling the family motto, “Do what you must and fear nothing.” The family later produced figures active in both religious and political affairs.
During the French Revolution, Paul Isaac de Bessay led a peasant uprising that joined the royalist Vendée revolt. He became aide-de-camp to General Charles Sapinaud de la Rairie and was reportedly only fourteen or fifteen when the uprising began. The Battle of Mainclaye took place less than two kilometres from the château on 14 August 1793, after the defeat at Luçon. The château then served as a rallying point for the army of General Maurice d’Elbée.
Two members of the family, Bénigne-Marguerite and Louise de Bessay de la Voust, were nuns. They were arrested at Tiffauges on 20 January 1794, imprisoned at Cholet, and shot on 10 February. A commemorative plaque was later placed in Luçon Cathedral in their memory.
Later family history and restoration
Cardinal Anne-Louis-Henri de La Fare began his political and ecclesiastical career at the Estates-General of 1789, the representative assembly of the French kingdom, where he presided over the opening Mass. He emigrated during the Revolution, returned during the Bourbon Restoration, and later preached the coronation sermon of Charles X.
A Charles de Bessay served as a Papal Zouave in 1862. These were volunteer soldiers who served the pope during the nineteenth century. The last member of the Bessay family, Victor-Xavier, died in 1873, while his wife Claire-Laure died in 1917. Both were buried in the village cemetery.
The château subsequently passed to the Beaumont family. It then endured a long period of abandonment, looting, and structural collapse. When the roof of the round tower fell, the commune of Bessay installed a concrete slab at the top to prevent the building from collapsing completely.
Extensive restoration began in 1987 after this period of neglect. The work restored or reconstructed major parts of the château and its associated buildings, including the roofs, the round tower, the square tower, and the dovecote. The round tower was classified as a Monument historique in 1932, the dovecote received the same classification in 1990, and the remainder of the château was entered on the supplementary inventory of historic monuments in 1988. In France, classification is the higher level of legal heritage protection, while inscription on the supplementary inventory is a separate form of official protection.
Remains
Main buildings and towers
Residential building
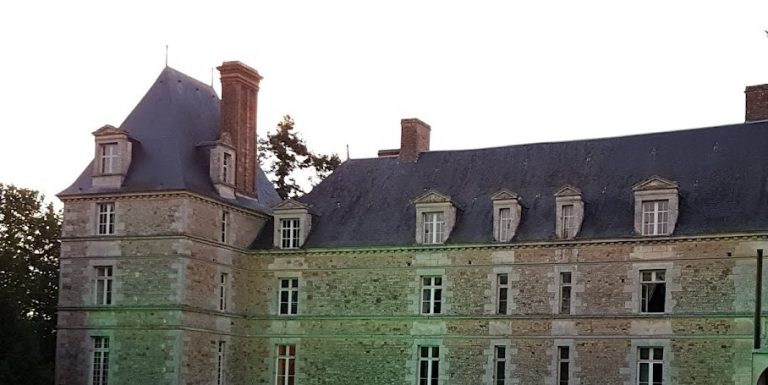
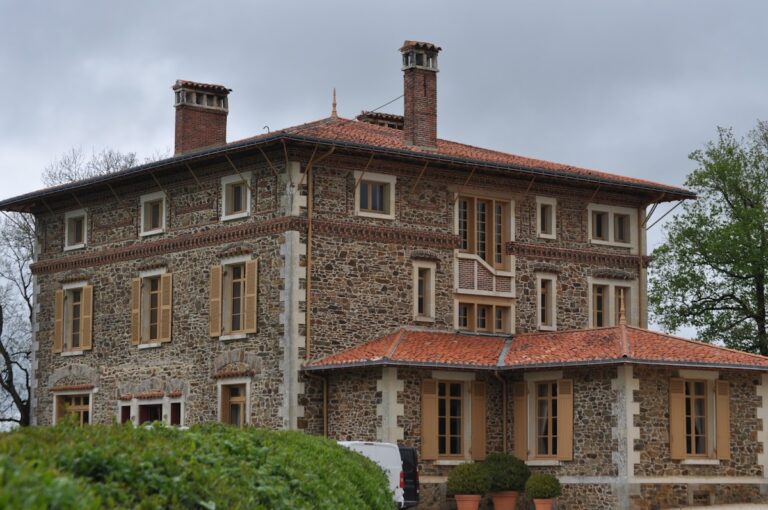
The château consists of a main residential building set between two towers. Its roofs were replaced during the restoration campaign. Eighteenth-century illustrations show roofs covered with Roman tiles. These were changed to slate in the nineteenth century, when the building was given a Romantic appearance, and tiles were later reinstated to recover its regional and historical character.
Square tower
One of the flanking structures is a massive rectangular tower with only four windows. Its roof had collapsed before restoration and was reconstructed during the campaign that renewed the château’s associated buildings.
Round tower
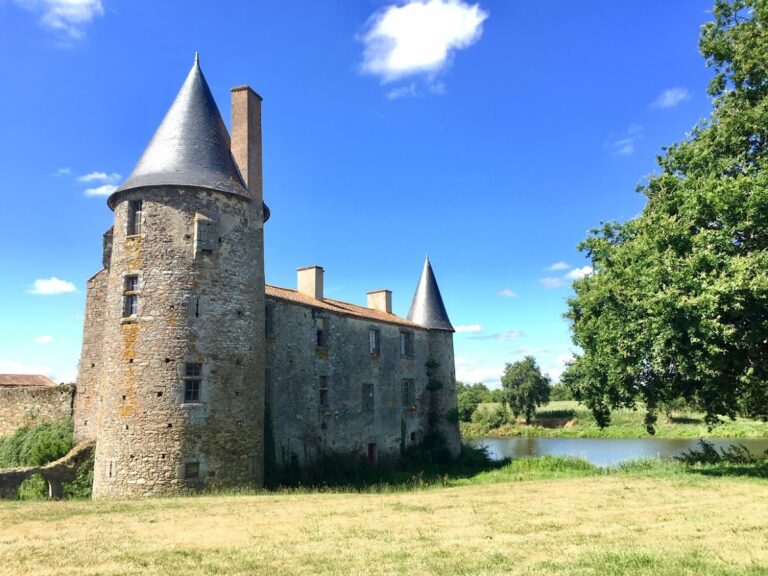
The circular tower rises more than 24 metres and has a predominantly defensive character. It includes a defensive wall-walk, crenellations, projecting openings known as machicolations, and narrow loopholes for observation or weapons. Buttresses strengthen its base, while its elevated position provided a 360-degree outlook over the surrounding area. At the same time, the tower incorporates Italian Renaissance details, including an elongated dome, a slender lantern, slate roofing, white stone, mouldings, fluting, and cornices.
The tower is divided into several levels. Its basement contains a cellar or salting room, where the thick walls helped maintain a cool temperature. The ground floor has a kitchen with a serving hatch opening through the ceiling. A spiral staircase leads to the ceremonial chamber known as Henri IV’s chamber. Its fireplace carries two painted, fully three-dimensional coats of arms, probably belonging to the Bessay family or allied families, held by figures of Melusine. The coats of arms were hammered away during the French Revolution.
One level above is the chamber in which Cardinal Anne-Louis-Henri de La Fare was born. The next level contains the guards’ room, surrounded by the defensive wall-walk used for observation and defence. The highest level, beneath a traditionally restored roof structure, formerly served as an attic. Its single window provides a wide-ranging panorama. Local tradition says that a cossarde, a fantastic creature half woman and half bird of prey, haunts this part of the tower.
On the eastern side, a jointly sculpted coat of arms represents Giron de Bessay and Renée de Machecoul. It is accompanied by the inscription “Giron Sire de Bessay – René de Machecoul – 1577” and surrounded by decorative trophies. Restoration of the tower included render, levelled floors, replacement stones, repaired paving, reattached fireplace mouldings, stained glass, work on the exposed wall-walk, a custom roof frame, hand-cut slate roofing, and an oak lantern. The restored roof structure was made in the traditional manner by the Compagnons du Devoir et du Tour de France, a French tradition of skilled craft training and itinerant workmanship.
Dovecote and park
Dovecote
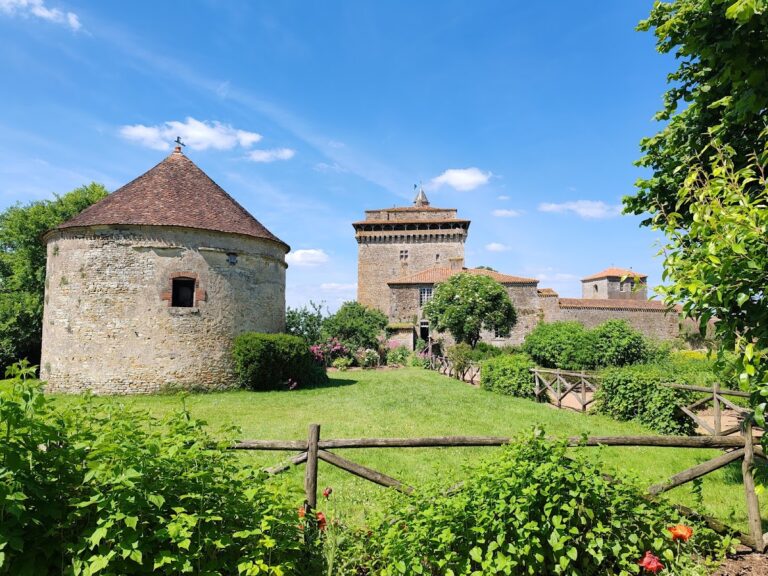
A square dovecote stands in the park about 50 metres from the round tower. A dovecote is a building for keeping pigeons. Its walls are more than two metres thick, and it contains more than 3,000 nesting niches, known as boulins. Each niche is said to correspond to one hectare of land, linking the building with the scale of the lord’s holding and status.
The dovecote is considered the largest in Bas Poitou. Its massive form and medieval foundations have led to its interpretation as a former medieval keep. Its roof and one wall had collapsed, so the structure was first consolidated to prevent total failure. Dense vegetation was then cleared, the damaged parts were rebuilt, and the building was roofed.
Park
The park extends around the château and contains several centuries-old trees, particularly cedars of Lebanon and oaks.