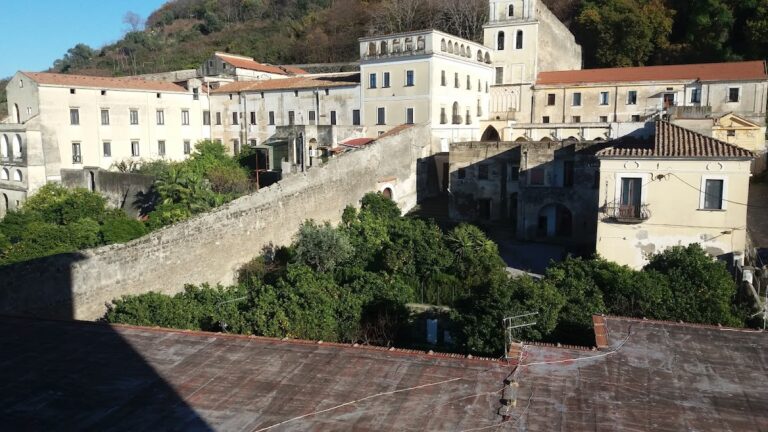
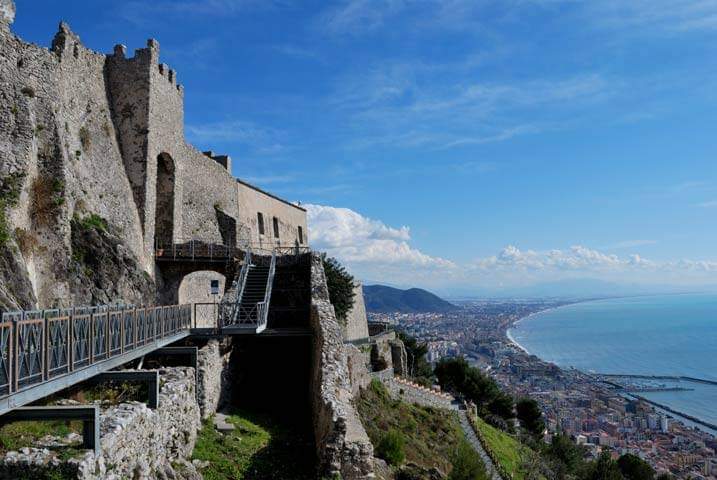
Castello di Mercato San Severino: A Norman and Angevin Fortress in Italy


Site at a Glance
- Rating
- 4.1
- Popularity
- Low
- Country
- Italy
- Primary era
- Medieval
- External website
- Open
- Eras represented
- Medieval
- Civilizations
- Kingdom of Naples, Norman
- Site type
- Military
- Remains
- Castle
On this page17 sections
History
Castello di Mercato San Severino is a medieval castle in Italy, founded after 1067 by the Norman knight Turgisio Sanseverino. Its establishment followed Duke Robert Guiscard’s grant of Rota, the ancient name of the town, as a fief, meaning land or territorial authority granted in return for service. The fortress developed between the eleventh and fifteenth centuries and acquired much of its present character during the Angevin period, when the Angevin dynasty ruled southern Italy and the Kingdom of Naples.
Sanseverino Foundation and Lordship
The castle initially belonged to the Sanseverino family, a powerful noble lineage whose possessions included the fortress and the surrounding district. It functioned both as a residence and as a base for controlling the territory until the fifteenth century. Turgisio Sanseverino, Ruggero I Sanseverino, Tommaso II Sanseverino, and Antonello Sanseverino are among the commanders associated with its history.
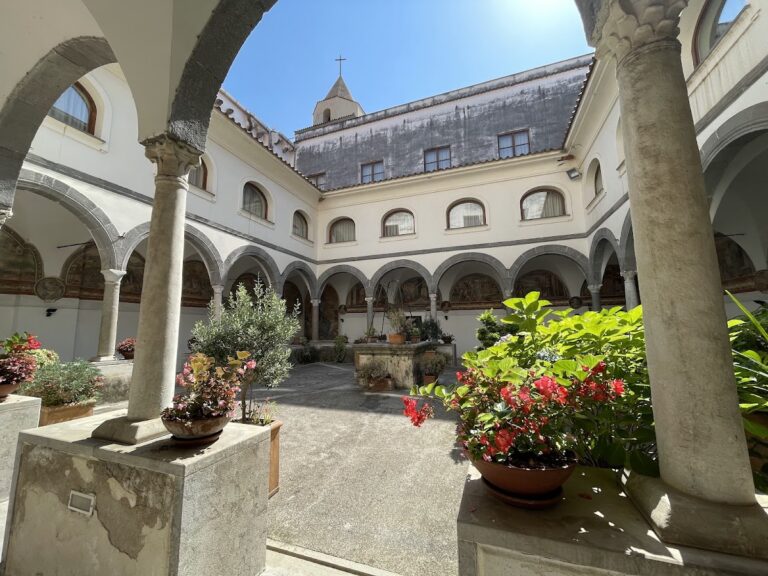
The castle also had a religious connection through Saint Thomas Aquinas, the thirteenth-century Dominican theologian and philosopher. He visited the fortress to see his sister Teodora, who had married into the Sanseverino family, and stayed at the Dominican convent within the castle.
Conflict and Abandonment
Castello di Mercato San Severino was connected with the War of the Sicilian Vespers, a late-thirteenth-century revolt against Angevin rule in Sicily. It was later involved in the Barons’ Conspiracy, a fifteenth-century aristocratic revolt against Ferrante, king of Naples. Ferrante confiscated the castle from its owners, though it was returned several years later. By that time, it had lost most of its military character and was subsequently abandoned.
Excavation and Preservation
Excavations carried out from 2003 to 2005 revealed a metallurgical workshop and other remains that expanded knowledge of activity inside the fortress. Some recovered finds have been accessible since 2018 in MIMU, the castle’s small museum facility. The castle is partially restored and is owned by the Municipality of Mercato San Severino.
Remains
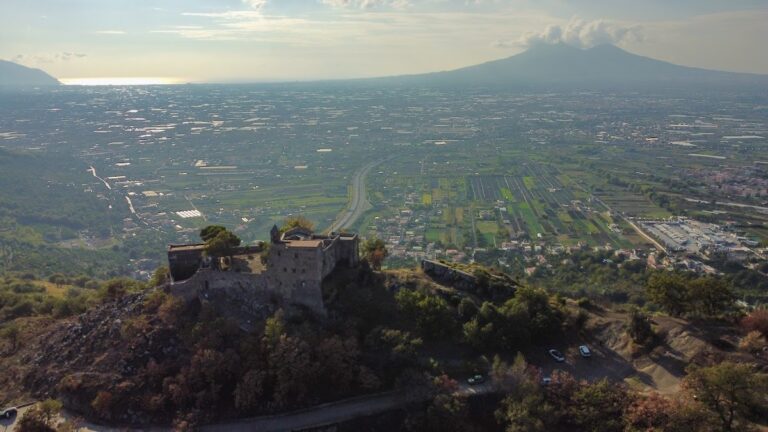
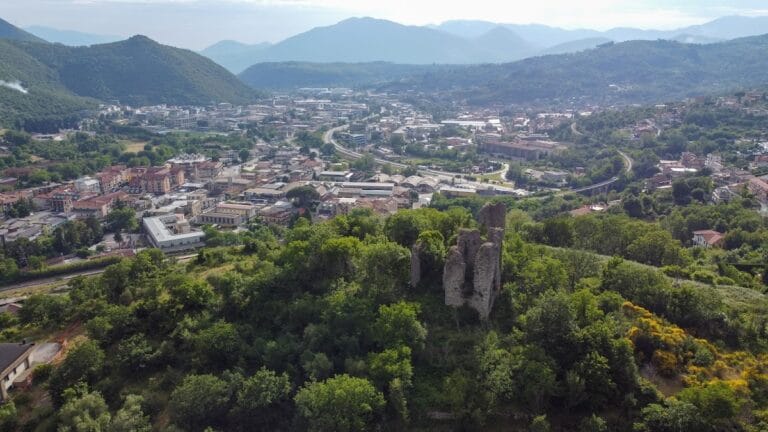
Built of limestone, the castle occupies an extensive fortified area that measured approximately 350 by 450 metres, or about 157,500 square metres. Its layout is organized through three successive wall circuits. The first surrounds the central palace and Piazza d’Armi, while continuing southward around a Franciscan convent, a settlement, and its church. The other circuits extend the defended area across lower and more exclusively military ground.
Central Fortress and First Circuit
Palace and Donjon
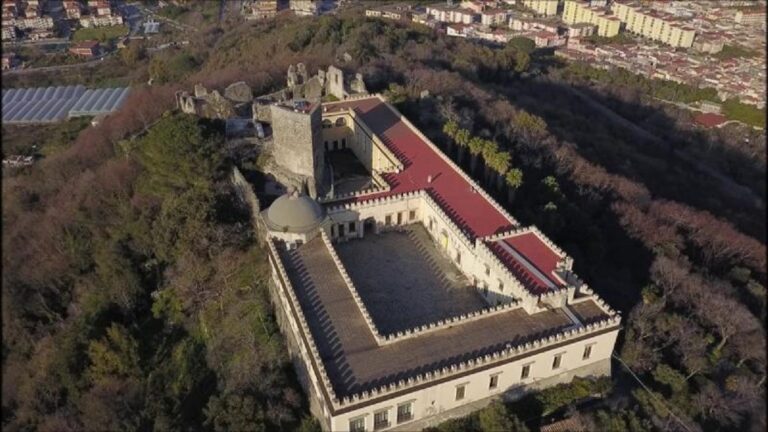
The first, Norman-phase nucleus contains a quadrangular donjon, the principal residential and defensive tower of a medieval castle. It served as the family residence. The palace area also included the church of Santa Maria de Castro and domestic spaces used by the court. North of the palace was the largest cistern, where archaeologists found a bronze jug still attached to a metal chain.
Piazza d’Armi
Piazza d’Armi lies north of the palace inside a trapezoidal enclosure. A postern, or small secondary gate, and a corner tower defended the area. Lower internal turrets, possibly dating from the twelfth century, survive within the enclosure and may have supported war machines. The space was probably used for military manoeuvres. Parts of the wall-walks, the passages along the tops of the fortification walls, and the original crenellations remain preserved.
Settlement and Religious Buildings
Second Wall Circuit
The second wall circuit extends south of the first and encloses traces of a settlement. At its southeastern end, a gate is protected by two half-round towers generally attributed to the Norman period. Their position formed part of the defensive organization of the inhabited area inside the wider castle.
San Nicola de Castro
Near the southernmost of the two towers are the remains of a single-room structure with three apses, or rounded sanctuary ends. It may be identifiable as the church of San Nicola de Castro, which served both the village inhabitants and soldiers carrying out patrols nearby. Parts of the castle’s chapel and church also survive.
Outer Military Circuit
Roundel Tower
The third wall circuit lies at a lower elevation and projects eastward in a spur-like plan. Its apex is marked by a roundel, a rounded artillery tower, with three gun ports characteristic of the late Angevin period. These openings were designed for firearms and reflect the changing defensive requirements of the castle.
Flanking Towers
Seven interval towers line the southern wall of the third circuit. They were arranged to provide flanking fire along the adjoining stretches of wall. The area enclosed by this final circuit had an exclusively military purpose.
Archaeological Finds and Regional Network
Metallurgical Workshop
Between the palace and Piazza d’Armi, excavations uncovered traces of a metallurgical workshop. Finds from the workshop include a pair of scissors and a chasing hammer dating to the thirteenth or fourteenth century. Coins, ceramics, and arrowheads recovered elsewhere within the castle add to the evidence for domestic, military, and craft activity.
Associated Strongholds
The castle’s territory included hamlets and minor fortifications that formed part of a network of mutually visible strongholds. The associated sites included the castles of San Giorgio and Roccapiemonte to the west, Solofra to the north, and Monte Bastiglia to the south in the territory of present-day Baronissi. Monte Bastiglia provided a visual link with the castle of Salerno.