Château de Talmont: A Medieval Fortress in France


Site at a Glance
- Rating
- 4.4
- Popularity
- Medium
- Country
- France
- Primary era
- Medieval
- External website
- Open
- Eras represented
- Medieval
- Civilizations
- Duchy of Aquitaine
- Site type
- Military
- Remains
- Castle
On this page9 sections
History
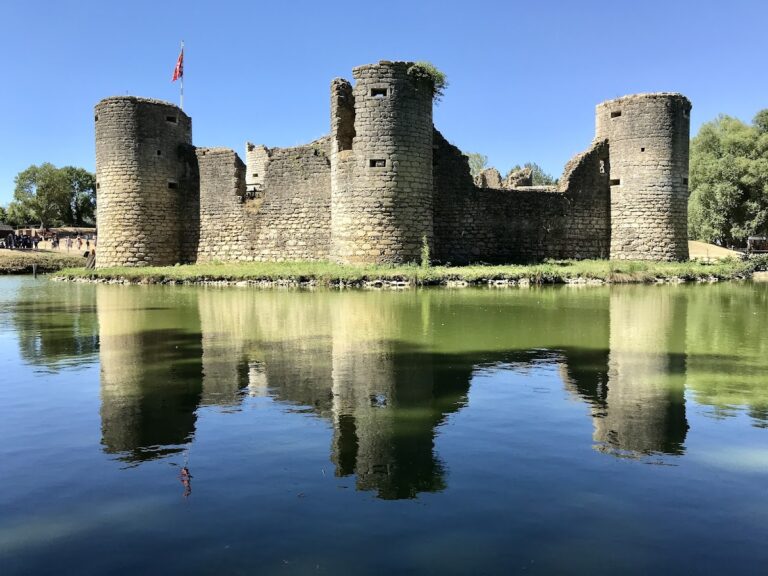
Château de Talmont is a medieval stone castle in ruins at Talmont-Saint-Hilaire, France. Its building history began in the eleventh century and continued through later medieval transformations and seventeenth-century alterations. The fortress developed from an early lordly stronghold into an important possession shared for much of the twelfth century by the lord of Talmont and the Duke of Aquitaine, who was also Count of Poitou.
Origins and early stone construction
The castle’s foundation is attributed either to the Count of Poitou in the tenth century or, more specifically, to Guillaume I de Talmont, known as the Bald, around 1025. The first documentary references date from approximately 1040 to 1046. Guillaume probably established a motte, a medieval defensive mound carrying a fortified strongpoint, before deciding that the initial earthwork was inadequate.
Around 1050, Guillaume or his successors began constructing a stone fortress beside the remains of a church dedicated to Saint Peter. The church’s removal was later attributed more particularly to Pépin, Guillaume’s grandson, who was reportedly excommunicated for the act. The early stone complex included a lordly residence and a principal fortified tower, creating the basis for the later castle.
From the eleventh century until the end of the twelfth, Talmont was held as a co-lordship, meaning that two authorities jointly possessed the lordship. One was the lord styled sire of Talmont, while the other was the Duke of Aquitaine, who also held the title of Count of Poitou. A separate residence may have served the ducal co-lord.
Conflict and Angevin expansion
In 1138, a Lezay lord attacked Louis VII, but the assault failed. The castle was captured during the conflict, and its residential building, or logis, was burned. By the 1140s, the Mauléon family held Talmont.
Around 1170, Richard the Lionheart, Richard I, king of England from 1189 to 1199 and a major ruler of the Angevin territories in western France, regularly visited Talmont to hunt with his friend Raoul III de Mauléon. Richard had inherited rights over the castle and initiated a major expansion of its defenses. The enlarged fortress incorporated new towers and an additional fortified enclosure.
After Richard’s death, a succession crisis unsettled control of the castle. Raoul de Mauléon obtained the rights of the Dukes of Aquitaine from Eleanor of Aquitaine in return for his support. Eleanor was the duchess of Aquitaine and one of the most powerful political figures of twelfth-century Europe. At the beginning of the thirteenth century, the lordship and castle passed to the Viscounts of Thouars.
Talmont during the Hundred Years’ War
The castle became involved in the conflicts between France and England during the Hundred Years’ War. Louis de Thouars, a supporter of Jean II of France, took refuge at Talmont after pretending to be insane following the Treaty of Brétigny. Concluded in 1360, the treaty temporarily transferred extensive French territories to England.
Louis’s wife, Ysabeau d’Avaugour, supported the English and handed the domain to the Black Prince, Edward of Woodstock, the English military commander and son of Edward III. Louis’s deception was discovered, and his property was confiscated until he submitted and swore allegiance. He died in 1370.
In 1372, during Charles V of France’s campaign to recover fortresses lost after the Treaty of Brétigny, Ysabeau d’Avaugour submitted to the French Crown. Control of the lordship then became disputed among Louis de Thouars’s daughters, Pernelle, Isabeau, and Marguerite, and their stepmother, Ysabeau d’Avaugour.
Demolition and modern protection
In the seventeenth century, Henri de La Trémoille, Duke of Thouars, was required to demolish the castle’s defenses in return for compensation, following the orders of Cardinal Richelieu. The non-defensive residential building and the massive body of the main tower were spared, leaving the castle with both ruined defensive works and substantial surviving elements.
Château de Talmont is now owned by the commune of Talmont-Saint-Hilaire. It was listed as a historic monument in 2009, a legal recognition that forms part of its modern historical status.
Remains
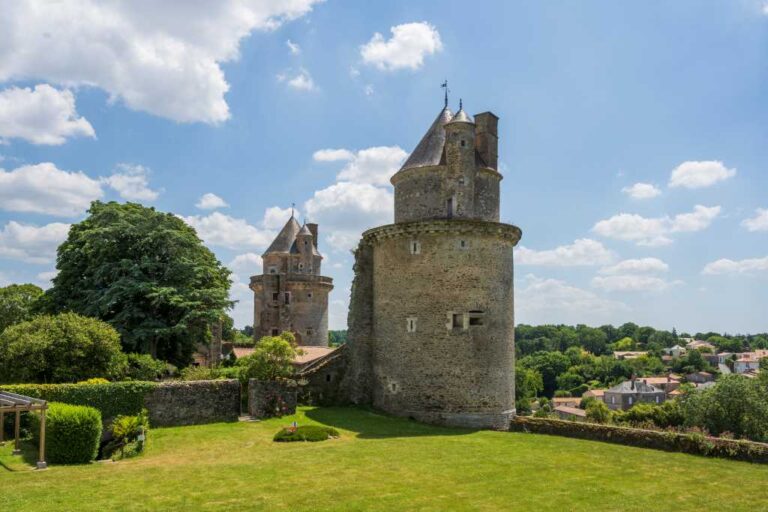
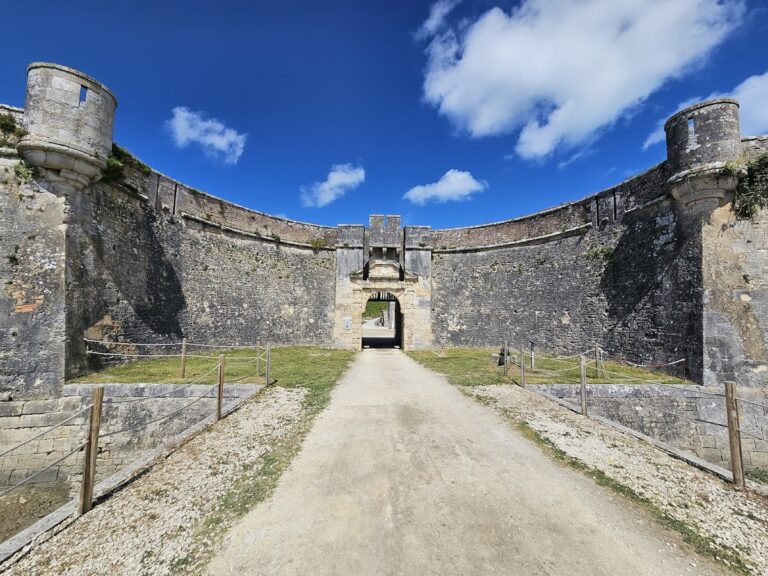
The surviving complex is built principally of stone and is predominantly ruinous. Its layout reflects several stages of development: an early fortified enclosure on the promontory, a central keep incorporating elements of the earlier Saint Peter’s church, and a later expansion with round towers, gate defenses, and additional residential buildings. The remains of the keep, the Salle des Gardes, the aula, and the castle residences preserve evidence of the fortress’s changing functions.
Early mound, enclosure, and keep
The earliest fortification was a motte in the Batiot garden, represented today by a small, tree-covered hill in a garden on Rue de l’Abbaye. Around 1020, a stone wall followed the promontory and enclosed a courtyard measuring 7 square kilometres. The first major building appears to have been the seigneurial logis, a residential structure for the lord, which contained a large hall known as the aula. This great hall served residential, administrative, and ceremonial purposes.
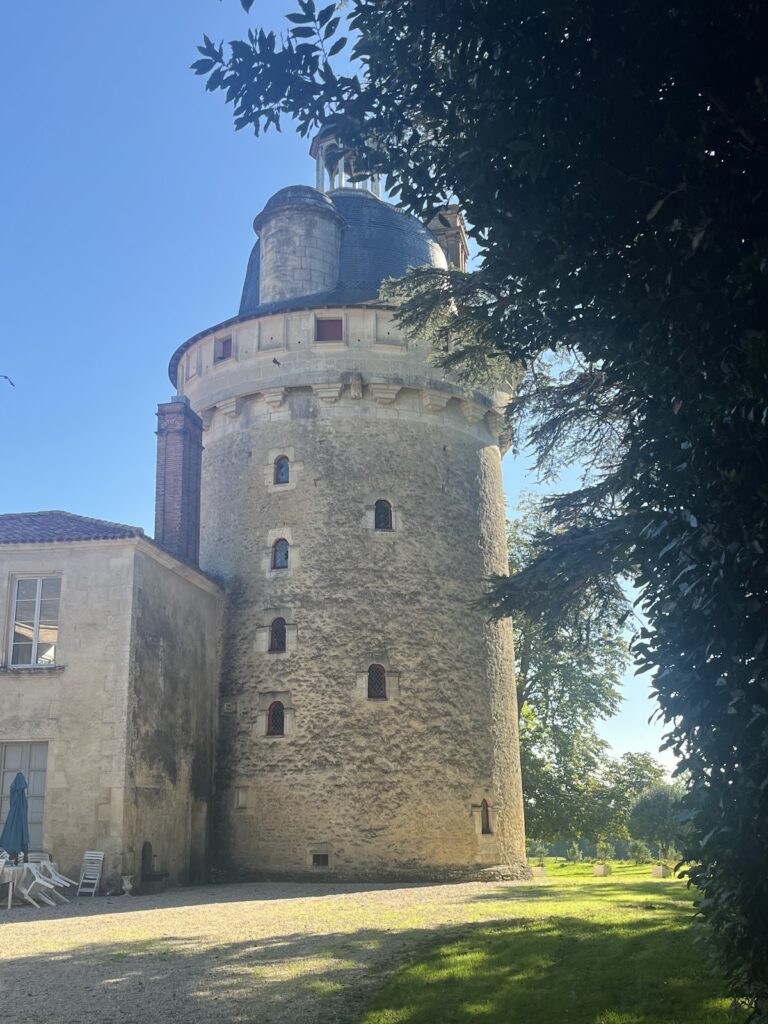
The keep, or main fortified tower, incorporates parts of the bell tower and porch of the earlier Saint Peter’s church. Traces of the original bell tower remain in its masonry. The tower’s precise origin is uncertain: it may derive from an older pre-Romanesque church that was partly demolished, or from a castle church built around 1020 and converted several decades later.
Church-related elements still include a ground-floor narthex, an entrance space adjoining the main body of a church, and a bell chamber. Both are covered by barrel vaults, continuous vaulted ceilings with a semicircular or near-semicircular section. These spaces were incorporated into a larger square tower with a spiral staircase connecting its levels. The staircase was probably built around 1050 by Guillaume II de Talmont, known as the Younger, Guillaume I’s son. Vaulted passages were opened through the former bell-tower porch walls to connect the existing rooms with the staircase.
Richard the Lionheart’s expanded fortress
The keep was accompanied by a stair tower and a building attached to its northern wall. The original courtyard was later separated from the rest of the fortress by a smaller enclosure around the keep. Richard the Lionheart’s expansion created a new enceinte, or fortified enclosure, with several round towers and approximately doubled the eleventh-century enclosure.
A northern entrance châtelet, a fortified gate structure, formed part of the expanded defenses. The keep also received a northern spur-shaped wall and a guard tower. This tower contained a murder hole, an opening through which defenders could attack people below, and a bent entrance leading into the keep courtyard. An additional logis may have stood at the opposite end of the enclosure for the Duke of Aquitaine as co-lord of Talmont. Archaeological soundings undertaken around 2016 and 2017 support the possible existence of this building.
Town defenses and surviving buildings
A town enclosure may also have been built during the fortress’s expansion. It was interrupted by gaps and naturally reinforced in places by canals. Five entrance châtelets served the principal roads: the Abbé Gate, the Guédon Gate, the Cadoret Gate, the Curzon Gate, and the Potet Gate.
Within the castle, blind arcades survive in the keep, together with the Salle des Gardes and vestiges of the logis and the aula. The surviving structures preserve the relationship between the central fortified tower, the residential buildings, and the successive enclosures. Their fragmentary condition reflects the seventeenth-century demolition of the defenses, while the remaining tower body and non-defensive residence retain parts of the earlier complex.
Nearby sites