Fort de Bois l’Abbé: A Séré de Rivières Fortification near Épinal


Site at a Glance
- Rating
- 4.4
- Popularity
- Very Low
- Country
- France
- Primary era
- Modern
- Eras represented
- Modern
- Civilizations
- French
- Site type
- Military
- Remains
- Fort
On this page9 sections
History
Fort de Bois l’Abbé is a French Séré de Rivières fortification near Épinal, built between 1883 and 1885 to defend the approaches to the fortified place. The Séré de Rivières system was a network of French forts, batteries, and defensive works developed mainly after the Franco-Prussian War to protect the eastern frontier and major fortified towns. The fort lies northeast of Uxegney and was intended to complement Fort d’Uxegney by observing routes that the larger fort could not see as effectively.
Construction and defensive purpose
The fort’s declaration of public utility was issued on 30 June 1876, while its construction took place more specifically in 1884 and 1885. It was designed to accommodate a garrison of 230 men. From its position, the fort watched the road from Domèvre-sur-Avière and possible approaches through the Bois de Souche to the north and east. Its original armament included four 120 mm guns, two 90 mm guns, smaller-calibre weapons, and four flanking pieces. Another inventory describes the artillery as six rampart guns and two mortars.
A short-lived official name change took place in 1887. A decree issued on 21 January ordered forts, batteries, and barracks to receive the names of former military leaders, and Bois l’Abbé became Fort Poniatowski, after Prince Józef Antoni Poniatowski, a Polish military commander and marshal of the French Empire. Poniatowski died during the retreat after the Battle of Leipzig on 19 October 1813. The decree was revoked on 13 October 1887 by Théophile Ferron, who had succeeded Minister of War Georges Boulanger, and the fort resumed the name Bois l’Abbé.
Adaptation before and during the world wars
The fort did not receive the extensive modernization applied to some neighboring works. The emergence of high-explosive shells during the 1885 “torpedo-shell crisis” made exposed nineteenth-century masonry fortifications more vulnerable and encouraged the use of concrete and heavier protection. At Bois l’Abbé, the surrounding Bois de Souche also obstructed observation. Instead of extensively rebuilding the main fort, smaller positions were begun in the forest, although they were incomplete when mobilization took place in 1914.
Between 1900 and 1906, infantry shelters were installed around the fort in a spiral arrangement often described as a “pig’s-tail” layout. Electricity was connected to the local power grid in 1913 and 1914, and the fort operated as a central bakery supplying Fort d’Uxegney and Fort de la Grande Haye. A reinforcement program proposed in 1911 was never carried out. In 1915, the larger guns were removed and 75 mm anti-aircraft guns were installed. The fort saw no combat during the First World War because German forces did not advance into the Épinal area. After aerial bombardments of Épinal, concrete platforms for additional 75 mm anti-aircraft guns were placed on the fort’s surface, though those weapons were not installed.
Military depot and restoration
Between the First and Second World Wars, Bois l’Abbé remained military property and served as an ammunition depot. During the German occupation in the Second World War, it was used for ammunition storage and to house occupying forces. The French army continued to use it as an ammunition depot until 1960. It then passed to private tenants.
ARFUPE, the Association for the Restoration of Fort Uxegney and the Fortified Place of Épinal, began restoring the fort in 1995. The work remains ongoing. The fort is now managed and maintained by the association as a museum, with its historical appearance presented through features such as period-style lighting. It has been listed as a historic monument since 29 April 2002.
Remains
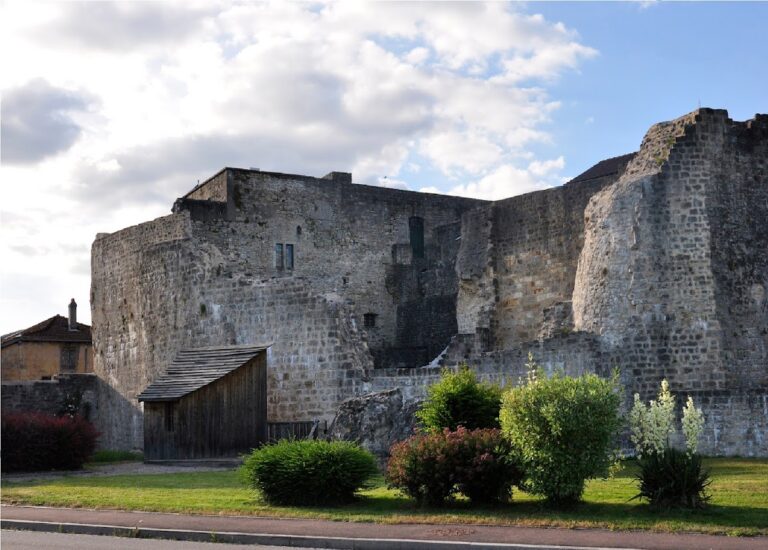
Fort de Bois l’Abbé stands at approximately 384 metres above sea level, about 1,200 metres east of Fort d’Uxegney. It is a small four-sided, or trapezoidal, fort with a single-crest profile. Built above ground from local sandstone quarried at Les Forges, it combines stone and brick masonry. Earth from the surrounding ditches and from the leveling of nearby ground was laid over the masonry for protection.
Perimeter and entrance
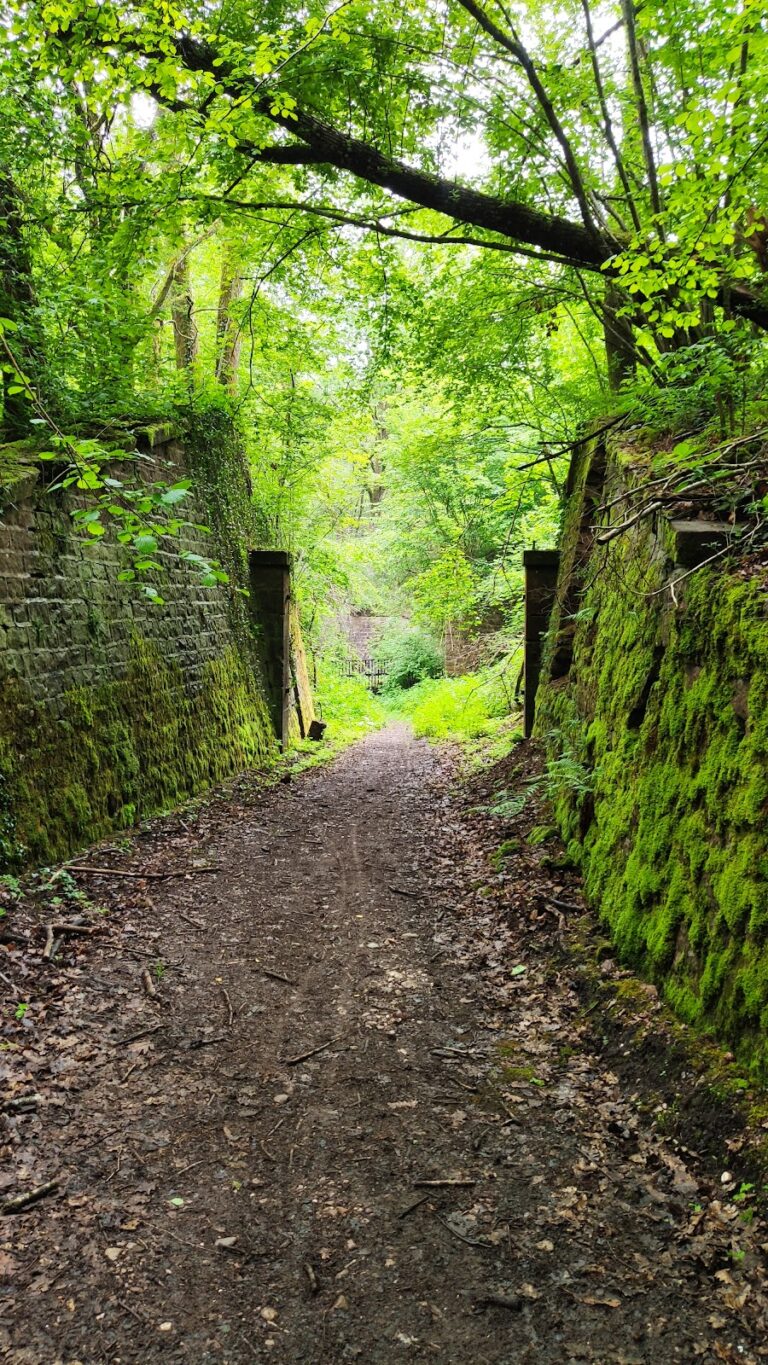
The defensive perimeter has two projecting wings at salients I and III and a double caponier at salient II. A caponier is a covered defensive structure projecting into a ditch, allowing fire along the ditch from a protected position. The gorge, or rear side of the fort, is defended by another caponier, while a single caponier protects salient III. Grilles covering the counterscarp, the outer side of a ditch, survive at all three caponiers. Their supports for Model 1900 machine guns and their associated closing shutters form an unusual surviving combination.
The entrance opens about one-third of the way along the gorge ditch. The approach crosses the counterscarp through a trench and formerly continued over a drawbridge with assisted movement. A lever in the guardhouse to the left of the entrance operated the bridge. This mechanism is otherwise chiefly associated with the fortified places of Albertville and Nice. The fort also retains an entrance tunnel and an armored entrance door.
Interior rooms and circulation
Seven casemates, including the officers’ quarters, and the latrines open onto the gorge to the right of the entrance. A casemate is a vaulted, protected chamber used for accommodation, storage, or military work. To the left of the guardhouse, four more rooms lead toward a crenellated escarp gallery, connected with the wing at salient I. The escarp is the side of the ditch immediately adjoining the fort.
Beyond the rear circulation corridor, the entrance porch leads past the artillery rooms and into the central courtyard. These rooms include a powder magazine designed to hold 30 tonnes of black powder. Four single-level troop-barrack bays line the left side of the courtyard. After a change in alignment, four further casemates, including the handling room, continue along the right side.
The passage to the double caponier is at floor level within this change in alignment. It is accompanied by rooms and stores, including the well and washrooms. The fort also contains an isolated shelter-traverse, officers’ latrines, and stairs leading from behind the sleeping quarters to a shelter-traverse. A traverse is a protected mound or structure intended to shield troops and communications from fire. Much of the original joinery survives, including almost all the doors, whose markings identify the rooms for which they were intended.
The internal arrangement allows movement between almost every room while remaining under cover. From the officers’ latrines, for example, it is possible to reach the wing at salient III without going outdoors. The single shelter-traverse attached to front III–IV is the exception to this covered circulation.
Water, baking, and sanitation
The rubble-stone masonry is unusually varied and finely executed. Two Lamoureux-model bread ovens remain operational. A drinking-water well retains its pump, and the pump room still contains a metal cistern. The pump is a forcing type with an apparent wheel 112 centimetres in diameter and a crank, while the daily reservoir remains in the same room. Goux sanitary structures, prefabricated military latrine and sanitation units, survive in the courtyard.
A François-Vaillant Model 1903 cooking range, Type A or B, was recovered in July 1997 from the Cochette barracks at Briançon and fully restored. Students at the Camille Claudel secondary school in Remiremont remade its cooking vessels. A second range of the same model and type was recovered at the same time and placed at Bois l’Abbé without restoration. The Type A range is 80 centimetres high, 120 centimetres long, and 108 centimetres deep. It has four cooking vessels with capacities of 100, 110, or 125 litres and two 50-litre hot-water vessels. The Type B is 80 centimetres high, 132 centimetres long, and 102 centimetres deep, with two 75-litre cooking vessels and one 40-litre hot-water vessel.
Powder magazine and upper works
Two large stairwells lead to the cavalier, a raised internal earthwork or platform for weapons or observation. A nearby corridor has a pronounced vault with several stepped offsets. The entrance vestibule of the powder magazine contains unusual openings high in the entrance wall and the opposite wall, creating communication with a large light well. Instead of the stair prescribed by the 1874 instructions, the entrance wall was chamfered and fitted with steps along the resulting inclined surface.
The ventilated voids of the powder magazine are reached from the lamp room through a stepped shaft. The lanterns of the light wells have been restored and reglazed. Several gun emplacements for anti-aircraft weapons occupy the upper surface, including a concrete anti-aircraft position at salient III laid out during the 1930s.
Nearby sites