Château de La Grange: A Historic Estate in Manom, France


Site at a Glance
- Rating
- 4.4
- Popularity
- Low
- Country
- France
- Primary era
- Early Modern
- External website
- Open
- Eras represented
- Medieval, Early Modern, Modern
- Civilizations
- Duchy of Lorraine, French, Holy Roman Empire
- Site type
- Domestic
- Remains
- Castle
On this page14 sections
History
Château de La Grange is an aristocratic residence in Manom, France, whose recorded history begins with a château at La Grange in 1106. The estate developed through medieval and early modern ownership, destruction during the Thirty Years’ War, and rebuilding in the eighteenth century.
Medieval Origins and Successive Owners
The place-name appears in several earlier forms, including Scura in 1106, Scheuren in 1340, La Grange-ès-Luxembourk in 1350, Fortalitium de Grangiâ in 1453, and Tzur Schuir in the seventeenth century. The property was first held by the La Grange family, followed by the Solouvres family from the late fourteenth century. The Chinery family owned it from 1445 until the beginning of the sixteenth century, after which it passed to the Brandebourg family, who retained it until 1657. The Argenteau family then held the estate until 1701, when Brice Gomé des Hazards acquired it.
Destruction and Eighteenth-Century Rebuilding
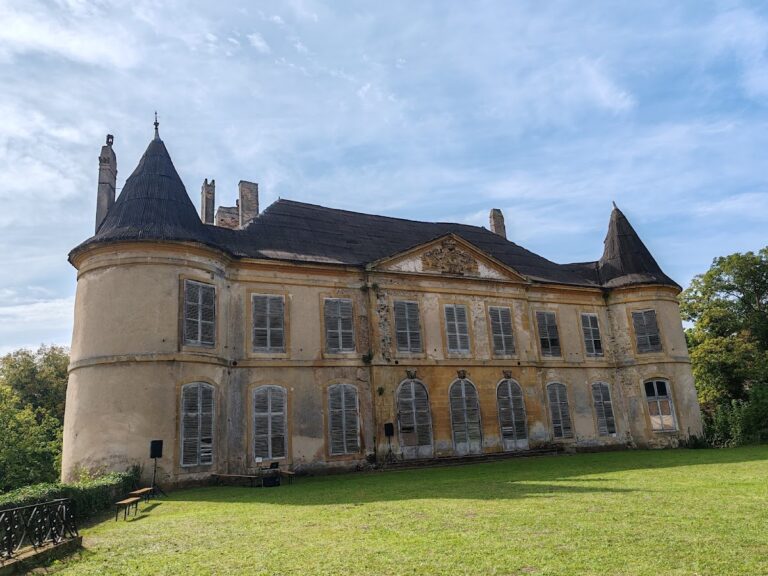
The earlier château was ruined during the Thirty Years’ War, a European conflict fought mainly between 1618 and 1648 whose destruction affected many castles and settlements in the region. Brice Gomé des Hazards’s son, Christophe Gomé des Hazards, began rebuilding the residence in 1731 to plans by Robert de Cotte, a leading French architect associated with major aristocratic and royal building projects. The rebuilt château was sold to Fouquet in 1752 and passed to the de Bertier family in 1803.
War, Ownership, and Restoration
The de Bertier family retained the château through the annexation of Alsace-Lorraine in 1871. In 1912, Jean de Bertier de Sauvigny was forced to sell the property to a German company. He bought it back after Alsace-Lorraine returned to France in 1919, established his residence at the château, and became mayor of Manom and a general councillor of Moselle.
The château was occupied and severely damaged during both world wars. Restoration has continued since 1950. The château and its park form a protected classified site, a legal designation covering a broader landscape or setting, while the château has been protected as a historical monument, a French heritage designation, since February 1984. The property remains privately owned, and the same family has lived there for more than 250 years.
Remains
Château de La Grange combines surviving medieval defensive elements with an eighteenth-century residence, nineteenth-century additions, formal access courts, service buildings, and landscaped grounds. The medieval château survives mainly in its moats and part of its cellars, which were partly reconstructed in the seventeenth century.
Moats, Bridges, and Courtyards
Moats and Entrance Ways
Access to the château crosses the moats by three bridges and a drawbridge. The route continues through three carriage and pedestrian gates to the paved lower courtyard. The protected historic fabric also includes the farm, the dovecote courtyard, surrounding dwellings, the stable, and the former stable. The dovecote, a building for keeping pigeons, was entered in the historic-monument register on 28 February 1984.
Residence and Decorative Features
Main Château
The château buildings have an upper story and an attic level. Their sculptural decoration includes ornaments, flowers, male and female heads, and coats of arms associated with the Fouquet, Bertier de Sauvigny, and Selancy families. The residence contains an eighteenth-century collection of furniture, works of art, ceramics, and paintings.
Protected Interior Rooms
Protected interior features include the service staircase and main staircase, the dining room, and the grand hall with its faience stoves, which are glazed ceramic heating stoves. Other preserved spaces include the Red Drawing Room, the Empire Bedroom and Empire Bathroom, the Blue Drawing Room, and the Great Bedroom. The panelled library occupies the former chapel and retains its staircase, gallery, and fireplace. The kitchen, fireplace, bread oven, and Gilded Bedroom are also protected.
Nineteenth-Century Buildings and Garden Features
Later Estate Buildings
Nineteenth-century additions include service buildings, the new house dated 1856 by the lintel of its pedestrian doorway, the Alger House, and the Gatekeeper’s House. The nineteenth-century common buildings are excluded from the protected classification applied to the other dependencies. A funerary monument and a monumental cross are also present on the estate.
Terraces and Sculpture
Protected garden elements include the terraces and their balustrade, the stairways, two stone lions, and two stone chimeras, which are sculpted hybrid or fantastic creatures.
The Garden of the Prairiales
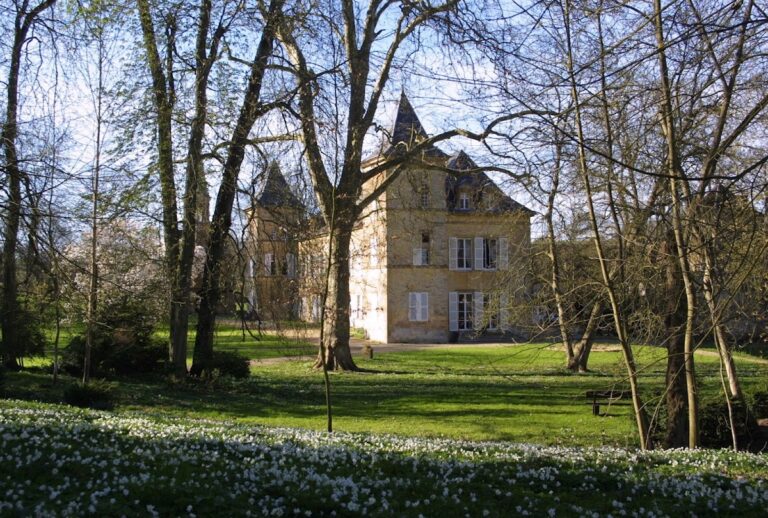
The former formal garden disappeared, and the present garden was created by landscape designer Franck Neau. It is known for flowers from many countries, especially prairie plantings that gave it the name Garden of the Prairiales. A broad central lawn is bordered by two wide flower-sown prairie strips, while a large collection of box trees extends through the woodland beyond them.
Another garden area is planted with box trees and flowering lilies and daylilies. The Garden of the Prairiales belongs to the Jardins sans Limites network, a cross-border network of gardens open to the public.
Nearby sites