Château de Hombourg-Budange: A Fortified Château in France

Site at a Glance
- Rating
- 4.6
- Popularity
- Very Low
- Country
- France
- Primary era
- Early Modern
- Eras represented
- Medieval, Early Modern
- Civilizations
- Duchy of Lorraine, Holy Roman Empire
- Site type
- Domestic
- Remains
- Castle
On this page11 sections
History
Château de Hombourg-Budange is a fortified castle in France, standing in Hombourg-Budange in Moselle’s Canner valley. A branch of the Varsberg family of Raville built the original fortress on the promontory during the thirteenth or fourteenth century. The family retained it until the beginning of the fifteenth century, when the property passed to the Créhange family.
Medieval origins and sixteenth-century rebuilding
Guillaume de Créhange restored and strengthened the castle between 1536 and 1551. The structure was burned in 1552 after the siege of Metz, an episode in the conflict surrounding the French capture of the city. Wyrich de Créhange, Guillaume’s brother, began rebuilding the property in 1558.
Between 1560 and 1574, Wyrich created a new château in the Renaissance style. Renaissance architecture revived and adapted forms inspired by ancient Greek and Roman buildings. The new residence probably followed a U-shaped plan, with stables and a granary added to the complex. The construction history of the château and its later elements extends to 1719.
Seventeenth- and eighteenth-century transformations
Parts of the outbuildings, meaning subsidiary buildings such as stables, storage buildings, and service structures, were transformed during the seventeenth century. In 1655 the castle became the property of Antoine Joachim de Lenoncourt and later that year passed to Antoine de Prisacier. Imperial troops killed Prisacier in front of the castle.
Jacques Gustave de Malortie, Marquis of Boudeville and Prisacier’s son-in-law, built the north wing in 1719. This work completed a fourth side around the courtyard during the Classical period. Classical architecture favored regular, ordered, and restrained compositions associated with the later seventeenth and eighteenth centuries. During the eighteenth century, new openings were inserted into parts of the outbuildings. The property later passed by inheritance to the Hunolstein family. Coats of arms belonging to the Créhange, Brisacier, and Malortie families remain associated with the castle.
Modern protection and condition
Count Charles Louis de Rochechouart de Mortemart modified the castle in 1955. Its general condition later became severely dilapidated. The count’s direct heirs remain the owners, and Count Arthur de Mortemart is identified as the current owner. The present function of the castle is unknown.
The site has been protected as a historic monument since 1928. The interior of the main residence received listing protection in 1988, while the façades and roofs of all the buildings received the stronger classification designation in 1994. In December 2010, the Regional Directorate of Cultural Affairs of Lorraine, the region, the department, and La Demeure historique, a French heritage association concerned with privately owned historic monuments, signed an agreement to establish emergency works before a fuller study of restoration possibilities.
Remains
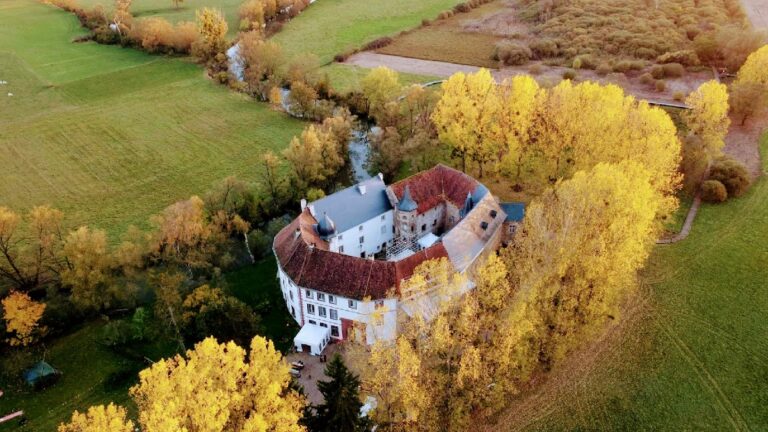
The complex occupies a fortified promontory overlooking the Canner valley. Its surviving layout combines medieval defensive remains with a Renaissance residence, later Classical construction, and service buildings extending from the seventeenth to the nineteenth century. The late-sixteenth-century château is arranged around a courtyard that opens toward the village of Hombourg.
Medieval fortifications
Enclosing walls and towers
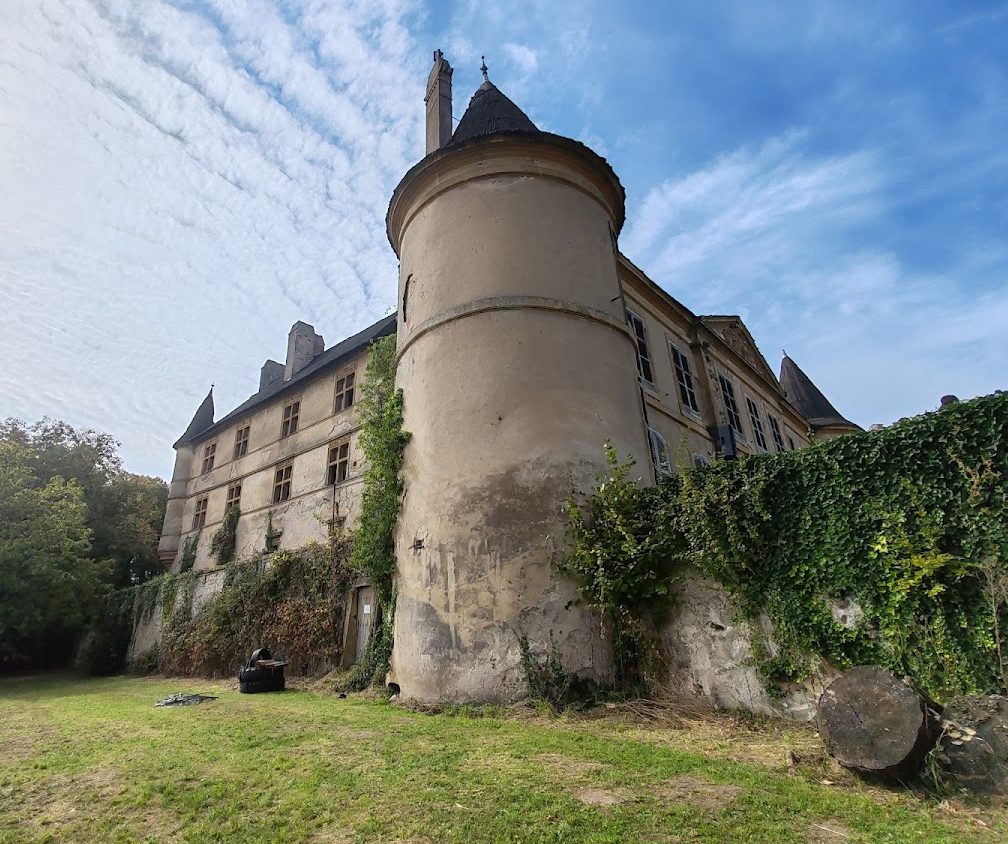
Part of the enclosing wall dates from the thirteenth century. A curtain wall, the defensive wall between towers, and towers remain visible on the promontory. These elements represent the surviving fabric of the medieval castle and form the defensive framework around the later residence.
Renaissance and Classical residence
Renaissance wings
The principal château was rebuilt in the Renaissance style during the sixteenth century as three wings arranged in a U around the courtyard. This arrangement places the residential buildings within the earlier fortified setting while leaving the courtyard open toward the village.
Classical north wing
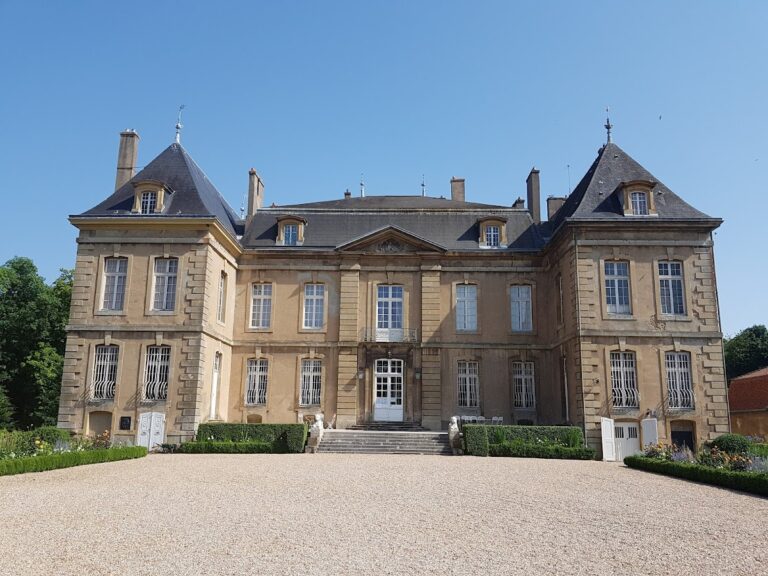
A fourth wing in the Classical style closed the courtyard. Built in 1719 by Jacques Gustave de Malortie, Marquis of Boudeville, the north wing gives the complex its later enclosed form.
Stables, granary, and dependencies
The complex includes stables, a granary, and other outbuildings. Nearby dependencies date from the seventeenth to the nineteenth century, with parts altered and new openings inserted during later changes. A chapel stands below the château at the entrance to the village. The entire complex is severely degraded and requires urgent intervention.
Nearby sites