Residenzschloss Oettingen in Bayern: A Baroque Family Residence in Germany


Site at a Glance
- Rating
- 4.5
- Popularity
- Low
- Country
- Germany
- Primary era
- Early Modern
- External website
- Open
- Eras represented
- Medieval, Early Modern
- Civilizations
- Holy Roman Empire
- Site type
- Domestic
- Remains
- Palace
On this page13 sections
History
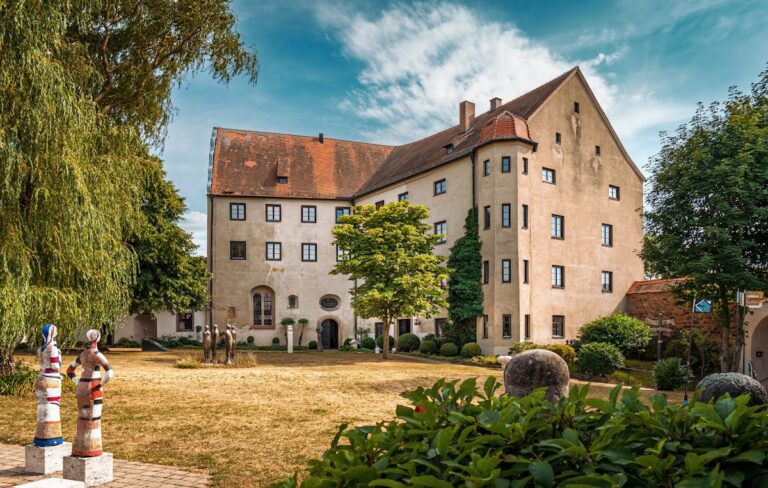
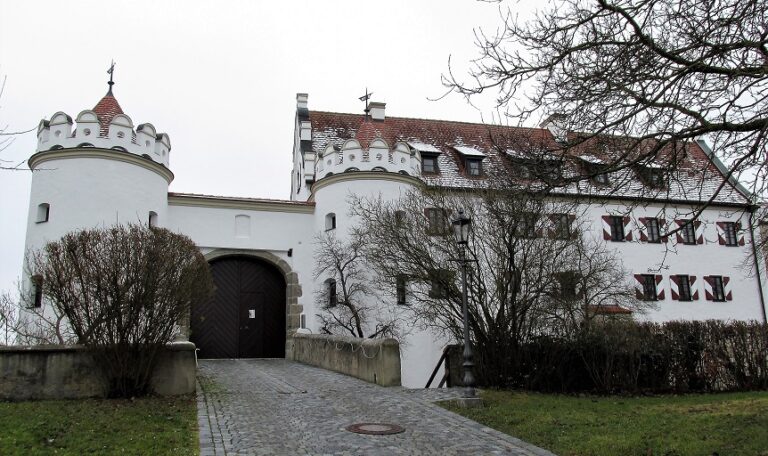
Residenzschloss Oettingen in Bayern is a Baroque palace in Oettingen in Bayern, Germany, built between 1679 and 1687 as the residence of the Catholic Oettingen-Spielberg family. It remains privately owned by this cadet branch, or secondary line, of the Swabian-Franconian House of Oettingen and continues to serve as the family seat.
The Medieval Mint
The palace stands on the site of a fourteenth-century mint. In 1393, King Wenceslas granted Counts Ludwig XI and Friedrich III of Oettingen the right to mint coins. The mint was probably built soon afterward under the protection of the Upper Gate and the town wall. Its foundation walls were incorporated into the later residence, linking the Baroque palace to an earlier phase of Oettingen’s civic and political history.
Construction for Oettingen-Spielberg
Princess Ludovika Rosalie and her son Johann Wilhelm of Oettingen-Spielberg requested plans for a new palace in 1679. Matthias Weiß, a master builder from Württemberg, was commissioned to prepare them. Weiß had already worked in Oettingen for the Oettingen-Oettingen line, including on the hall building of the Old Palace, which helps account for similarities between the two residences.
Construction was supervised by Karl Engel, the brother of Jakob Engel, master builder to the Prince-Bishop of Eichstätt. The completed palace followed the Baroque style, an early-modern approach associated with monumental composition, elaborate ornament, and dramatic spatial effects. In 1734, Johann Aloys I of Oettingen-Spielberg, a nephew of the palace’s builder, was raised to princely rank. His large portrait remains displayed in the Golden Salon.
The palace remains in the ownership of the House of Oettingen-Spielberg. Its festival hall is used for the Oettingen Residence Concerts during the summer, a function supported by the hall’s acoustics.
Remains
Layout and Courtyard
The palace combines surviving medieval fabric with a planned Baroque residence. Sections of the former mint’s foundation walls remain within the building, while the Upper City Gate was incorporated into the ground floor. The original ground floor held chancery offices, administrative rooms responsible for official records and government business, and these offices could also be reached through the main portal facing the palace square. Living apartments occupied the first floor, while the second upper floor contained the representational rooms, whose windows were made taller.
Staircase Building and Marian Fountain
An attached staircase building in the inner courtyard provides access to the upper floors. At the center of the courtyard stands the Marian Fountain, created in 1720 by Johann Meyer for Prince Franz Albrecht I and Princess Johanna of Oettingen-Spielberg. Its imagery draws on Revelation 12:1 and the following verses.
Courtyard Wings
The courtyard is enclosed by several functional parts of the residence. The southern side is occupied by the Fremdenbau, which now houses the princely administration. The staircase building stands on the west, former service rooms and carriage sheds occupy the north, and the Princesses’ Wing lies to the east. Carriage sheds served the vehicles and related equipment of the household.
Princesses’ Wing
The ground floor of the Princesses’ Wing contained the stables, where the horses were kept. This arrangement placed an important service function within the palace complex while separating it from the principal residential and representational rooms.
Decorated Interior Rooms
Golden Room
The Golden Room contains Rococo furniture and displayed paintings. Rococo was an eighteenth-century decorative style known for lighter, more delicate, and often asymmetrical ornament. Among the paintings is a portrait of an Oettingen-Wallerstein princess who served as a lady-in-waiting to Empress Maria Theresa.
Red Room
The Red Room retains eighteenth-century furniture, a faience stove faced with glazed ceramic panels, and a portrait of Duchess Christine Luise of Oettingen-Oettingen. She was the grandmother of Empress Maria Theresa.
Golden Salon
The Golden Salon has a Baroque stucco ceiling created by Mathias Schmuzer of Wessobrunn and his pupil Johann Georg Brix. Stucco is molded or modeled plaster ornament applied to ceilings and walls. Rococo stucco decorates the walls, and the room displays the large portrait of Johann Aloys I of Oettingen-Spielberg.
Festival Hall
The festival hall is also richly decorated with stucco by Mathias Schmuzer. Its ornament and acoustics support both its representational character and its continuing use for musical performances.
Nearby sites