Château de la Ferté (La Ferté-Saint-Aubin): A Historic Château in France


Site at a Glance
- Rating
- 4.4
- Popularity
- Medium
- Country
- France
- Primary era
- Early Modern
- External website
- Open
- Eras represented
- Early Modern
- Civilizations
- French
- Site type
- Domestic
- Remains
- Castle
On this page12 sections
History
Château de la Ferté (La Ferté-Saint-Aubin) is a historic château in France whose present complex began to take shape between about 1590 and 1620 after an earlier castle was destroyed in 1562. Beside the Cosson River, it reflects the successive ownership, rebuilding, and landscape design that shaped the estate from the medieval period onward.
Medieval lordships and succession
In the medieval period, La Ferté-Nabert, also called La Ferté-Saint-Aubin, was associated with a lord named Nabert or possibly Norbert. His identity and family connections remain uncertain. Around 1150, Alix or Adélaïde of La Ferté married Raoul des Nids, and the lordship entered the des Nids family.
La Ferté-Nabert and La Ferté-Hubert later appear to have been held by the same lord. Around 1269, Isabeau of La Ferté transferred both lordships through her marriage to Renaud of Lisle-en-Vendômois, Viscount of Blois. Their son Jean inherited the estates but died after 1306 without children, creating a succession dispute between his sisters.
Alix of Lisle received La Ferté-Nabert, Vouzon, and Lamotte-Beuvron. Her sister Isabeau received La Ferté-Hubert and Saint-Cyr through her marriage to Jean I of Mornay. By the middle of the fourteenth century, Jean II of Mornay was described as lord of both La Ferté lordships, and the Mornay family eventually reunited the succession. During the second half of that century, Pierre I of Mornay retained La Ferté-Nabert, while La Ferté-Hubert passed through Jeanne of Mornay to the Saint-Brisson family and later became known as La Ferté-Saint-Aignan.
From the d’Estampes family to the Saint-Nectaires
The Mornay family sold La Ferté-Nabert to the d’Estampes family toward the end of the fifteenth century. Jean I d’Estampes, who died in 1484, was among the family members who held the estate, also known as La Ferté-Saint-Aubin. In 1522, the marriage of Jean II d’Estampes’ daughter Marguerite to Nectaire de Saint-Nectaire transferred the estate to the Saint-Nectaire family.
An earlier castle on the site was destroyed in 1562. Henri de Saint-Nectaire then ordered the construction of the present château, begun at the end of the sixteenth century and carried out approximately between 1590 and 1620 according to plans by Théodore Lefèvre. Work continued under his son, Henri de La Ferté-Senneterre.
The Saint-Senneterre duchy and later ownership
Henri de La Ferté-Senneterre became a lieutenant-general in 1646, a Marshal of France, one of the highest military ranks in the French royal and imperial systems, in 1651, and Duke and Peer of France in 1665. His son Henri-François died in 1703 leaving three daughters, and the duchy consequently became extinct. The estate passed through the marriage of the youngest daughter, Françoise-Charlotte, to François-Gabriel Thibault de La Carte.
In 1748, the military commander and nobleman Ulrich Frédéric Woldemar de Löwendal acquired the château and obtained its elevation to a county under the name La Ferté-Lowendal. During the French Revolution, the estate was confiscated from his son. François-Victor Masséna, son of Marshal of the Empire André Masséna, bought the château in 1827.
Modern preservation and cultural use
Jacques Guyot acquired the château in 1987 and opened it partly to support renovation work. His son, Lancelot Guyot, later bought the property from his parents and is identified as its current owner. The château was classified as a historic monument in 1961. In France, this designation forms part of a system protecting buildings, sites, and landscapes of historical or architectural importance. The park and moats were listed in 1944, and the park received an additional listed designation in 1995.
The château has also had notable cultural uses. Jean Renoir filmed La Règle du jeu there in 1939. The estate continues to provide a setting for public events associated with gastronomy, heritage, and seasonal celebrations.
Remains
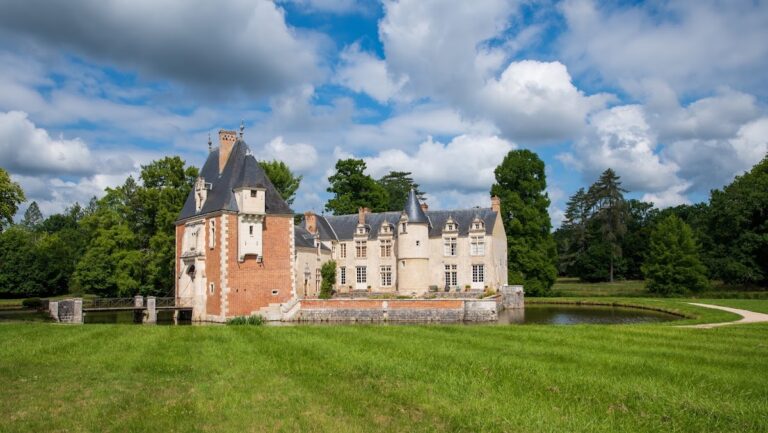
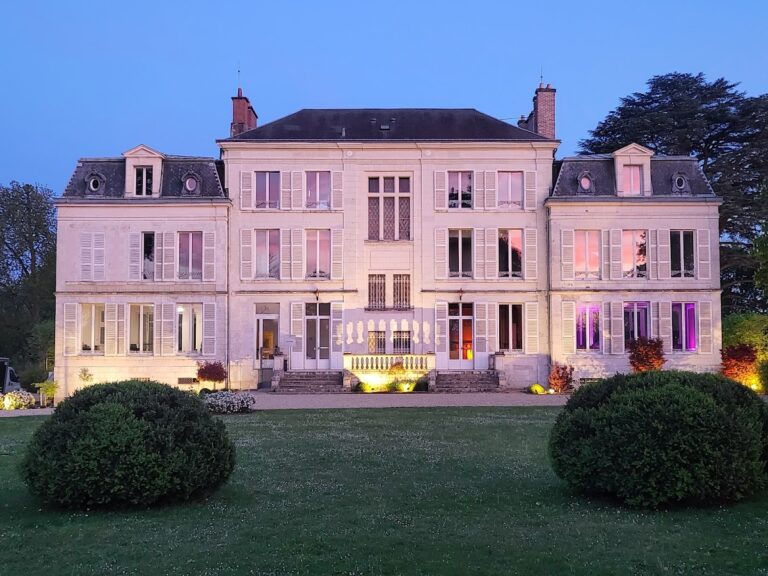
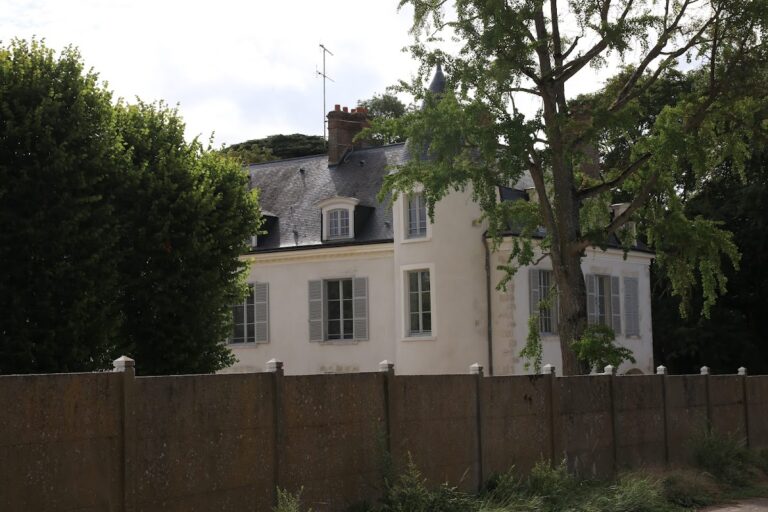
The château stands beside the Cosson River within moats. Its main building is formed by a smaller château on the left and a larger château on the right, while two pavilions frame the entrance. A bridge leads to a large gate, and two ancillary buildings close the main courtyard, with the stables on the left and an orangery on the right.
The château and courtyard buildings
The smaller château
Built between 1590 and 1620, the smaller château retains its original diamond-patterned brickwork. It forms the left-hand part of the present main building and represents the earlier phase of the château’s reconstruction after the destruction of the preceding castle.
The larger château
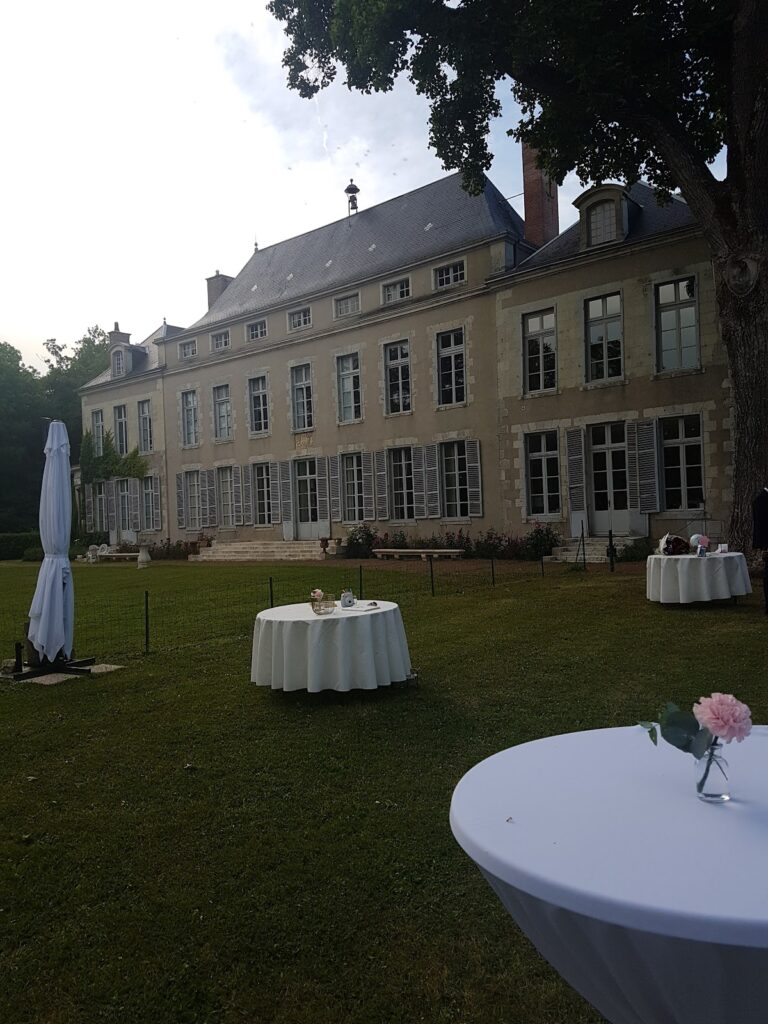
The larger château was added between 1630 and 1640. Its construction is associated with Henri de La Ferté-Senneterre and plans by François Mansart, a major seventeenth-century French architect linked with the development of French classical architecture. The building has a Baroque façade and decorated roof dormers.
Entrance pavilions and ancillary buildings
The entrance bridge leads to a large gateway flanked by two pavilions with domed roofs. The courtyard buildings include the stables and an orangery, a structure intended to shelter citrus and other tender plants in cold weather. The nineteenth-century stables belong to the château’s later additions, while the orangery has been converted into a reception hall.
Furnished interiors
Fifteen furnished rooms extend across three floors. They include an entrance hall decorated with representations of Diana and the Venus of Arles, a great salon, an office before the Countess O’Gorman’s bedroom, a large dining room, and basement kitchens. The great salon and dining room contain eighteenth-century furniture.
Park, waterways, and later landscape
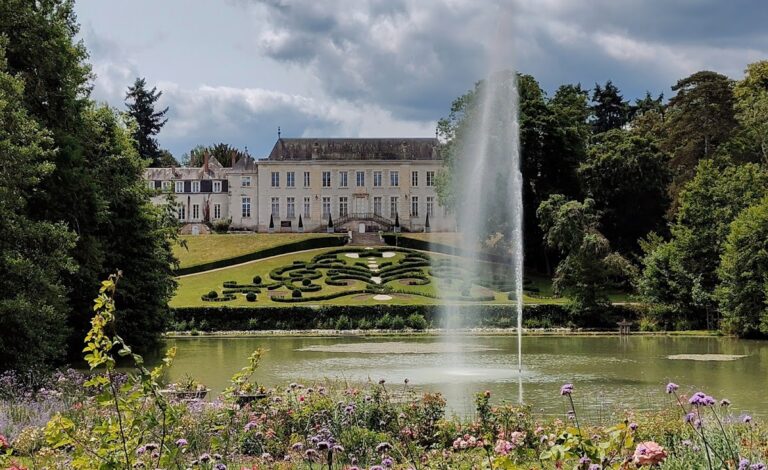
The 40-hectare park was laid out as a formal French garden from the 1630s and transformed into a landscape park from 1822. In 1992, the garden was rearranged to recreate its eighteenth-century appearance. Seven water channels supplied by the Cosson run through the grounds, which also contain islands, hornbeam alleys shaped by topiary, box-edged paths lined with fruit trees, an iris garden, and an orangery.
The planting includes bald cypresses, araucarias, and large lime, cedar, beech, ash, oak, and hornbeam trees, together with woodland undergrowth, seasonal bulbs, and woodland plants. Since 1987, the grounds have also included a redeveloped natural park, a former farm building, and an “enchanted island” decorated with fairy-tale motifs.
Nearby sites