Temple of the Three Graces: A Neoclassical Folly in Czechia



Site at a Glance
- Rating
- 4.6
- Popularity
- Medium
- Country
- Czechia
- Primary era
- Modern
- Eras represented
- Modern
- Civilizations
- Habsburg
- Site type
- Civic
- Remains
- Monument
On this page9 sections
History
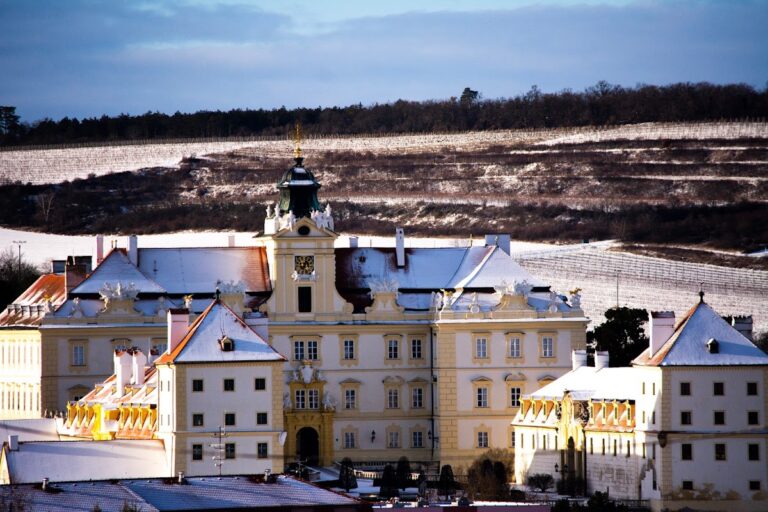
The Temple of the Three Graces is a Neoclassical architectural folly in Czechia, situated in the park of Valtice Castle near Valtice in South Moravia. Commissioned by Prince Johann I Joseph of Liechtenstein and built in 1824–1825, it forms part of the Lednice–Valtice Cultural Landscape, an extensive historic landscape of gardens, waterways, castles, and park structures shaped by the Liechtenstein family. The landscape is recognized as a UNESCO World Heritage Site.
Commission and design
The architect Joseph Franz Engel designed the temple for the reigning prince of Liechtenstein. His design combined Palladian architecture, known for classical proportions, symmetry, columns, and pediments, with newer architectural tendencies associated with revolutionary France. The result was one of the notable Neoclassical works in the Lednice–Valtice area.
The temple belongs to a group of structures beside the ponds between the grounds of Lednice and Valtice. It stands slightly back from the southern shore of the Mitterteich, opposite and aligned with the Pond House, while the Boří les woodland extends to the south. The building is protected as a Czech cultural monument under catalogue number 1000130808.
Remains
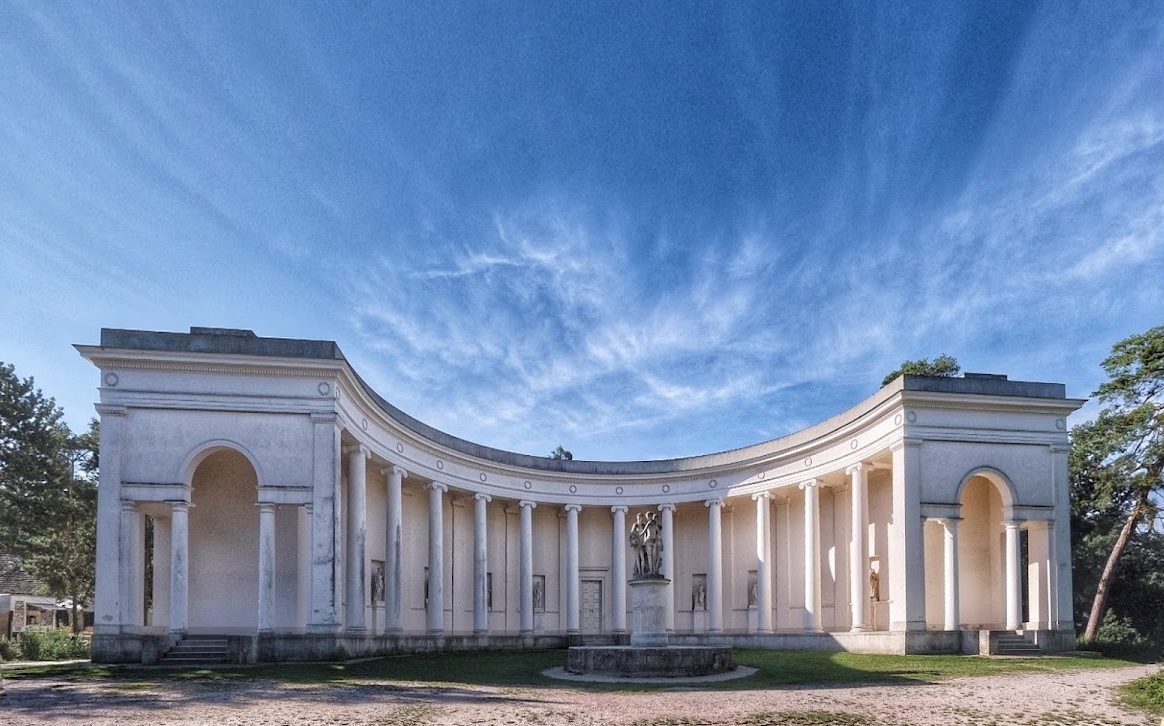
The building occupies an elevated position on a low stone base and follows a regular semicircular plan. Its convex principal facade faces north toward the lake. Plastered brick masonry and stone form the structure, while stucco and sandstone provide many of its architectural and sculptural details. The roof is covered with tin.
Exterior architecture
Principal facade
A colonnade of twelve Ionic columns forms the principal facade. Ionic columns are distinguished by the scroll-shaped capitals at their tops. At each end, the colonnade meets a facade section containing a Venetian window. Above the columns, a simply moulded architrave carries a laurel-wreath relief over every capital. The portico is crowned by a triangular pediment with lateral mouldings and a central stone relief shaped as a laurel wreath.
Rear wall
The rear wall curves inward and has a simple double-leaf door on its central axis. Six pilasters with plain capitals stand on either side, with five rectangular niches between them. These niches contain allegorical figures representing the arts and sciences. Ten additional allegorical figures by the sculptor Joseph Klieber occupy niches between the pilasters on the inner wall of the colonnade.
Interior and sculpture
Central salon
The salon at the centre of the building has a mosaic stone floor, marble-clad walls, and a barrel vault decorated with a continuous frieze and grisaille coffering. Grisaille uses shades of grey to imitate relief sculpture or monochrome architectural ornament. The marble came from a disbanded monastery at Vranau. The salon is accessible from both the colonnade and the rear of the building.
Central sculptural group
A group of three nude female figures stands on a round pedestal at the centre of the temple. The sculptor Johann Martin Fischer carved the figures from a single block of stone. Although the building bears the name of the Three Graces, the figures represent Artemis, Athena, and Aphrodite rather than the Charites, traditionally named Aglaia, Euphrosyne, and Thalia. The three goddesses are associated respectively with the hunt, wisdom and justice, and love and beauty.
The sculptural group originally stood in the park of Lednice Castle before being transferred to the temple. A separate statue of the bathing Venus, made by Leopold Kissling after a model from the Vatican, originally occupied the centre of the salon on a granite pedestal.