Château de la Source du Rollin: A Renaissance Estate in France

Site at a Glance
- Rating
- 4.8
- Popularity
- Low
- Country
- France
- Primary era
- Medieval
- External website
- Open
- Eras represented
- Medieval, Modern
- Civilizations
- French
- Site type
- Domestic
- Remains
- Manor House
On this page8 sections
History
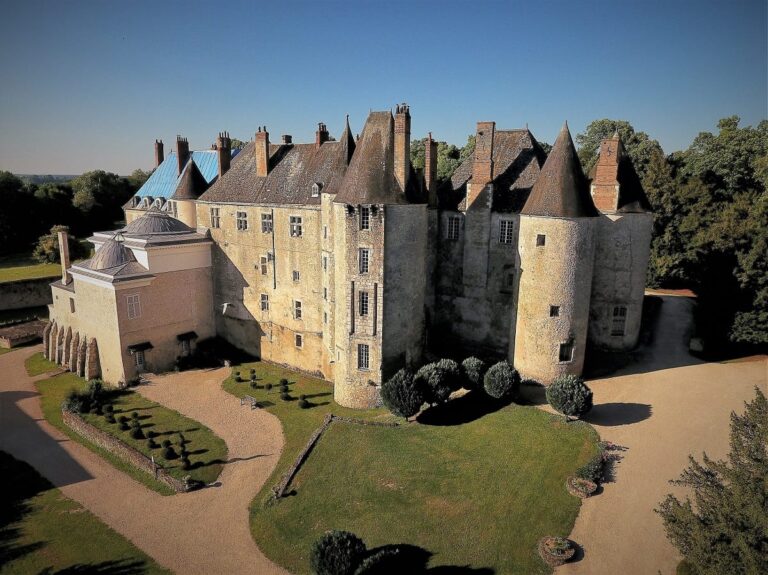
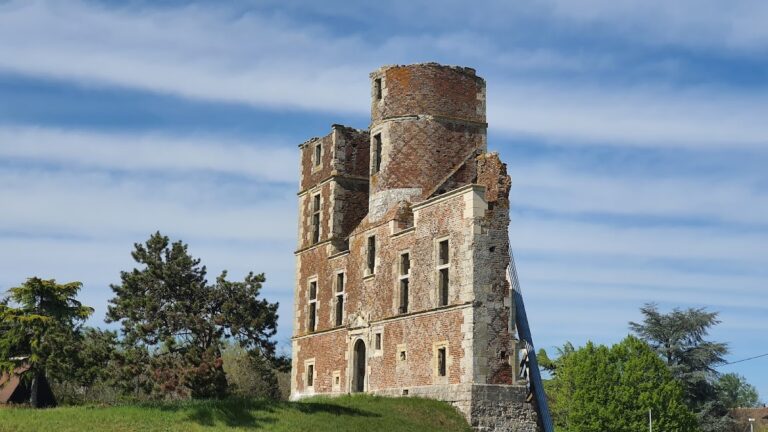
Château de la Source du Rollin, also known as Château du Rollin, is a Renaissance estate in La Chapelle-Saint-Mesmin, France, whose construction began in the fifteenth century. It stands in the Loire Valley, about 400 metres from the Loire’s north bank, southwest of the town centre and west of Orléans. The château takes its name from the Rollin, a small stream that rises below the building and reaches the Loire at Saint-Ay, roughly three kilometres away.
Medieval origins and Renaissance construction
From the early Middle Ages, the Rollin was a dependency of the Abbey of Saint-Mesmin of Micy, a monastery near Orléans. In this context, a dependency was an estate administered under the authority of a larger religious institution. The château itself began to take shape in the fifteenth century, and its architectural character is identified as Renaissance.
The estate in the nineteenth century
In 1827, the property was described as a country house covering 16 hectares and was sold at auction for 73,205 francs. An auction notice issued the following year listed two flour mills belonging to the estate, one a stone windmill and the other a watermill on the Rollin. The Rime family owned the property before 1827, while the Lefevre-Genteur family held it into the late 1920s. The Cottreau family owned it after 1873 and at least until 1929. Later owners included a pension and provident fund for notaries’ clerks and employees.
The château acquired a military role during the Franco-Prussian War of 1870–1871, the conflict between France and Prussia and their German allies. German headquarters occupied the building, which also served as an advanced medical post, or forward military treatment station. On 20 October 1870, Maxime Genteur, a former secretary-general of the Loiret prefecture who lived at the château, found fragments of a handwritten message in the fireplace of a room used by Count Stolberg, a cavalry commander. The message revealed German troop positions before the Battle of Coulmiers, and Genteur sent its contents to the government in Tours.
The property was also the scene of a major theft reported in 1881, involving securities, jewellery, and silverware valued at 100,000 francs. In 1889, Gaston Cottreau ordered restoration work. From 1880, Maximilien Simon Genteur, a French lawyer and public official, acquired land cleared of vines after the phylloxera crisis, a nineteenth-century epidemic caused by a destructive vine pest. He purchased nearly 80 parcels around Vaussoudun and replanted many trees, including poplars and elms. The woodland later became part of the area known as the La Chapelle woods or municipal park.
Timber sales from this woodland helped create a sawmill. Long-saw workers were recorded there in 1908, and a saw bench was installed in 1924. Between 1941 and 1943, Genteur’s heirs sold the wooded parcels to residents of La Chapelle-Saint-Mesmin and Orléans to support firewood production.
Wartime and institutional uses
During the German occupation of 1940–1944, the German military command was stationed at the château. After the Second World War, the building housed Annel College, a secondary institution for adolescents with behavioural disorders, and accommodated holiday camps during the 1950s. The French Ministry of Justice owned the property from 1964 to 2014 and operated an educational day-activities unit there from 1964 to 2009.
The state offered the property at auction on 18 April 2014 for €495,000. It subsequently changed to hotel use. Two archaeological sites at the Source du Rollin locality were included in La Chapelle-Saint-Mesmin’s local urban plan, approved in 2019. One is a Gallo-Roman site, relating to the Roman-period culture of Gaul, that may have been a place of worship. The other is a circular enclosure, an archaeologically defined area bounded by a roughly circular ditch, bank, or similar boundary.
Remains
The château
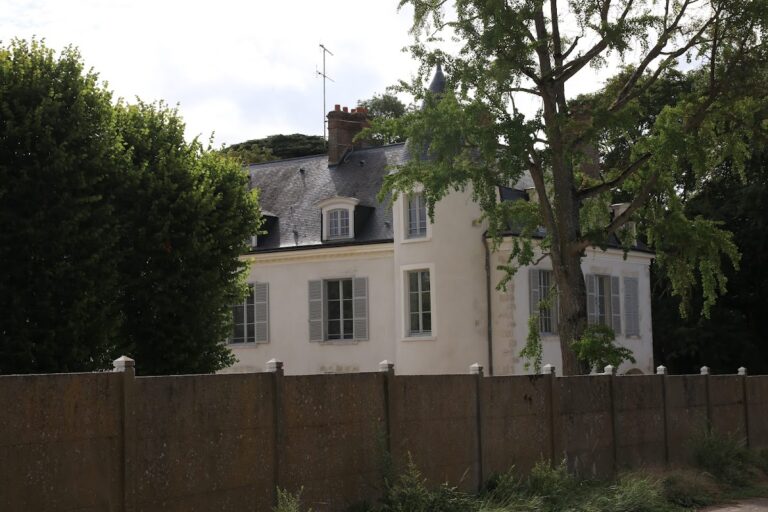
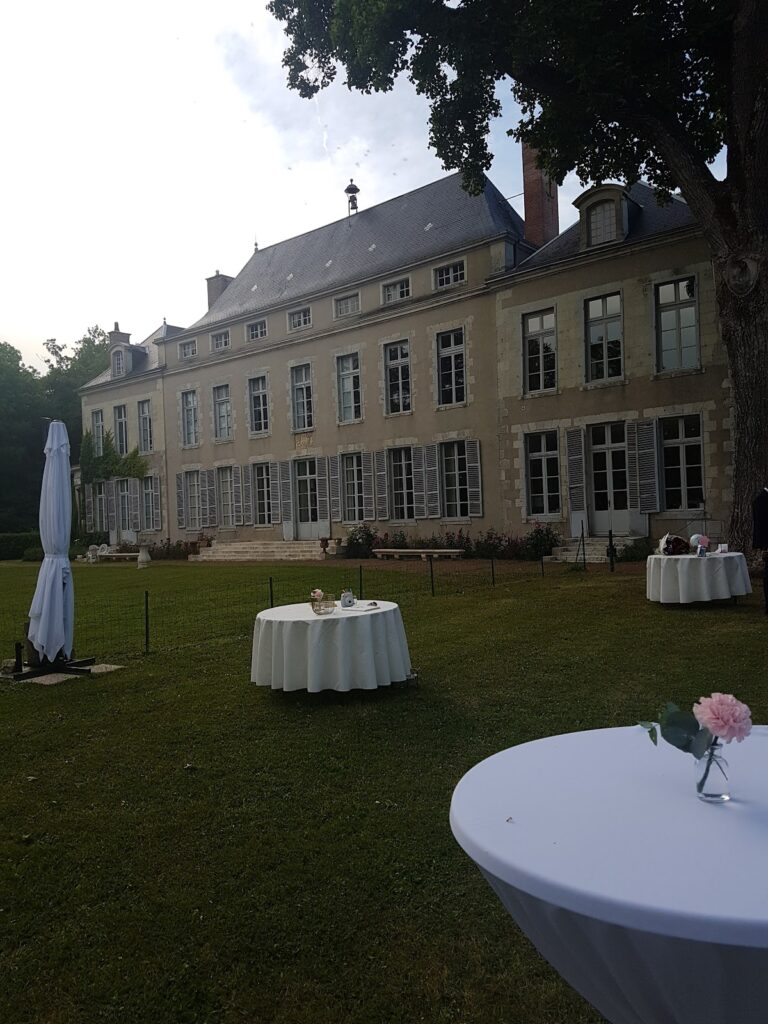
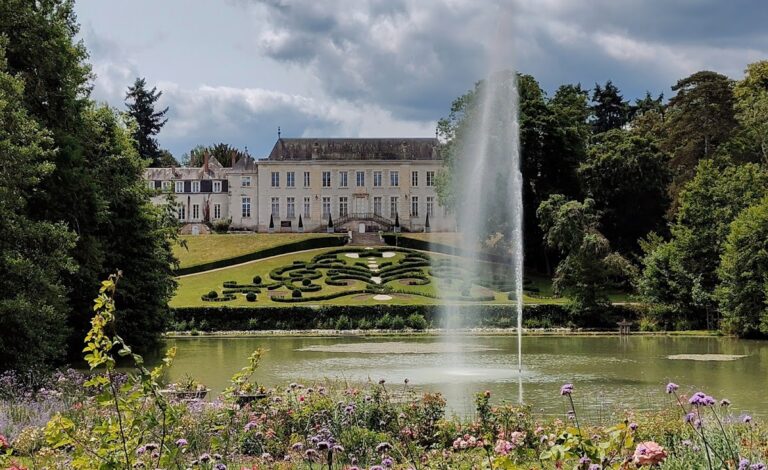
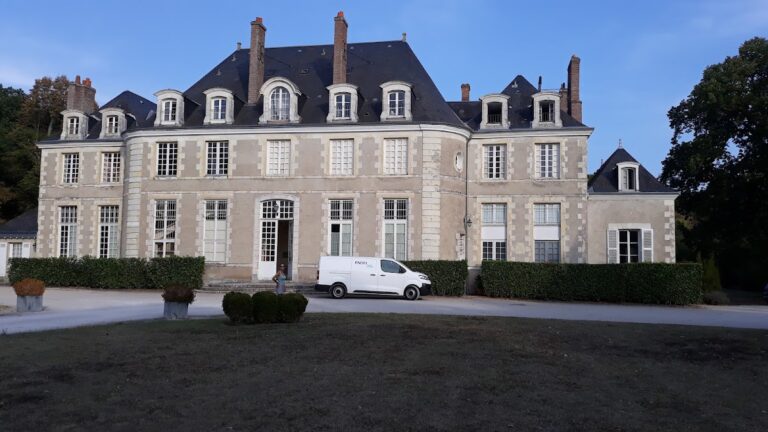
The estate includes the château, common buildings, and a wooded park. The château covers approximately 4,350 square metres and is reached from departmental road 2152 by an avenue lined with elms. Its main residential block rises for two storeys beneath an attic and is extended by two lower pavilions. Each pavilion has a single storey and a roof fitted with dormer windows.
The vestibule contains a large Renaissance fireplace. Numerous carved motifs cover its side supports and lintel, while the mantel carries a salamander, the emblem of Francis I, the French king who ruled from 1515 to 1547. The emblem was associated with his royal motto.
Service courtyard
Several service buildings stand northeast of the château around a closed courtyard. The northern building has a ground floor and one upper storey, with a garage and boiler room behind it. The southern building also has two levels and includes an attic over part of its area. A covered shelter follows it, with a greenhouse behind the shelter.
The courtyard’s eastern side is formed by a boundary wall and a small building. On the western side, a low wall carries a grille. Together, these elements enclose the service area beside the principal residence.
Park and grounds
The wooded park covers about five hectares. The grounds around the buildings include ornamental land, a garden, sports grounds, woodland, and coppice. These areas form the estate’s surviving landscape setting around the château and its service buildings.