Château de La Fontaine: Historic Estate and Park in Olivet

Site at a Glance
- Rating
- 4.9
- Popularity
- Very Low
- Country
- France
- Primary era
- Early Modern
- External website
- Open
- Eras represented
- Early Modern, Modern
- Civilizations
- French
- Site type
- Domestic
- Remains
- Elite Residence
On this page13 sections
History
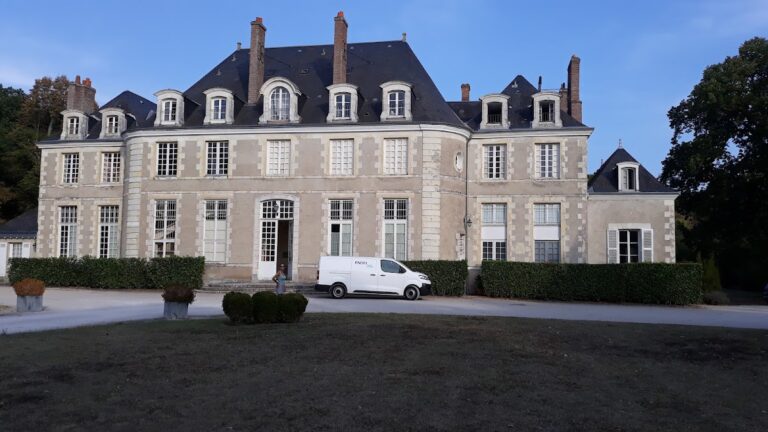
Château de La Fontaine is a historic château and estate in Olivet, France, in the Loire Valley. Its construction began in the seventeenth century and was completed in the nineteenth century, while the surrounding property developed through successive religious, agricultural, and aristocratic phases along the Loiret River.
Religious and agricultural origins
Religious orders occupied the banks of the Loiret from the sixth century onward. They built embankments and mills, and the nuns of the Priory of La Madeleine controlled much of the land that later became the park, along with the nearby Béchets and Saint-Julien mills.
In the tenth century, the nuns established a small oratory dedicated to Saint Julien le Pauvre. This Christian saint was associated with freshwater boatmen, an appropriate dedication for a site beside the Loiret. Pilgrims were drawn to a nearby spring believed to cure scabies. If this was the same spring later connected with La Fontaine, it provides the earliest known reference to the water source from which the property took its name.
The Wars of Religion, a series of sixteenth-century conflicts between Catholics and Protestants in France, weakened the religious communities of the Loiret. The nuns were forced to sell some of their land, and in 1575 the farmer Martin Courtigier bought four arpents, approximately two hectares, at a place known as the Fountain of Saint Julien. He established a farm there.
The property changed hands several times. Claude Le Semelier, an alderman of Orléans, later built a three-room vine-grower’s house, a country residence connected with wine production, on the site of the present service buildings.
The seventeenth- and eighteenth-century estate
Léonor de Raganne purchased La Fontaine in 1638. He expanded the estate to 200 arpents, approximately 100 hectares, and built the central section of the château and the orangery. An orangery was designed to shelter citrus and other tender plants during cold weather. He also created a formal French garden, with geometric paths and carefully arranged clearings in a star-shaped pattern.
Tradition attributes the garden plan to André Le Nôtre, the seventeenth-century French designer known for formal gardens organized around axes, avenues, and symmetrical layouts. The same tradition connects him with other properties along the Loiret, including the park of La Source.
La Fontaine subsequently belonged to François Le Rebours, provost of Orléans, and then to the Marquise de Maupas. She sold the estate in 1754 to Ignace Seurrat de Saint Jean. His sister, Avoye Seurrat, known as Madame Pinchinat, administered the property for him and spent much of the year there. She inherited La Fontaine in 1778 and added two pavilions.
The Pinchinat family received the painter Jean-Baptiste Perronneau at the château. During his stays, he painted portraits of family members, including Madame Pinchinat in 1760, Monsieur Pinchinat in 1770, and their daughter Félicité in 1765. Félicité was shown as Diana at the age of sixteen. She later married Joseph Seurrat de Guilleville, the mayor of Orléans, and her portrait is held by the Orléans Museum of Fine Arts.
Revolutionary change and the landscape garden
The French Revolution brought the confiscation and sale of church property. As a result, Madame Pinchinat acquired the neighboring Béchets and Saint-Julien mills, together with the Béchets causeway, from the nuns of La Madeleine.
After Madame Pinchinat died in 1797, the estate passed to her great-grandson, Léon Hector Patas d’Illiers. Known as a garden enthusiast, he reshaped the formal French park into an English-style landscape garden. This approach used more natural-looking lawns, plantings, and irregular compositions, although he retained the two distinctive star-shaped clearings. He also enlarged the property by acquiring the mill and Bac house, as well as the Blanchisseries farm to the east.
Léon Hector further altered the château and grounds. He built an oval library on the west side, added a Tuscan pediment to the north façade, and created a pergola colonnade that has since disappeared. On the south façade, he replaced the classical dormer windows with a half-storey containing low windows in a style associated with Malmaison.
His son, Léon Ernest Patas d’Illiers, built a greenhouse between the château and the orangery. His grandson, Gaston Patas d’Illiers, became a renowned animal sculptor. The château was repeatedly damaged by flooding from the Loiret and restored after each inundation.
Twentieth-century reduction and protection
During the twentieth century, the estate was reduced to 20 hectares. The mills, the farm, and the keepers’ pavilions were lost, while the château and the smaller park remained. La Fontaine continues to be a privately occupied residence and has been inhabited by the same family for two and a half centuries.
The La Fontaine park has been a classified site since 1935. In France, this designation protects a landscape for its architectural, historical, or environmental value. The entire park is also included within the protected architectural, urban, and landscape heritage zone established for the Loiret River.
Remains
The surviving 20-hectare park occupies the north bank of the Loiret beside Olivet. A branch of the river crosses the grounds. The Béchets mill borders the park to the west and the Saint-Julien mill to the east, while the Saint-Samson mill stands on the opposite, southern bank. The present estate therefore retains a physical setting shaped by the river, its branch, and the historic mill landscape.
Château and service buildings
Château and pavilions
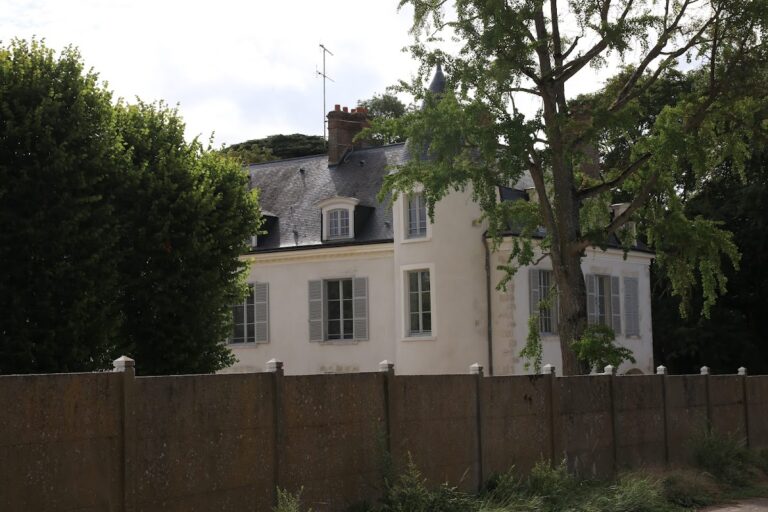
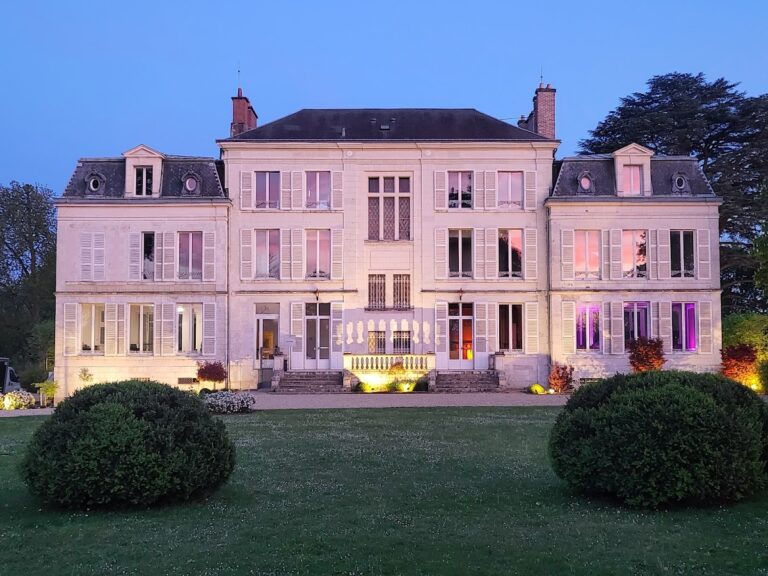
The central section of the château was built in 1638 by Léonor de Raganne. Madame Pinchinat later added two pavilions, extending the residence during the period when she administered and then inherited the estate. Léon Hector Patas d’Illiers added the oval library on the west side, the Tuscan pediment on the north façade, and the low-windowed half-storey on the south façade. Repeated flooding by the Loiret led to successive repairs and restorations of the building.
Orangery and greenhouse
The orangery, also built in 1638, forms part of the estate’s original seventeenth-century arrangement. A farm had occupied its site earlier. Léon Ernest Patas d’Illiers later placed a greenhouse between the château and the orangery, creating a linked group of buildings associated with the cultivation and protection of plants.
Formal and landscape gardens
Star-shaped clearings and vegetable garden
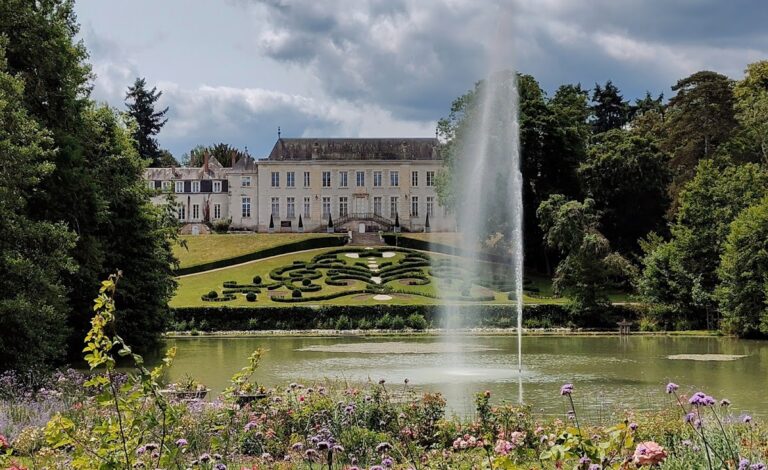
The park preserves two facing star-shaped clearings. Each opens onto eight paths running through an oak grove. The southern clearing corresponds to a basin at the center of the formal vegetable garden, where geometric organization and water remain key elements of the layout.
English-style park
The English-style section uses gently sloping lawns and planted masses arranged to imitate natural forms while creating openings toward notable views. Patas d’Illiers introduced numerous plant species and organized views toward the mills and Orléans Cathedral. The park combines these irregular landscape arrangements with the ordered geometry retained from the earlier French garden.
Water, planting, and surviving landscape
The small branch of the Loiret was reshaped, and the spring was sheltered beneath an artificial grotto designed to resemble a natural formation. The park contains cedars, ginkgos, tulip trees, bamboo, magnolias, and bald cypresses, including trees of very large size. Its formal vegetable garden includes the central basin, while the river waters reflect the surrounding landscape.
The wooded grounds provide nesting and breeding habitat for numerous wild birds. Together with the surviving château, orangery, greenhouse, gardens, river branch, and spring grotto, these features preserve the layered relationship between the residence and the water-bound landscape that shaped La Fontaine’s history.
Nearby sites