Károlyi Mansion, Derekegyház: An Aristocratic Estate Residence in Hungary


Site at a Glance
- Rating
- 4
- Popularity
- Very Low
- Country
- Hungary
- Primary era
- Early Modern
- External website
- Open
- Eras represented
- Early Modern, Modern
- Civilizations
- Hungarian
- Site type
- Domestic
- Remains
- Manor House
On this page12 sections
History
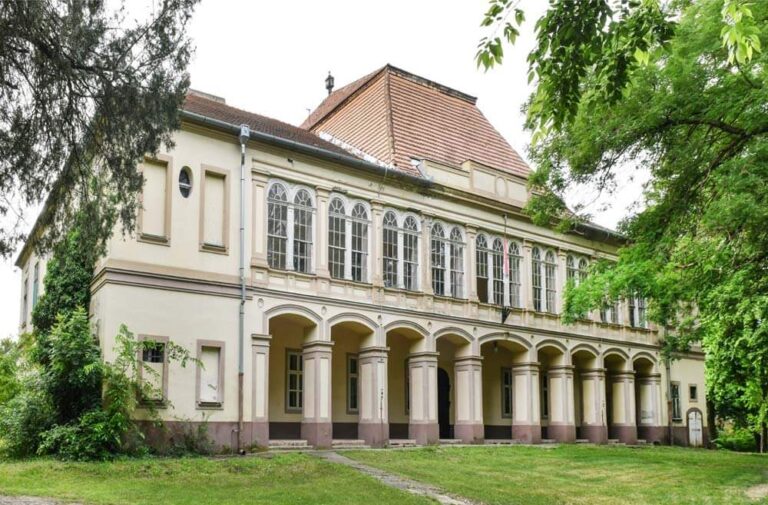
Károlyi Mansion is an eighteenth-century Baroque-Copf aristocratic residence in Derekegyház, Hungary, built for the Károlyi family between 1765 and 1769. It formed the center of a new estate established on Derekegyház puszta, a sparsely settled open plain or estate area, after the Károlyis shifted their Great Plain administration from Szegvár.
Formation of the Károlyi estate
In the seventeenth century, the Csongrád-Vásárhely manor belonged to Mátyás Szuhay and Gáspár Szuhay. The emperor confiscated the property for disloyalty, and the treasury administration managed the lands from 1670. Count Lipót Schlick acquired part of the manor in 1702, including Derekegyház puszta, Csongrád, Vásárhely, and Szegvár.
Schlick sold the approximately 118,000-cadastral-acre estate to Sándor Károlyi in 1722 for 30,000 forints. A cadastral acre was a historical unit used in land surveying and taxation. Sándor Károlyi made Szegvár the center of his Great Plain properties, but after his death in 1743, his son Ferenc transferred Szegvár Castle to his sister Klára Károlyi and her husband, Gábor Haller.
Ferenc Károlyi then created a new estate center at Derekegyház puszta, adding a manor house and farm buildings beside the existing settlement. His son, Count Antal Károlyi, commissioned the present mansion between 1765 and 1769. Its Baroque-Copf design combined the elaborate forms of the Baroque with the more restrained character of the later eighteenth-century Central European style. Work on the surrounding park began during the same period.
The mansion under the Károlyis
After Antal Károlyi died in 1791, his only son, Count József Károlyi, inherited the residence. In 1799, he changed the large courtyard kitchen into a chapel. József died in 1803 at the age of 34, leaving the estates to his three minor sons. An inventory made at his death described the building and its contents in detail.
When the three brothers reached adulthood in 1827, they divided the property. The mansion passed to the eldest, István Károlyi, who died in 1881. His heirs, his grandson László Károlyi and his younger son Sándor Károlyi, later divided the 25,000-acre estate. Sándor’s death in 1906 enabled László to reunite the property under his own ownership.
Transfer to the Weiss family
László Károlyi owned several other castles as well as a palace in Pest, so the Derekegyház residence was used only occasionally. In 1914, he sold it to the ammunition manufacturer Manfréd Weiss, who had already acquired nearly 9,000 acres of the estate.
Weiss and his family used the mansion chiefly for summer and autumn hunting stays and for Christmas and Easter holidays. After Manfréd Weiss died in 1922, his children inherited the 7,619-acre estate. The building had deteriorated during the later Károlyi period, and the Weiss family renovated and modernized it in 1932. The work replaced the roof with a fully built-in mansard roof and created attic rooms, while the interior arrangement continued to follow the earlier Baroque plan.
Wartime damage and institutional use
During the German occupation of Hungary in the Second World War, the Jewish Weiss family was allowed to leave the country after surrendering part of its property, including the Derekegyház estate. The mansion was subsequently looted. German soldiers and local residents removed its furnishings, and some paintings were later transferred to the József Koszta Museum in Szentes.
After the war, the state nationalized the mansion. In 1949, it became a social home for people with mental disabilities. Since 2018, it has operated as a mental social nursing home of the Csongrád County Municipality.
Remains
The mansion and its interior
Main building
The mansion is a Baroque-Copf building positioned beside the earlier manor structures. Its original arrangement is known from the 1803 inventory, which describes a one-story fired-brick building with a shingle roof and a wooden porch running along the front of the ground floor. The ground floor contained three corridors, nine rooms, a kitchen, an outhouse, rooms for farm officials, their dining room, the landlady’s room, and other service spaces.
A cellar beneath the dining room held 200 akós of wine. An akó was a historical Central European liquid measure whose volume varied by region and period. An oak staircase with three turns connected the floors, with white marble paving between its turns. The upper floor held the family suites and state rooms, and its corridors were also paved with marble.
Oak double doors, leaded-glass windowpanes, copper fittings, stuccoed ceilings, wood-paneled walls, and gilded white-tiled stoves formed part of the interior finish. Eight summer rooms occupied the attic level. The 1932 renovation altered the roof into a fully built-in mansard and added further attic rooms. At the center of the main façade, an oval skylight replaced the Károlyi coat of arms in the tympanum.
Chapel complex
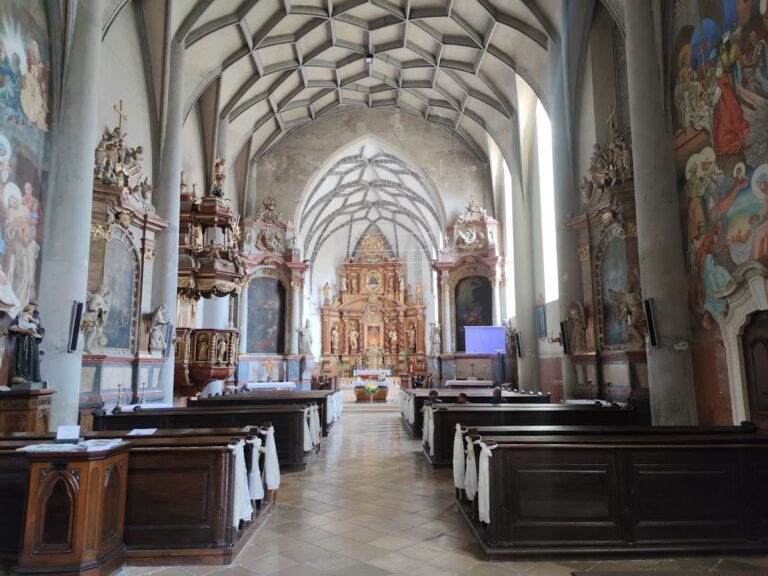
The courtyard kitchen became a chapel in 1799. An image of Saint John of Nepomuk stood above the altar. This fourteenth-century Bohemian priest and martyr was widely venerated in Central Europe, particularly as a patron associated with water and bridges. Images of Saint Wendelin, Saint Joseph, and the Virgin Mary were also placed in the chapel. Saint Wendelin was traditionally regarded as a protector of shepherds and livestock.
The chapel had an adjoining sacristy and oratory. A separate bell tower was built nearby and incorporated into the stone boundary wall. The bell tower remains within the grounds, together with the chapel.
Park and estate setting
Gardens and wooded grounds
The area west of the mansion contained a flower garden and orchard, while the courtyard lay to the east and held the chapel complex. In the mid-nineteenth century, the park covered 150 cadastral acres. It now extends over 10 hectares, with part of its original form surviving immediately around the building and most of the remainder covered by forest.
Recreational features
Before the Second World War, the park included a swimming pool and a tennis court. The chapel and bell tower remain among the surviving features of the park.