Château de Janvry: A Louis XIII-Style Residence in France


Site at a Glance
- Rating
- 4.5
- Popularity
- Low
- Country
- France
- Primary era
- Early Modern
- External website
- Open
- Eras represented
- Early Modern
- Civilizations
- French
- Site type
- Domestic
- Remains
- Castle
On this page15 sections
History
Château de Janvry is a historic residence in Janvry, France, built between 1600 and 1650 in the Louis XIII style, an early seventeenth-century French architectural tradition associated with formal aristocratic layouts. The château developed as both a residence and the centre of an estate, whose buildings, grounds, agricultural facilities, and later family history remain closely connected.
Seventeenth- and Eighteenth-Century Residence
The château was constructed during the first half of the seventeenth century. Its arrangement combined a formal residential building with service areas and estate facilities, giving the property both a cultivated domestic character and the practical organization required of a large country estate.
In the eighteenth century, André Haudry acquired Château de Janvry. The property remained in his family until the French Revolution, the period of political and social upheaval that began in 1789. His son, André-Pierre Haudry de Janvry, was compelled to sell the château before departing for London. The Anjoran and Reille families later became among the families who inherited the estate.
Revolutionary and Nineteenth-Century Changes
Château de Janvry was ransacked during the French Revolution in 1789. Documents concerning the château, its estate, its management, and its past were lost at that time, leaving the surviving buildings and later family accounts as important elements in understanding its history.
A memorial to the Mother of Sorrows was erected at the entrance to Janvry after Élisabeth Anjoran died in childbirth in 1847. From the second half of the nineteenth century, members of the family frequently used the château as a secondary residence. This period preserved its role as a family property while reducing its regular function as a principal home.
Wartime Occupation and Restoration
Baron Jean Victor Reille inherited the estate during the Second World War, the global conflict fought from 1939 to 1945. After the Reille family left to join the Resistance, German, English, and French troops occupied the château in succession. Local testimony associates damage to the property particularly with French troops, while German and English troops were described as having taken care of the estate.
The occupation left direct traces within the house. During severe winter months, soldiers removed boards from the original hardwood floors in the reception rooms and burned them in fireplaces. Inscriptions made by occupying troops between 1939 and 1945 remain in parts of the building. When Jean Reille returned after the war, nettles and brambles had spread into some rooms.
Jean Reille and his wife, Liliane, then began a long programme of restoration. Their work included renewing the roof, installing running water and electricity, and restoring the principal rooms. Their son Ghislain Reille continued the restoration after taking responsibility for the house in the 1980s. The main pavilion, commons, moats, and roofs were inscribed as historic monuments on 11 May 1981. The Reille family remains the owner, and the estate is used for hunting and private and professional events, while the château itself continues to serve as a residence.
Remains
Moated Residence and Courtyard
Platform, Moats, and Entrance
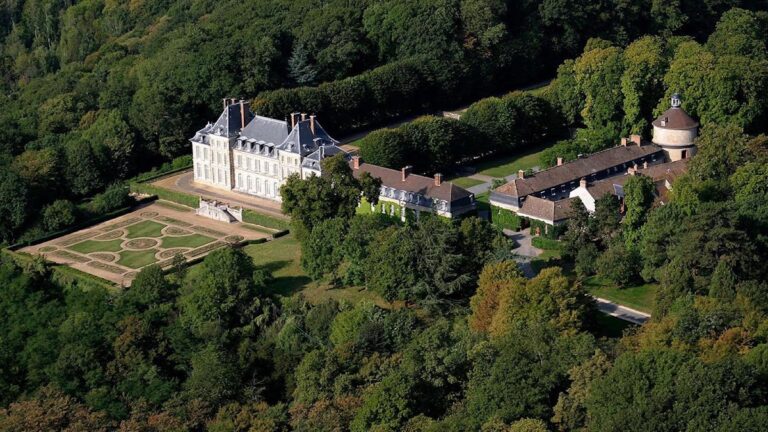
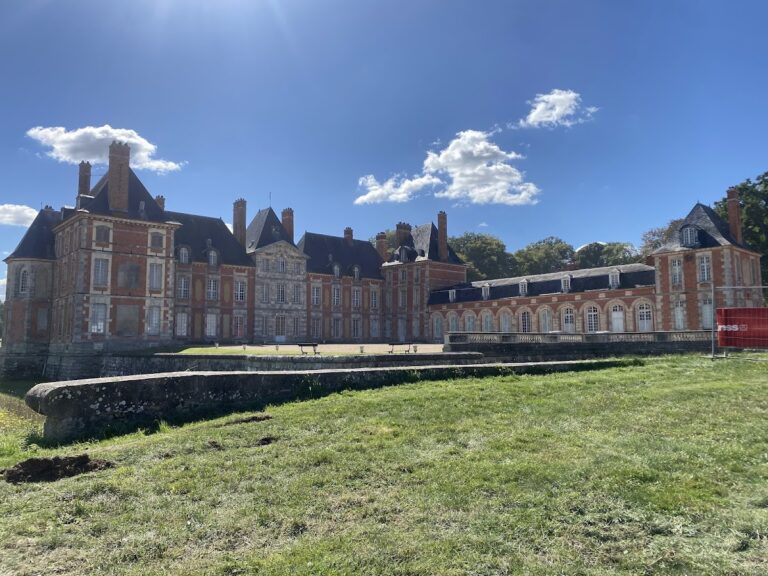
Château de Janvry stands on a raised platform surrounded by moats, an enclosing ditch system that traditionally helped define and protect a residence. A bridge crosses the moats and leads to the main building and its massive gates. These gates open onto the courtyard of honour, establishing the formal entrance to the residential complex.
A long avenue of poplars approaches the courtyard. It was formerly the historic entrance route, but it is now covered with grass because a paved road separates it from the château. The buildings form a U-shaped plan around a square courtyard measuring approximately 50 metres on each side. Lawns and shrubs occupy the courtyard and contribute to its formal arrangement.
Principal Building
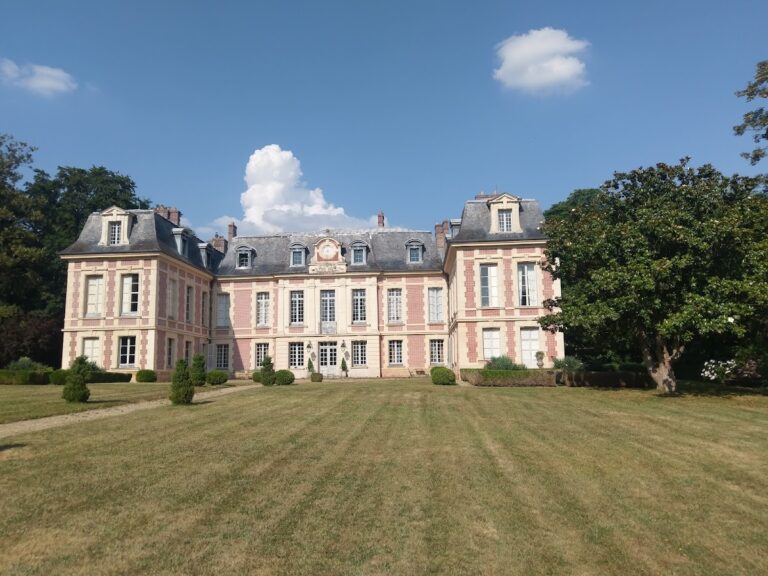
The principal building follows the characteristic Louis XIII arrangement but has an unusually asymmetrical facade. On the west wing, four windows stand to the left of the main door and three to the right. On the east facade, five windows are placed to the right of the entrance and four to the left. This irregular distribution gives the building a distinctive external form within an otherwise ordered plan.
The central part, identified as the west wing, contains the reception rooms, including salons, a dining room, a billiards room, and the main entrance. Its rooms have windows facing both west and east. On the first floor, a long corridor leads to bedrooms overlooking the park and garden side.
North and South Wings
The ground floor of the north wing was originally arranged for carriages and horses. The arches that opened onto the former stables were later blocked, but their outlines remain visible. Beneath the north and west wings, a cellar contains vaulted rooms used to store wine and provisions. These supplies included cider and pear and apple spirits that were formerly produced at the château.
The south wing faces the château farmyard and is arranged separately from the principal residential spaces. It has its own entrance and apartments divided from the rest of the château, giving this part of the complex an independent internal organization.
Farmyard and Estate Buildings
Barns and Stables
A smaller square courtyard is enclosed by barns and stables that formerly accommodated poultry, sheep, cattle, and horses. Traces of these activities survive in the buildings, including the names of some cows carved into the stables. The stables remain functional, while the large lofts used for straw, hay, and other provisions are still visible.
One barn has a ceiling more than 15 metres high. Another contains four surviving cells. These cells remain unfinished and have never been restored, and some were confirmed to have been used during the Second World War. Together, the farm buildings preserve the practical side of the estate, separate from the formal reception rooms of the main residence.
Well and Cellars
The original well remains functional and in use. Its supply comes only from rainwater and runoff. The cellar beneath the north and west wings provided additional storage for the estate, with its vaulted rooms supporting the production and keeping of beverages and provisions.
Park and Surviving Wartime Traces
Parkland and Icehouse
The château is enclosed within a 14-hectare park. Stone walls made largely of millstone, a porous stone formed from siliceous sandstone and commonly used in masonry in parts of the Paris region, surround most of the perimeter. The park includes 10 hectares of woodland and two hectares of meadow, along with many old trees and landscaping that has been redesigned repeatedly.
A pond and a tennis court stand within the park. At its far end, the original icehouse remains visible. This purpose-built structure stored naturally harvested ice so it could be preserved for later use, adding another element to the estate’s former system of domestic management.
Underground Tunnels and Occupation Inscriptions
A local legend claims that Château de Janvry, Château de Saint-Jean-de-Beauregard, and a monastery near Arpajon that has since disappeared were linked by underground tunnels intended as escape routes. Traces of tunnels are visible in the park, although their length and destination have not been confirmed.
The physical evidence of the Second World War also survives inside the house. Replaced wooden panels can be seen in parts of the formal reception rooms where soldiers removed the original seventeenth-century floorboards for firewood. Inscriptions and writings associated with military occupation remain visible in a bedroom on the second floor of the north-west tower.