Château de Gratot: A Medieval Fortified Residence in France


Site at a Glance
- Rating
- 4.5
- Popularity
- Medium
- Country
- France
- Primary era
- Medieval
- Eras represented
- Medieval, Early Modern
- Civilizations
- French
- Site type
- Military
- Remains
- Castle
On this page18 sections
History
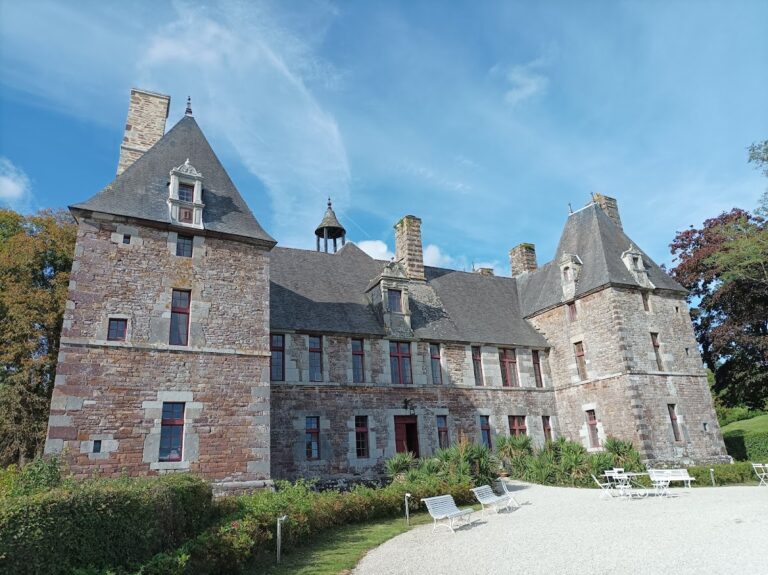
Château de Gratot is a former fortified residence in Gratot, France, built and altered between the thirteenth and eighteenth centuries by successive noble owners. The visible remains bring together several construction phases, reflecting the transformation of a medieval stronghold into a residential château.
Medieval origins and the Argouges succession
The Gratot family is known from the eleventh century. In 1204, during Philippe Auguste’s conquest of Normandy, Richard de Creully, lord of Gratot, lost his lands and castle after supporting John of England. The French crown confiscated the property, which was probably granted to one of the king’s supporters.
In 1251, Jeanne de Gratot’s marriage to Guillaume d’Argouges transferred the castle and estate to the Argouges family. Guillaume was a knight and lord of Argouges and Saint-Malo-de-Bayeux. The family retained Gratot until 1771, apart from short interruptions, including a fourteenth-century transfer by marriage to the Saussey family.
Philippe d’Argouges built the present castle during the fourteenth century on the foundations of the earlier feudal castle. The Argouges did not live at Gratot continuously because they held other fiefs, including Rânes near Argentan. In 1419, the fief was confiscated from the children of Henri d’Argouges after they took the English side. It was granted to Gilbert d’Harsal, a royal squire, and returned to the Argouges in 1424 when Jean d’Argouges married Vicente d’Harsal.
The marquisate and the end of the Argouges line
The estate reached its apogee during the seventeenth century, when the lordship was elevated to a marquisate, a territorial lordship whose holder possessed the rank of marquis. Louis d’Argouges is associated with this elevation. Later members of the family to hold the title included Georges d’Argouges and Jean-Antoine d’Argouges.
Jean-Antoine, the last member of the family to occupy Gratot, sold the castle in 1771 on a life annuity to Ange-François de Talaru de Chalmazel, bishop of Coutances. Jean-Antoine died in 1777, but a distant cousin successfully contested the inheritance and recovered the property. After the cousin’s death, his widow sold the estate.
Guillaume-François Douessey, a councillor of the Parliament of Normandy, became the last lord of Gratot. He was elected to represent the nobility of the Coutances bailliage in preparation for the meeting of the Estates-General.
Neglect, abandonment, and restoration
After the French Revolution, a bourgeois of Coutances named Quesnel acquired the estate and later left it to Quesnel de la Morinière. During the nineteenth century, successive owners neglected the castle. Local farmers used the buildings as barns and storage areas, although the outbuildings serving the castle farm continued to be maintained. The château was definitively abandoned at the beginning of the twentieth century.
The property later belonged to Lemerre, a Parisian publisher, who sold it in 1918. In 1924, Jean Tiphaigne, the farmer of the Gratot lands, bought the estate and took on debt to continue farming. He maintained the roofs of the outbuildings used as haylofts.
In 1968, Jean-Pierre Tiphaigne organized the first volunteer campaign to clear the ruins and founded the Centre d’animation du château de Gratot. The organization has since directed restoration and cultural activities at the site. Major rebuilding and restoration took place from the late 1960s through the 1970s. Volunteers removed dense vegetation and rubble from the ground floor and cellars, while historical documents and nineteenth-century paintings of the castle as a romantic ruin guided the reconstruction of some buildings, including two towers.
The eighteenth-century pavilion was fully restored, including its roof, floors, staircase, windows, and electrical installations, allowing it to accommodate exhibitions and cultural events. More recent work has concentrated on the formal gardens. Château de Gratot is partially protected as a French Monument historique, a legal designation for places protected because of their historical or architectural importance. An order of 4 August 1970 classified the ruins, the façades and roofs of the outbuildings, the entrance postern, and the moats. The Ministry of Culture also treats the site as an archaeological site.
A permanent exhibition in the western outbuildings presents the castle’s history, architecture, and restoration. The property also serves as a cultural centre for exhibitions, theatre, and other artistic events.
Legends associated with Gratot
Local tradition tells that an Argouges lord met the fairy Andaine at a fountain and married her after promising never to say the word “death.” During a feast, he broke the promise while complaining about his wife’s slowness. The fairy then disappeared through a window, leaving a handprint. The story is associated with the Fairy Tower and is considered a version of the medieval European Melusine legend, in which a supernatural woman marries a nobleman under a prohibition that he eventually breaks. The Argouges family may have adopted the tale to enhance the castle’s prestige or explain an event in its history.
Another tradition holds that an underground passage linked Château de Gratot with the Saint-Gerbold hermitage, about one kilometre away in a straight line. This connection remains a local belief.
Remains
Enclosure, moats, and entrances
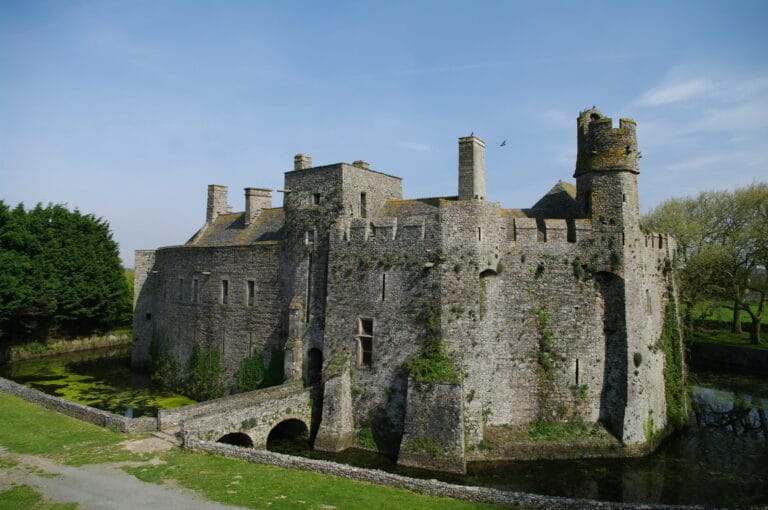
Château de Gratot occupies a quadrangular enclosure surrounded by broad, water-filled moats supplied by the Fontaine à la Fée. The complex combines medieval defensive elements with later residential and architectural additions.
Postern and bridges
The principal approach crossed a three-arch bridge over the moat and reached an entrance portal. The portal formed part of a postern, a small secondary entrance in a fortified enclosure, with separate doors for pedestrians and carriages. Each doorway had a drawbridge operated by projecting bridge beams, and the grooves for those beams remain visible. Behind the castle, a separate four-arch bridge led to the formal French garden.
Thirteenth-century towers
A small western corner tower, which originally served as an entrance, dates from the late thirteenth century. Its doorway is now blocked. Another surviving angle tower also dates from the thirteenth century, has a walled-up entrance, and is inaccessible.
Residential and defensive buildings
Seigneurial residence
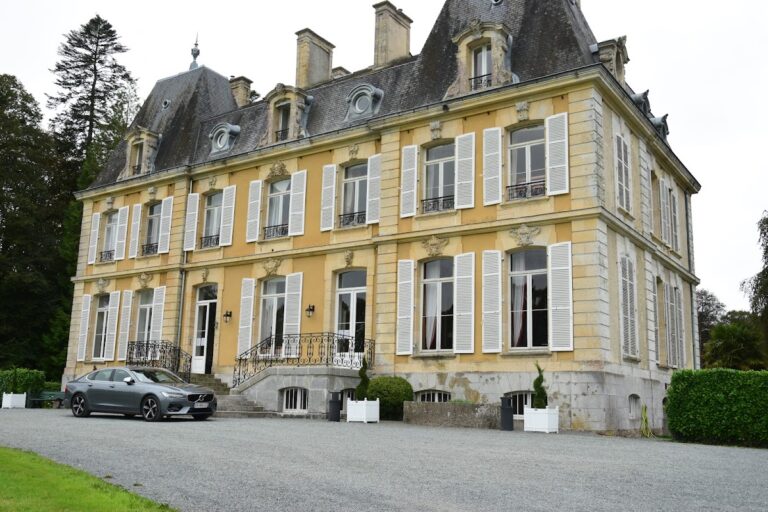
The seigneurial residence stands between the Round Tower and the Fairy Tower. Built between the fifteenth and seventeenth centuries, it originally contained three storeys and about fifteen rooms. Its ground floor has large windows, while the first floor has roof dormers with semicircular tops. The large lower windows belong to the reduction of the fortifications and the conversion of the medieval stronghold into a château during the seventeenth century. The residence has an eighteenth-century appearance and a Mansard roof, which has two slopes on each side, with the lower slope steeper than the upper one.
Round Tower
The fifteenth-century Round Tower retains a medieval appearance. At the entrance to its spiral staircase, a constriction allowed only one attacker at a time to ascend. The cellars begin at the tower’s foot, while a watch room below the summit preserves remnants of medieval wall paintings. The tower was made accessible during restoration and received a wooden roof.
Fairy Tower
The Fairy Tower dates from the late fifteenth or early sixteenth century and is reinforced by strong buttresses. Its octagonal base supports an upper square room carried on four squinches, architectural supports that transition from a polygonal or square base to an upper room or roof. A saddleback roof crowns the tower, with balustrades and gargoyles at its summit. Similar features appear in several other residences of the Argouges family.
Cellars, outbuildings, and pavilion
Cellars
The cellars are entered at the foot of the Round Tower. Two have segmental-arch vaults, while a third has a groin vault supported by a central pillar. Before the restoration campaigns, rubble filled the cellars and the ground floor beneath the central part of the complex.
Outbuildings
The principal outbuildings are two rectangular buildings from the sixteenth century, positioned on either side of the postern. They served mainly agricultural and service purposes. The western building now contains the permanent exhibition on the castle’s history and restoration, while its upper floor functions as a cultural centre for temporary exhibitions and theatrical performances. The façades and roofs of the outbuildings form part of the protected remains.
Eighteenth-century pavilion
The pavilion, the latest major addition to the complex, was built on its northern side during the eighteenth century. Its roof, floors, staircase, windows, and electrical installations were restored, and the building is used for exhibitions and cultural events.
Garden and surviving condition
Behind the castle lies the outline of a formal French garden measuring 13,000 square metres. Recent restoration has made the garden’s extent visible, while its paths and plantings remain unrestored. The castle itself remains substantially ruinous. Vegetation had overgrown the masonry before the modern clearance campaigns, and some buildings and towers were reconstructed with wooden roofs during the restoration works.
A late-eighteenth-century notarial inventory describes richly decorated interiors, extensive stores of food, wine, champagne, and cider, and accommodation for about fifteen resident servants. These details provide a picture of the household associated with the residence before its later decline.