Château de Pirou: A Medieval Fortified Castle in France


Site at a Glance
- Rating
- 4.5
- Popularity
- Medium
- Country
- France
- Primary era
- Medieval
- External website
- Open
- Eras represented
- Medieval, Early Modern
- Civilizations
- Duchy of Normandy, French, Norman
- Site type
- Military
- Remains
- Castle
On this page15 sections
History
Château de Pirou is a former fortified castle in France, founded by Norman lords in the second half of the twelfth century. Rebuilt in stone on the site of an earlier Viking defensive position, it served as a seigneurial residence and coastal stronghold overlooking the western Cotentin coast. Its position near two former coastal havens allowed it to watch the shore, protect Coutances, and oversee a strategic shallow-water harbour.
Norman origins and the lords of Pirou
An earlier fortified site at Pirou is associated with the Norman conquest, while the first structure was built of wood. The castle was later reconstructed in stone during the twelfth century, with a principal fortified tower known as a donjon, or medieval keep. The first known lords adopted the name of Pirou, and the family is recorded from 1066. Serlon I de Hauteville, a member of the Norman Hauteville lineage that later became prominent in southern Italy and Sicily, is regarded as an ancestor of the lords of Pirou. A knight of Pirou is also said to have taken part in the Norman conquest of England in 1066.
Guillaume de Pirou is identified as the first owner of the twelfth-century stone castle. In 1294, Jean de Pirou received additional lands from the king of France. After Jean’s death, his only daughter Luce transferred the fief to the La Haye du Puits family through her marriage in 1319 to Robert de La Haye, lord of Néhou.
War and changing lordships
Château de Pirou was drawn into the Hundred Years’ War, a series of conflicts between the English and French crowns fought from 1337 to 1453. Anglo-Navarrese forces captured the castle in 1370, and it was later besieged, damaged, and repaired during the wider conflict. In 1395, Philippe de La Haye rendered homage for the fief to the king of France.
After Jacqueline de La Haye married Jacques du Merle in 1404, their childless inheritance passed to her cousin Catherine de La Luzerne, born of La Haye, and her husband Jean du Bois. Their son Thomas du Bois refused to render homage to the English in 1418. The lordship was consequently confiscated and granted to Robert de Fresville, who was married to a member of the La Haye family. The castle remained in English possession for thirty-eight years. A reported connection between Pirou and the English knight Jehan de Fastolf has never been proven.
The du Bois family recovered the property in 1450, after the Battle of Formigny helped precede the French recovery of Normandy from English control. They retained it until 1650. The fief, which was also a marquisate, was then divided between two heiresses under Norman customary law. Claude had married Gabriel de Vassy in 1640, while Marie had married Philippe de Bouillé, count of Créances.
Remodeling and agricultural use
Litigation before the Parliament of Normandy, the region’s sovereign judicial and administrative court under the French monarchy, occupied 1677 to 1679. The marquisate eventually passed to the de Vassy family, who substantially remodeled the castle and held it until the French Revolution. Alexandre de Vassy was lord of Pirou and Anneville in 1789.
The property was acquired around the Revolution by Charles-Louis Huguet de Sémonville, who became the last lord of Pirou. He normally lived at Château de Frémigny at Bouray-sur-Juine, while Pirou had become primarily a farm. The complex continued in agricultural use for roughly a century after the end of the eighteenth century. The decline of the coastline reduced its strategic importance, and the castle was not modernized as extensively as some fortifications. It also escaped systematic destruction during and after the French Revolution.
Restoration and cultural associations
Huguet de Sémonville sold the château-farm to the Quesnel de La Morinière family in 1833. The property later passed to the Michel d’Annoville family and then to the Sohier family. By the twentieth century, prolonged agricultural use had left the complex in a badly deteriorated condition.
Abbé Marcel Lelégard, a Catholic religious title traditionally associated with the head of an abbey or sometimes used by a secular priest, bought the property in 1966. He directed restoration from 1968 to 1994 and founded the Abbaye de La Lucerne foundation in 1981. He bequeathed Château de Pirou to the foundation, which continued the work. The facades, roofs, and surroundings were entered on the French register of historic monuments by an order dated 4 July 1968. The Abbaye de La Lucerne foundation currently owns the castle.
Château de Pirou is also linked to the Norman legend of the geese of Pirou. In the story, the lord and his family were transformed into geese by a village enchanter so that they could escape Norman attackers. After the castle was burned and the spell book destroyed, they could not return to human form. The legend traditionally connects their annual migration with the wild geese of the Cotentin, which were said to arrive in March and return south in autumn.
Remains
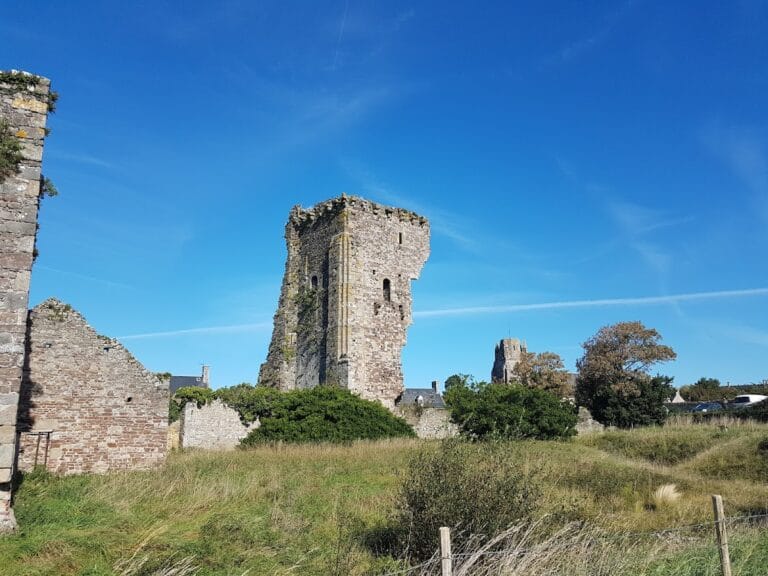
Château de Pirou stands about 2.2 kilometres south of the parish church of Saint-Martin in Pirou. It originally occupied a slight rise between two coastal havens that later silted up, and the complex now lies within an artificial pond or marshy water enclosure. The fortress has a concentric arrangement, with a polygonal enclosure, broad water-filled moats, a parapet, and corner turrets carried on corbels. Its construction and alterations belong principally to the twelfth, thirteenth, fifteenth, seventeenth, and eighteenth centuries.
Fortress walls and defensive works
Enclosure walls and turrets
The main fortress is a polygonal enclosure originally flanked by six turrets, including one known as the watch turret. The eastern side includes a high, crenellated chemise wall, an additional defensive enclosure around an inner stronghold, dating from the thirteenth century. Arrow slits pierce the wall, which reaches about three metres in thickness in places. Buttresses reinforce its outer face, while polygonal turrets rise above corbelled corners supported by arch-shaped machicolations, projecting structures with openings used to drop missiles or other materials.
A quadrangular projection on the north-eastern curtain wall probably represents an improvement from the fourteenth or fifteenth century. Its parapet has tall arrow slits in place of crenellations, the raised sections of a battlement. The complex also retains flanking works, polygonal turrets, and remnants of additional outer banks and ditches.
Gates, moats, and bridge
Approach to the inner parts of the castle was controlled by five gates and three successive moats, with three of the original gates surviving. The first gate stood beyond a moat crossed by a drawbridge. The second was a square gatehouse, preceded by a second drawbridge, whose upper storey has been lost. A former guardhouse formed the third gate, and the route beyond it turned sharply left before reaching the fourth gate, exposing an attacker’s right flank.
The fourth entrance is a separating wall pierced by distinct carriage and pedestrian passages and topped by a crenellated wall-walk, a passage along the top of a defensive wall. A fifth separating wall formerly blocked access to the outer bailey, an enclosed court for service and auxiliary buildings. The principal moat was crossed by a bascule drawbridge, a counterweighted bridge that pivots upward. Deep grooves for its lifting arms remain in the gate facade. In the seventeenth century, the drawbridge was replaced by a fixed stone bridge with two shallow arches over the final moat. A square fifteenth-century tower commanded the bridge and the approach to the inner courtyard.
Residence and later domestic buildings
Inner residence
The central residence is a shell-keep, a fortified dwelling whose inhabited ranges are built against an enclosing wall around a small court. The donjon formerly stood in the north-western part of the complex. The medieval residence later lost its original integrity when part of it was demolished before the French Revolution and a manor house was added in the southern part of the enclosure.
A major reconstruction in the early seventeenth century, attributed to the du Bois family, included rebuilding the inner facade. Two residential ranges now stand at right angles against the old walls. The eastern range replaced an earlier building and contains arched doorways. Its restoration included a small carved dormer in the style associated with Henry IV.
Southern new house
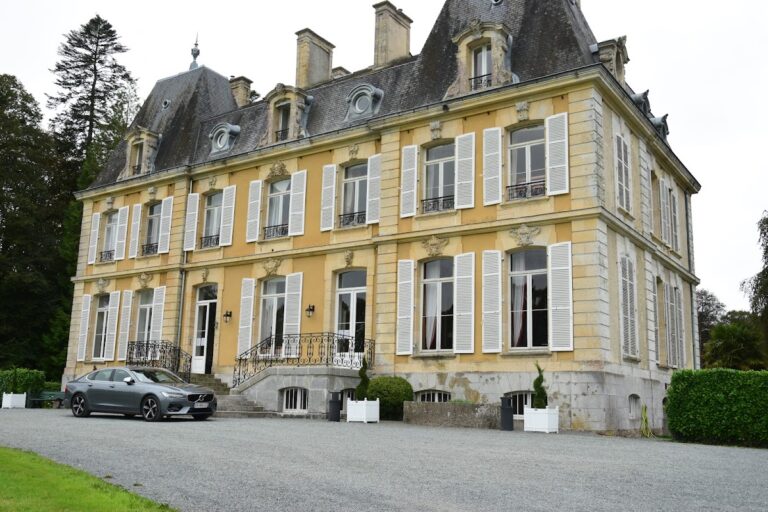
The southern new house is a classical building erected in 1708 by the de Vassy family. Its large windows follow the style associated with Louis XIV. Together with the older residential range and the wall-walk with slate roofs, it reflects the successive transformation of the medieval fortress into an aristocratic residence.
Outer bailey and restored interpretation
Chapel and service buildings
The outer bailey contains the seigneurial Chapel of Saint-Laurent, rebuilt in the seventeenth century. It stands with a court hall, a press, a cart shed, and a bakery, forming the service and institutional area beyond the principal residential enclosure. The chapel contains statues dating from the fifteenth and sixteenth centuries.
Telle du Conquest
The complex was close to ruin before twentieth-century restoration. Some service buildings had roofs of inferior slate, thatch, or corrugated metal. Restoration under Abbé Lelégard provided the residence with the Telle du Conquest, an unfinished wool-on-linen embroidery measuring 58 metres. Made by Thérèse Ozenne from designs by Lelégard, it imitates the Bayeux Tapestry, the medieval embroidered narrative of the Norman conquest of England.
Ozenne worked on the embroidery for sixteen years, three hours a day. Displayed in a barn on the premises, it presents the Norman conquest of southern Italy and Sicily, including episodes beginning with Viking landings in the Cotentin. In this way, the restored complex contains a later historical narrative that connects regional Norman traditions with the wider history of Norman expansion.