Argences Manor: A Seventeenth-Century Estate in Saussey, France
Site at a Glance
- Country
- France
- Primary era
- Early Modern
- Eras represented
- Early Modern, Modern
- Civilizations
- French
- Site type
- Domestic
- Remains
- Manor House
On this page9 sections
History
Argences Manor is an estate in the hamlet of Argences, Saussey, France, built by Robert Varin at the beginning of the seventeenth century. Varin came from Caen and, from 1598, served as a collector of the taille, a direct tax in pre-Revolutionary France, in the Coutances fiscal district. In 1602, he bought the inherited Riqueureuil holding at Saussey from the widow of Jean de La Lande-Hurie and her son Pierre. Varin was relatively wealthy and died in 1630.
Succession and the Le Prestre family
Varin’s daughter Charlotte inherited the manor and later sold it to Gabriel Le Bas, lord of La Foulerie, a priest and canon, or clergy member attached to a cathedral, at Coutances Cathedral. Le Bas held the estate until 1656. It subsequently passed to the Le Prestre family. Philippe Le Prestre, lord of La Lande, died in 1684; his son Guillaume had begun using the title lord of Argences in 1673. Guillaume was a senior local judicial officer responsible for civil and criminal cases in the Coutances district. He received noble status in 1710, after which his heirs also used the Argences title.
Guillaume’s eldest son Philippe, an infantry captain, inherited the estate in 1716. He married Marguerite de Camprond in 1725 but died without children, so the succession passed to Guillaume’s second son Pierre, a royal councillor who married Jeanne Quinette. The manor later passed to Louis Le Prestre (1727–1804), husband of Marie-Jeanne Bernarde Huard. Louis’s sons, Louis-Charles (1769–1826) and Alexandre Le Prestre-Pontyvon (1770–1851), both died unmarried; Alexandre was the last of the family line. The manor subsequently passed by inheritance through the Huard, Lebrun, and Laisney families.
The dovecote was listed as a historic monument in 2001, while the manor received partial registration as a historic monument.
Remains
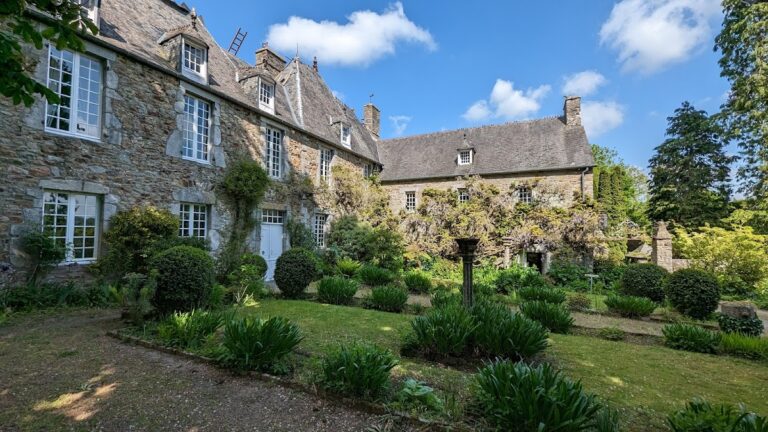
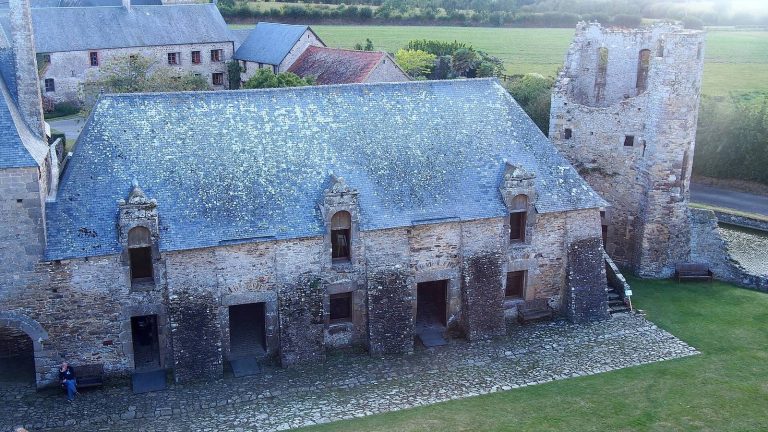
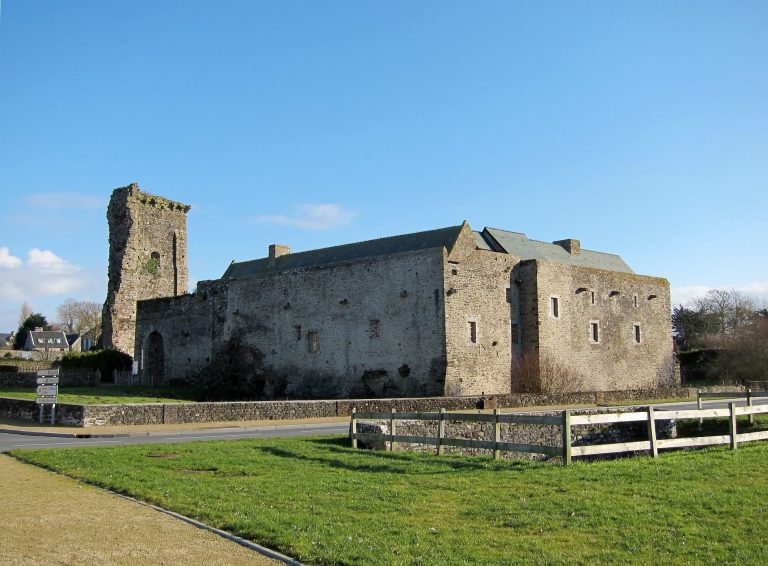
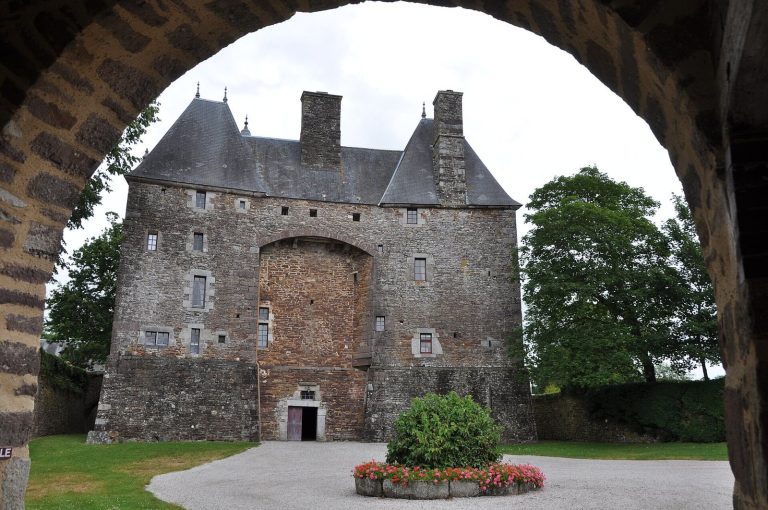
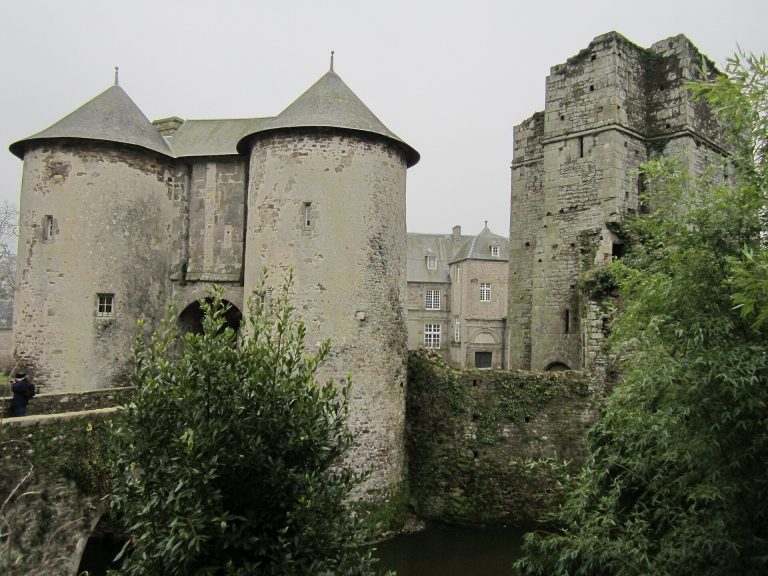
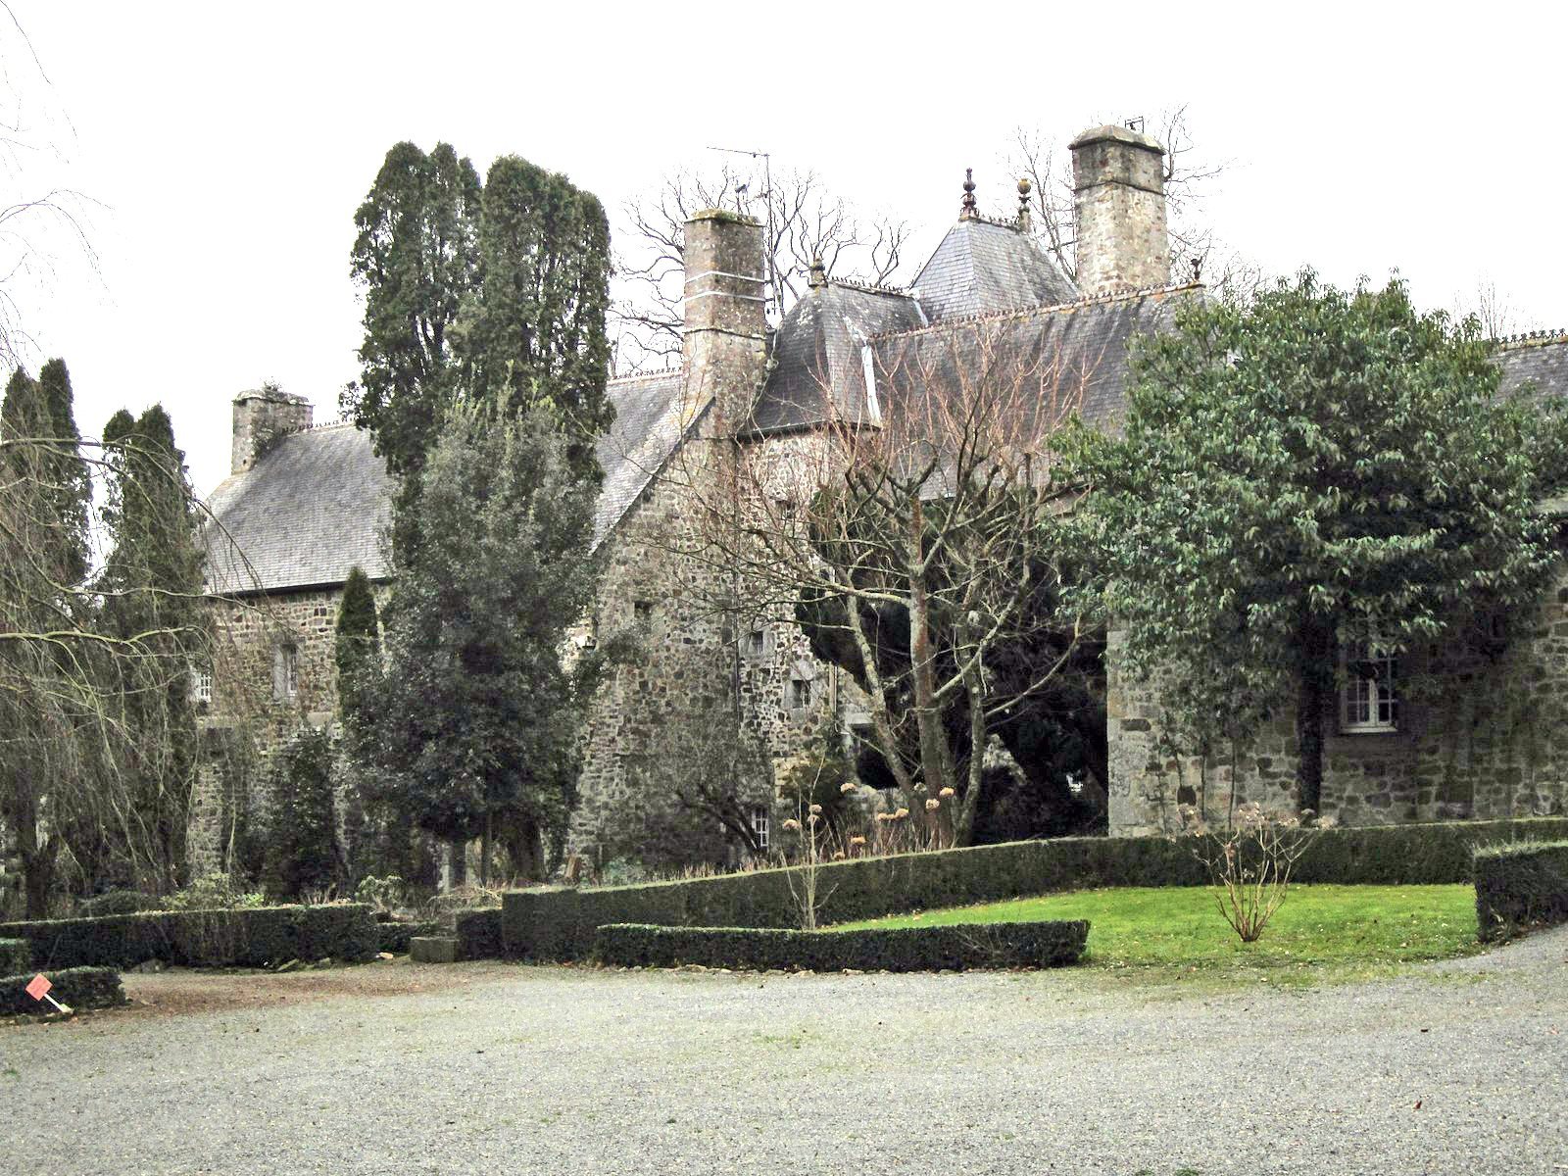
The manor complex is arranged around an enclosed courtyard and comprises roughly ten buildings, with moats or fishponds bordering the grounds. A double-arched entrance contains a carriage gate and a separate pedestrian gate. Gardens covering three hectares extend north and southwest of the buildings; Caroline Lecardonnel designed them.
Courtyard buildings
Main residence and farm buildings
The main residence dates to the early seventeenth century. Visible dates place the barn in 1607, the cart shed in 1613, and the dovecote in 1610. A large stone in the courtyard wall marks work carried out in 1718, when Philippe Le Prestre had the rooms fitted out. The staircase and the woodwork in the large first-floor room are associated with this work.
Dovecote, chapel, and waterworks
Dovecote
The rectangular dovecote, built at the beginning of the seventeenth century, houses 844 pigeon-nesting compartments made from Coutances diorite, a hard, coarse-grained igneous rock.
First-floor chapel
A chapel occupied the manor’s first floor. Its altar stone was still visible in 1950. A nineteenth-century inventory in the diocesan archives mentions the discovery of a holy-water bottle dated 1792.
Moat outlet
An overflow outlet for the great moat stands at the northwest edge of the garden. It dates to 1815 and is attributed, with uncertainty, to Louis-Charles Le Prestre d’Argences.