Calatrava la Nueva: Castle and Convent Headquarters of the Order of Calatrava


Site at a Glance
- Rating
- 4.6
- Popularity
- Medium
- Country
- Spain
- Primary era
- Medieval
- External website
- Open
- Eras represented
- Medieval, Early Modern
- Civilizations
- Crusader, Order of Calatrava
- Site type
- Military
- Remains
- Castle
On this page18 sections
History
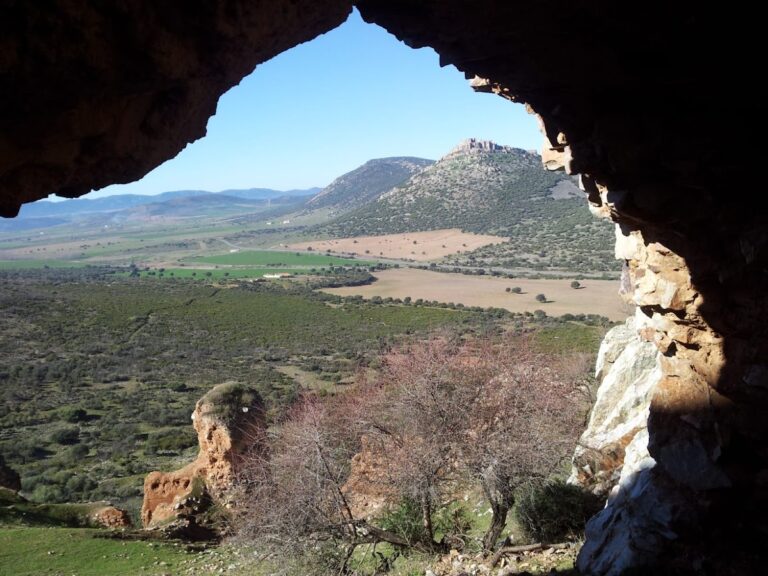
Calatrava la Nueva is a medieval castle and convent complex in Aldea del Rey, Spain, rebuilt and expanded by the Order of Calatrava between 1213 and 1217. Rising on Cerro Alacranejo in Ciudad Real, it became the principal headquarters of this Catholic military order, which combined religious vows with the defence and administration of Christian territories. The stronghold replaced Calatrava la Vieja and controlled approaches toward the Sierra Morena and Carrión de Calatrava.
Early occupation and Christian control
The hill had been occupied since antiquity. Bronze Age pottery and remains of a Visigothic settlement have been found near the present access terminus. An earlier fortress, later called Dueñas, stood there by at least the twelfth century, although its use under Muslim rule remains uncertain.
The fortress was in Christian hands during the twelfth century. Its earliest documented use is associated with Nuño de Lara, a member of a prominent Castilian noble family, in 1187. In 1191, Rodrigo Gutiérrez Girón and his second wife, Jimena, granted half the castle’s rents and estates to the Order of Calatrava for the repose of their souls. Rodrigo’s sons from his first marriage retained the other half of the rents, but in 1194 they sold their rights to the order for 1,000 maravedis, a medieval Iberian monetary unit. King Alfonso VIII of Castile confirmed the order’s full ownership in 1201.
Expansion under the Order of Calatrava
The Muslim capture of the nearby castle of Salvatierra in 1211 increased the military importance of Dueñas. After the Christian victory at the Battle of Las Navas de Tolosa, a major 1212 defeat of Almohad forces in the Iberian Peninsula, the Order of Calatrava rebuilt and enlarged the earlier fortress. Much of the labour was performed by prisoners taken in the battle.
The resulting stronghold was intended to replace Calatrava la Vieja as the order’s headquarters and to protect the approaches to Carrión de Calatrava. Once completed, it became the seat of the Order of Calatrava and one of the most important fortresses in Castile. The castle remained the order’s principal seat until the early nineteenth century, even though important administrative functions had operated from Almagro from the fourteenth century. The headquarters were formally transferred to Almagro in 1802.
Decline, abandonment, and conservation
Confiscations in 1775 and 1808 weakened the order’s control of its properties. The castle was abandoned in 1835 after the religious confiscations promoted by the minister Juan Álvarez Mendizábal. These nineteenth-century confiscations and sales of church and religious-order property sought partly to raise public revenue and reorganize ownership. The remaining institutions of the order moved to Almagro.
Under Isabella II, the Order of Calatrava was dissolved and its property was nationalized. The castle then passed to Juan Álvarez Mendizábal. After his death, neglect led to progressive deterioration. Restoration began on 15 October 1991 with financing from Castilla-La Mancha, and the complex is now partially restored. The convent complex was declared a historic-artistic monument belonging to the National Artistic Treasure on 3 June 1931, a legal recognition of its national importance.
Remains
Hilltop layout and outer defenses
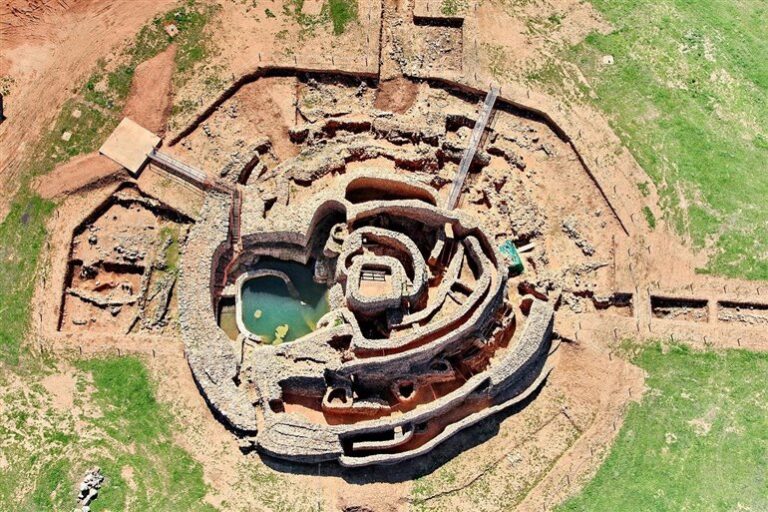
The fortified complex occupies approximately 46,000 square metres on the summit of a conical hill 936 metres above sea level. Native vegetation covers the slopes and base, while broad rocky screes and stone terraces encircle the hill and make access difficult. The buildings follow the steep, rocky shape of the summit and combine a church, convent, guesthouse, residential settlement, outer enclosure, central fortress, courtyards, defensive passages, stables, guardrooms, stores, cisterns, an archive, cemetery, and service areas.
Road, gate, and outer enclosure
A paved access road reaches the base of the castle. Built in 1560 for the visit of Philip II, king of Spain, it runs beside the outer walls and reaches an open area containing the fifteenth-century outer gate. The gate leads into the outer enclosure, or liza, an area bounded by two nearly parallel walls. It served for livestock, troops in transit, and the refuge of local peasants during danger.
Guesthouse, stables, and stores
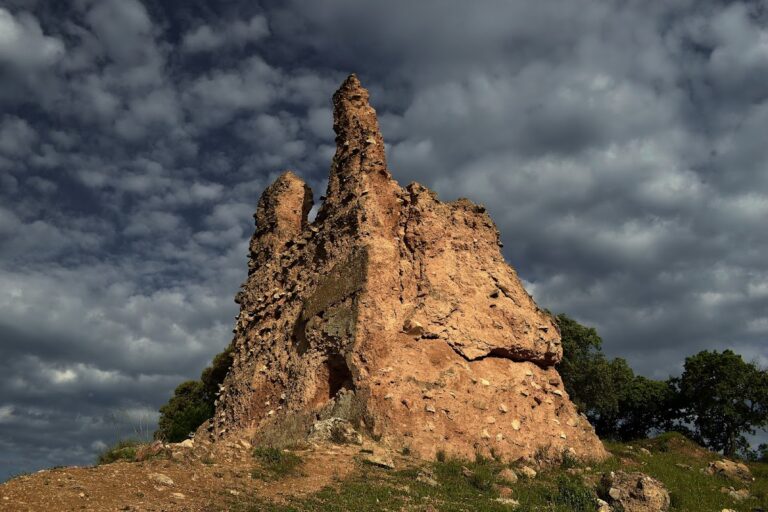
A large semi-subterranean chamber beside the wall connects the liza with the convent area. It housed a guardroom and stables, while the guesthouse occupied the level above. The surviving structures include an intermediate defensive passage beyond the stables, floors and wall sections from the convent, and a present guardhouse built over the stores and part of the former guesthouse. Several semi-subterranean rooms beside the route to the central castle preserve their former use as storage spaces.
Residential settlement
The residential settlement, or puebla, occupies a large rectangular projection of the perimeter. Its complete walls include a walkable wall-walk, towers, and a small postern, or secondary gate. Streets and houses within this area accommodated servants of the castle and convent, integrating domestic life into the wider fortified complex.
Central fortress
The central fortress occupies the highest and most central point of the site. Large rocks cut into steep faces form the base of its walls. Its entrance system begins with a pointed-arch gate that functioned as a barbican, an outer defensive work protecting an entrance. This gate shields a second entrance reached through a bent, open-air passage.
Gate and stable
The second gate opens into a large stable covered by a pointed barrel vault. Pillars separate the stable from the parade ground, creating a transition between the entrance defences and the fortress interior.
Archive and master’s chamber
A modern stone spiral staircase on the right side of the parade ground leads to the former archive of the Order of Calatrava. On the left, the entrance to the master’s chamber carries a Cross of Calatrava above its pointed arch. A cistern lies beneath this area, while a large staircase opposite rises toward the castle’s principal rooms.
Principal staircase and upper levels
The principal staircase serves four levels. The first contains a vaulted chamber linked to the upper floor by a ceiling trapdoor and a cistern reached through a narrow entrance. The second has a long, narrow chamber that was formerly divided into two floors by a wooden floor.
The third level was the principal floor. Its surviving walls and windows stand approximately 20 metres above the exterior ground. An additional vaulted archive chamber has a window facing the nearby castle of Salvatierra. The fourth level overlooks the complex, with Sierra Morena to the south and Salvatierra to the east.
Church, convent, and cemetery
Cistercian church
The church follows Cistercian architecture, a monastic building tradition associated with substantial masonry, pointed arches, restrained decoration, and vaulted interiors. Its facade contains a large glazed rose window dating from the time of the Catholic Monarchs, Ferdinand II of Aragon and Isabella I of Castile, whose joint reign marked the consolidation of the Spanish monarchy in the late fifteenth and early sixteenth centuries.
Inside, three broad naves are covered by brick vaults and end in three apses with pointed arches. The buttresses take the form of small towers. Funerary chapels formerly occupied the left side of the church and were later blocked and demolished; their remains are unrestored. A dovecote and a snow well stood beside the facade, and the church also had an entrance from the liza.
Burial chapel and water installations
To the right of the church lies the Campo de los Mártires cemetery, together with the Chapel of Our Lady of the Martyrs, large underground cisterns, and the path ascending toward the castle. Alfonso de Molina, a thirteenth-century royal prince of León and Castile and son of King Alfonso IX, was buried in the church in an elaborate tomb sheltered by a large arch in the main chapel.
Cloister
The convent cloister was entered through a doorway in the right-hand nave of the church. Supports for its arcades survive, and a passage between the cloister walls and the castle foundations leads toward the first gate of the central fortress.
Water storage and service spaces
Large cisterns and other underground water-storage installations are incorporated into the complex. Together with the vaulted stable, former stores, semi-subterranean chambers, guardrooms, and other service areas, they form part of a defensive and residential layout adapted to the rocky summit.