Grand-Fougeray Castle: A Medieval Fortress in France
Site at a Glance
- Popularity
- Medium
- Country
- France
- Primary era
- Medieval
- Eras represented
- Medieval
- Civilizations
- Duchy of Brittany
- Site type
- Military
- Remains
- Castle
On this page5 sections
History
Foundation and lordship
Grand-Fougeray Castle is a medieval fortress in France, whose construction began in 1189 and is attributed to Olivier II Tournemire. The Le Beuf family had held the lordship of Fougeray since the eleventh century and probably possessed an earlier castle.
An alliance with Nicole Le Beuf brought the lordship to the Rieux family in 1235. They held it until 1424, and the castle remained the family’s property until 1425.
English occupation and recapture
English forces occupied the castle until 1350. In 1354, Bertrand du Guesclin, a Breton-born commander serving the French crown, recaptured it through deception. He and thirty men approached the drawbridge disguised as woodcutters while women carried bundles concealing weapons. Some of the women were also disguised companions. Once inside, the group seized the castle.
Rebuilding and later ownership
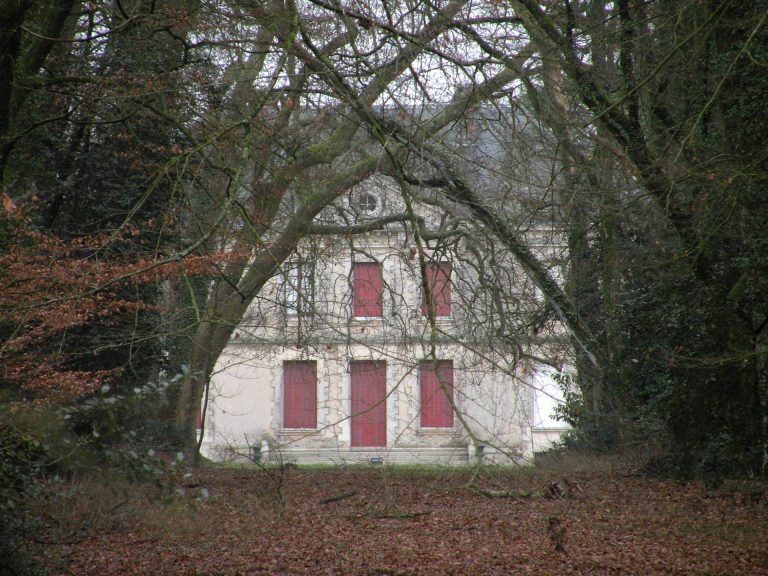
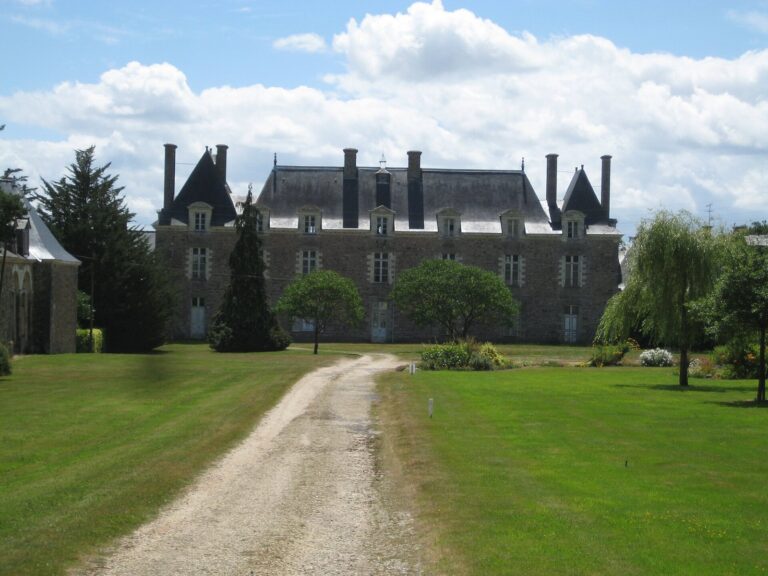
In 1748, a merchant bought the property. The purchaser was Charles Jean Locquet de Grandville, a merchant and shipowner in Saint-Malo who also acquired Fougeray and Roche-Giffart. He had the Château de Grand-Fougeray rebuilt. The old fortress was quarried for a Renaissance-style château built immediately beside it and for houses in Grand-Fougeray.
The surviving keep was classified as a historic monument in 1913, a statutory heritage-protection status. The municipality now owns the property.
Remains
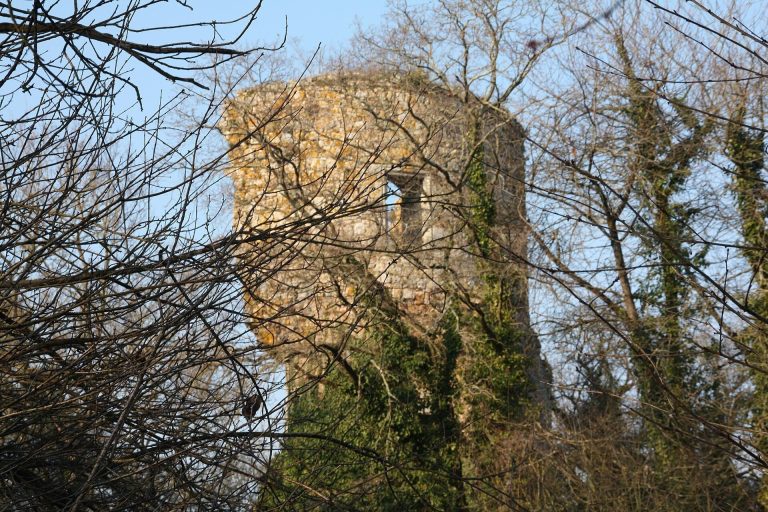
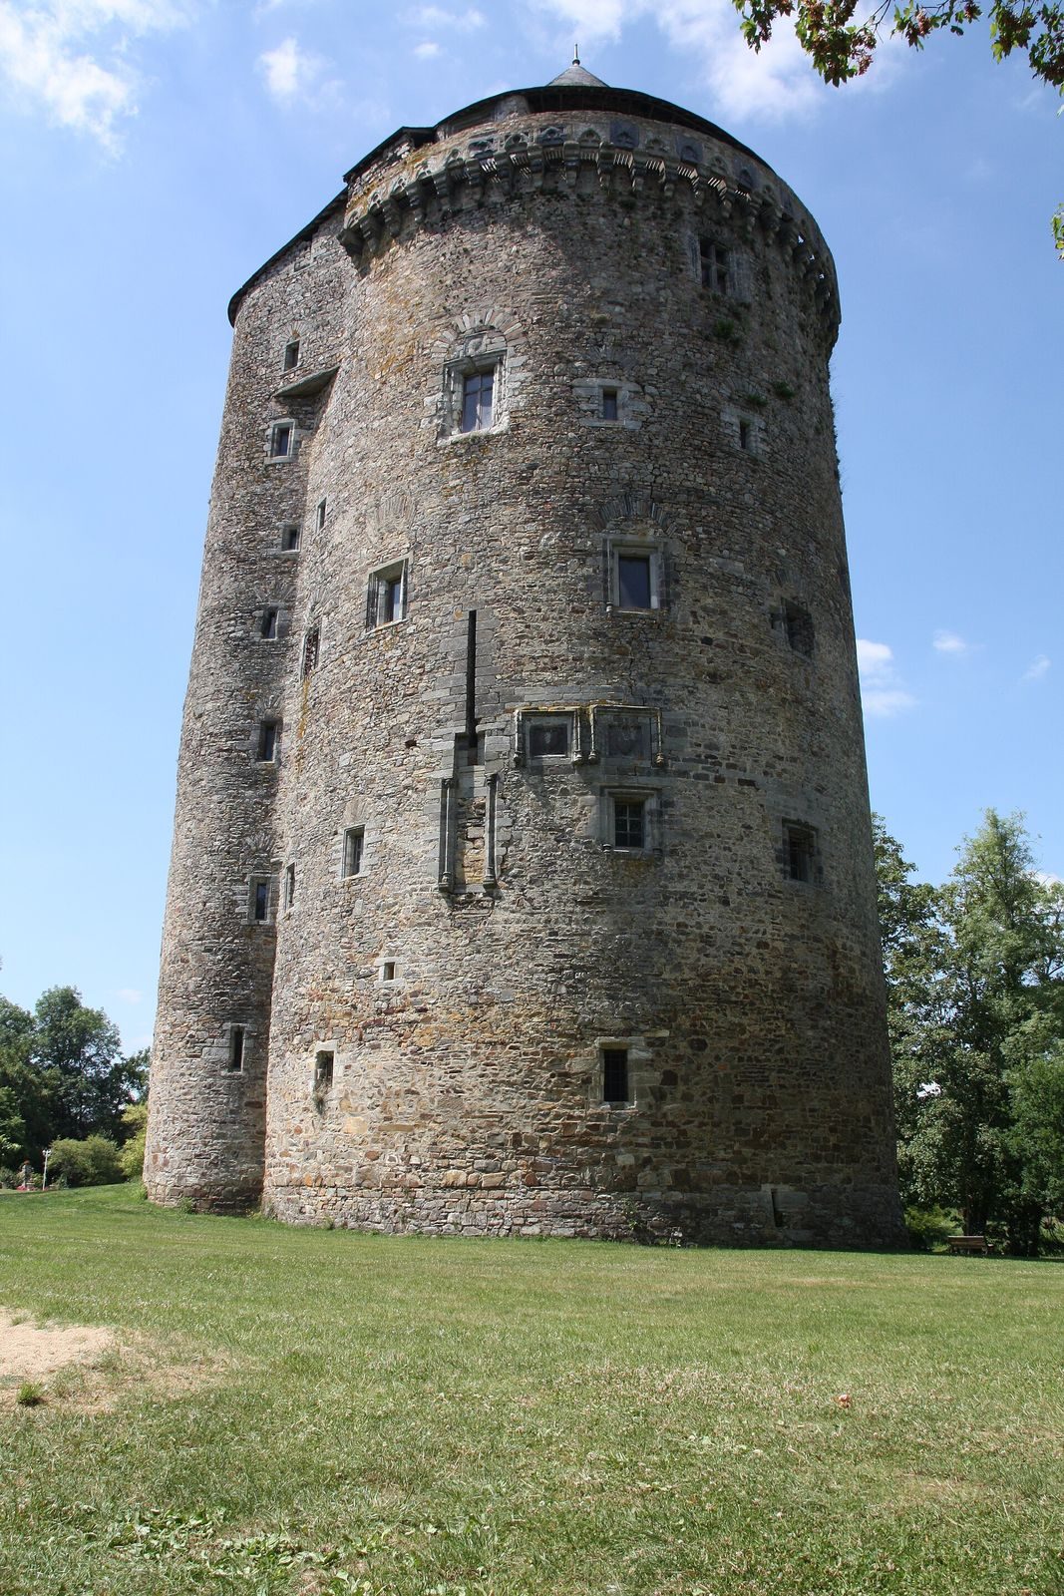
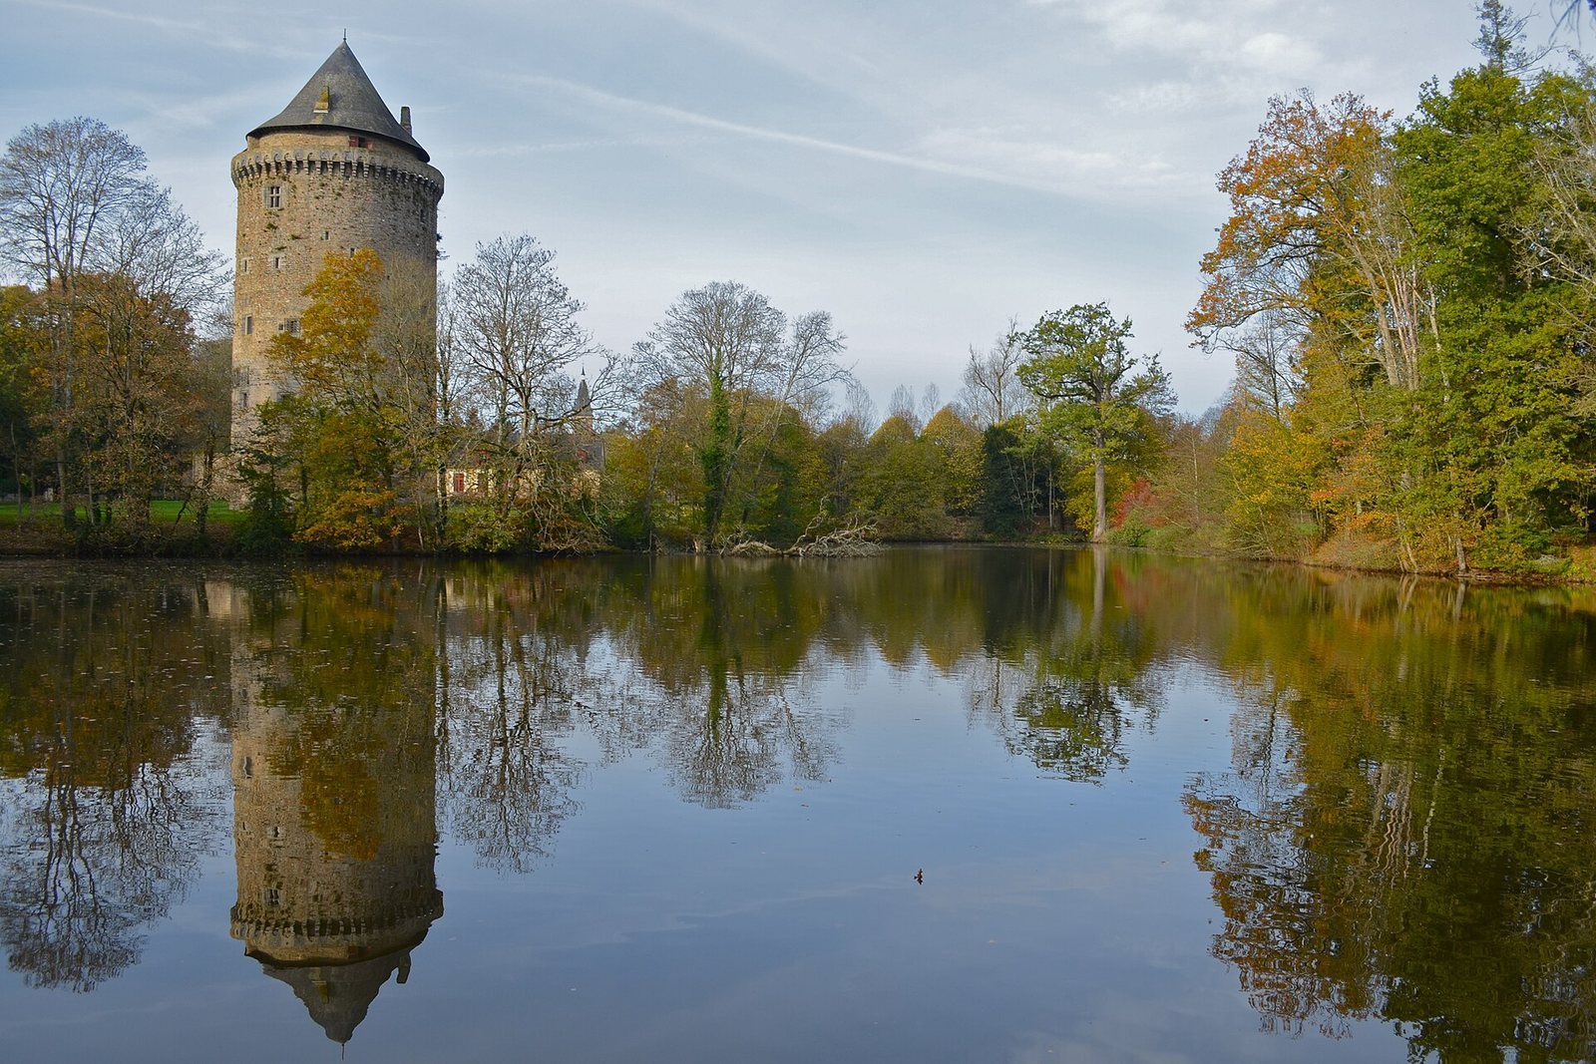
The fortified castle once had nine towers. Its principal surviving structure is the thirteenth-century keep, the castle’s main fortified tower, accompanied by a few remaining sections of the enclosure foundations. Also known as Tour Duguesclin, the keep measures 13 metres in diameter and 34 metres in height.
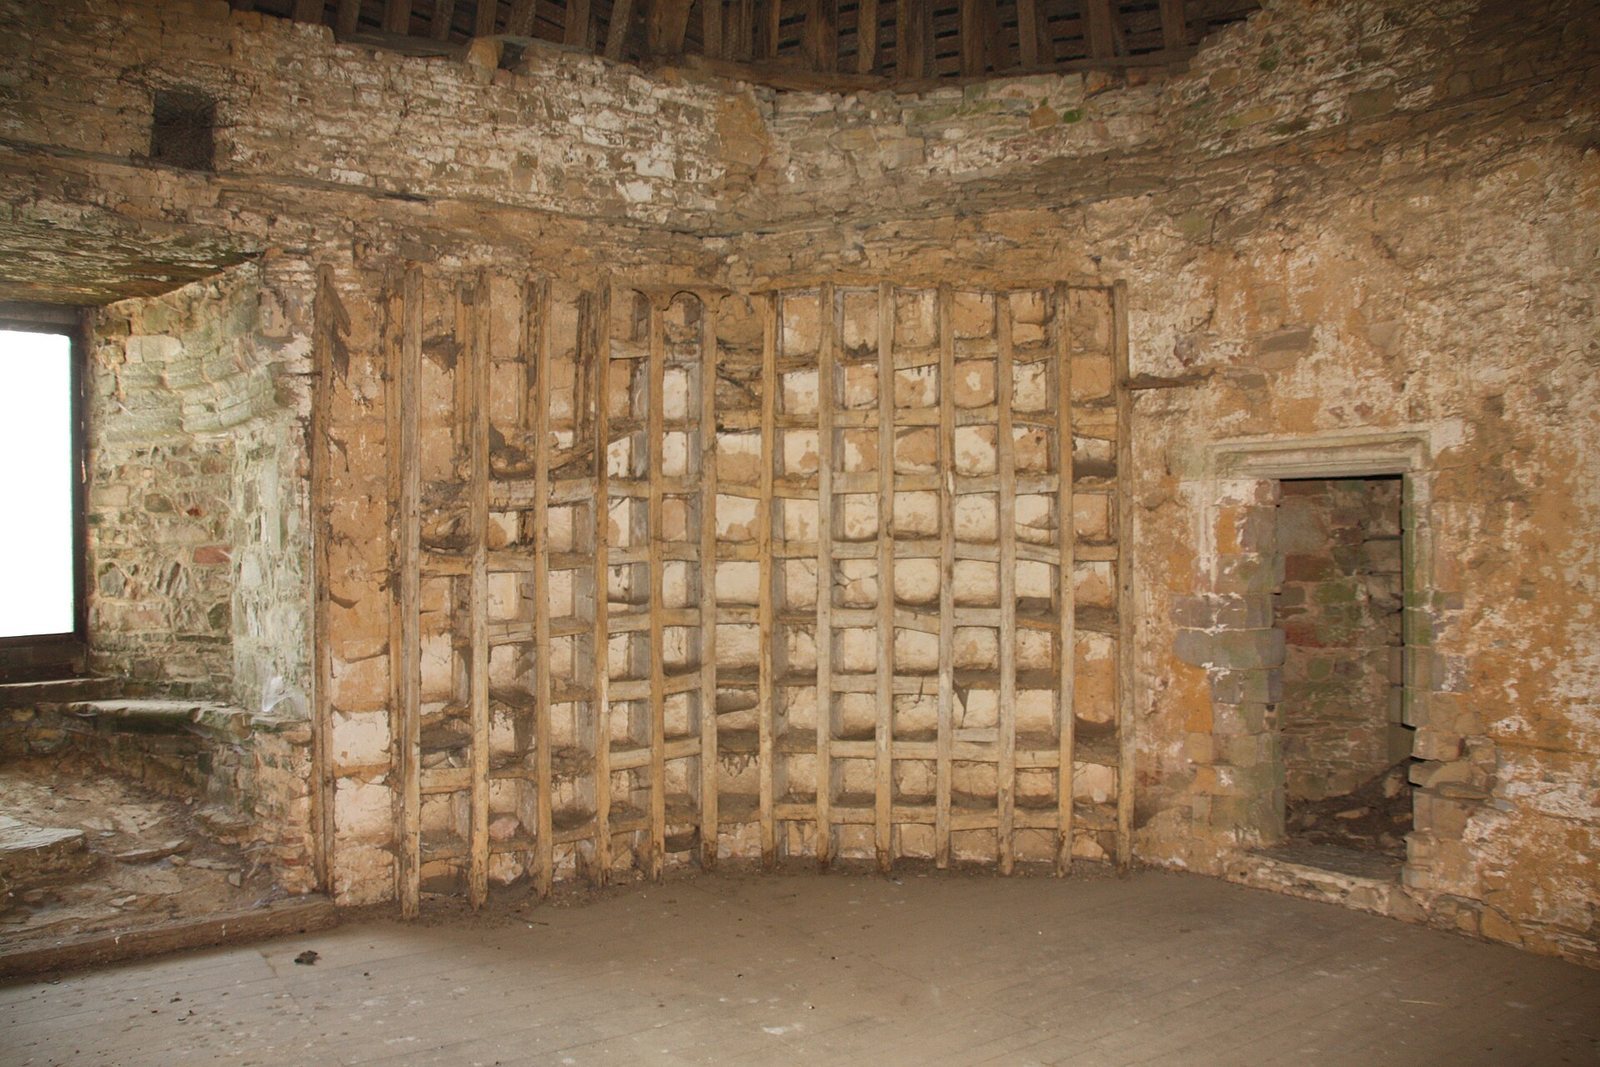
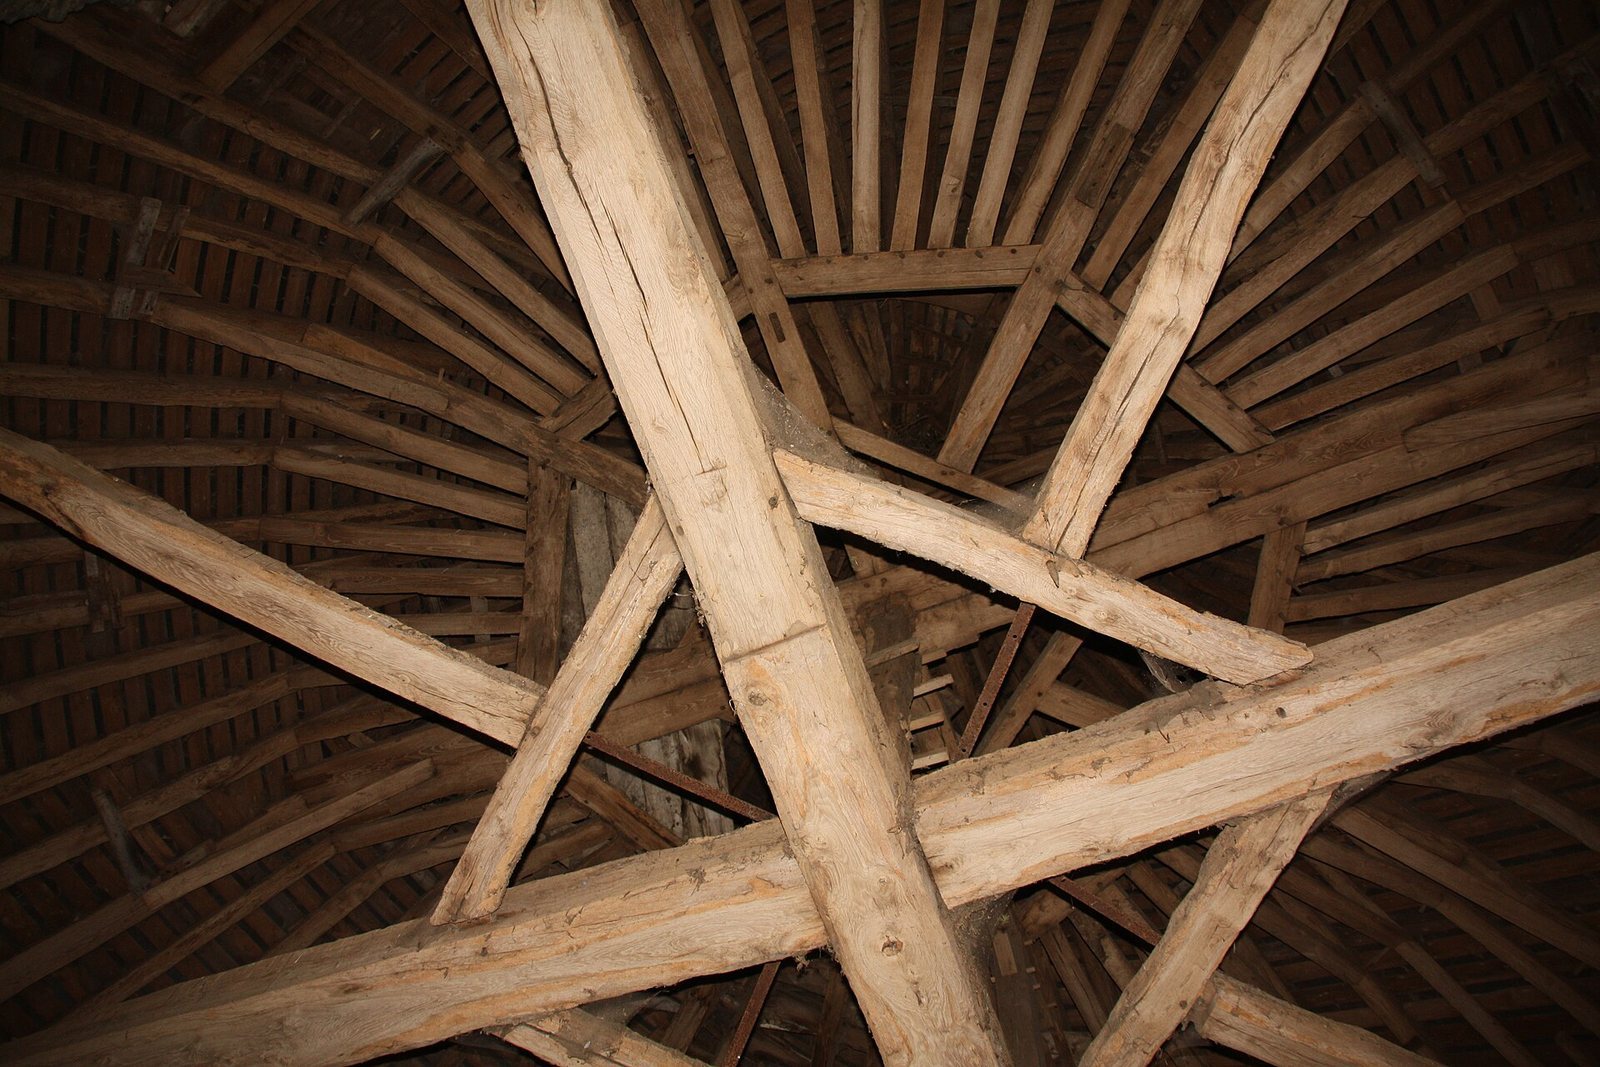
The uppermost floor housed a dovecote, a structure for keeping pigeons, and traces of it remain. The beginning of a stairway survives at this level. A corbel, a projecting support built into a wall, at the top floor retains traces of a window. The keep has a roof.