Château de La Chapelle-Bouëxic: A Historic Breton Estate in France


Site at a Glance
- Rating
- 4.9
- Popularity
- Low
- Country
- France
- Primary era
- Unclassified
- External website
- Open
- Eras represented
- Unclassified
- Civilizations
- Unclassified
- Site type
- Domestic
- Remains
- Castle
On this page5 sections
History
Château de La Chapelle-Bouëxic is a historic château in France, first documented in 1427 and shaped by classical architectural references. The estate formerly held high-justice rights, meaning that its lord could hear serious criminal cases and impose severe penalties, and it possessed gallows used for executions. The château and its surrounding domain, including the parish church of Saint-Joseph, have been listed as historic monuments since 12 May 2015.
Families and Seigneurial Authority
The château belonged to the du Tiercent family in 1427 and again in 1562. Ownership then passed to the du Bouëxic family, who held it from the sixteenth to the eighteenth century. After the French Revolution, the Quesnel de la Morinière family owned the property from 1806 to 1824, followed by the de Menou family, who retained it until 1949.
Revolutionary Damage and Later Ownership
On 19 January 1790, during the French Revolution, the château was looted and its seigneurial papers were burned. The property later passed out of municipal ownership and was sold to Bernard de Kerdréan. The Madre family acquired it in 2017 and began using the château for investigation games. Since October 2023, escape games and murder-mystery events have also been held there, with their proceeds contributing to the restoration of the building. The owners launched a crowdfunding campaign in 2022 to support this work.
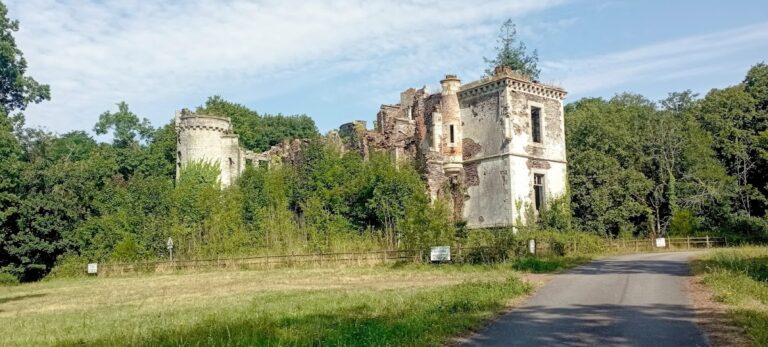
Château de La Chapelle-Bouëxic is distinct from the Château du Bouëxic at Guipry, about 15 kilometres to the southeast. That separate château has been destroyed. Amédée Guillotin de Corson, a French historian and writer on Brittany, described it as one of the area’s most important châteaux during the seventeenth and eighteenth centuries.
Remains
The enclosed domain brings together a rectangular principal building, an orangery, a gallery, a courtyard, and a group of service structures. An orangery is a building intended to shelter citrus trees and other delicate plants. The courtyard contains stables, a carriage house, and buildings used for service or animals. Behind the main house are a garden, high-forest woodland, a promenade, and a pond crossed by canals, with a fountain at its centre. A wall encloses the unified property, while the village-side entrance gives direct access to the parish church of Saint-Joseph.
The Principal Château
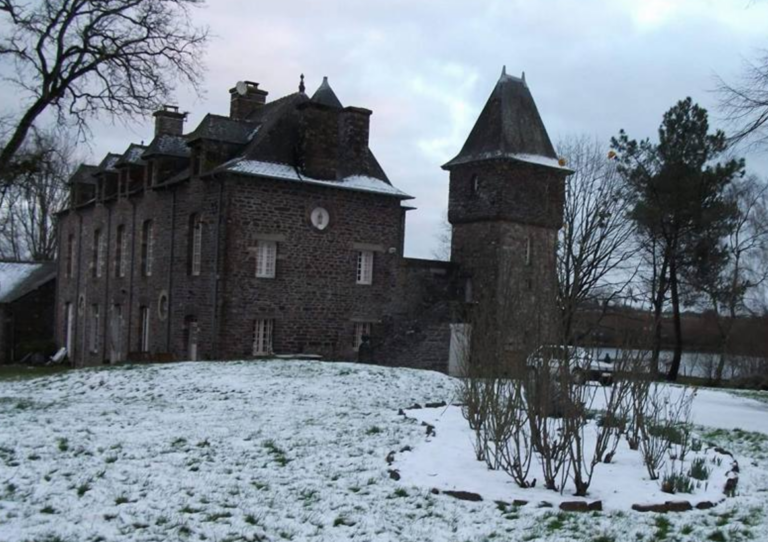
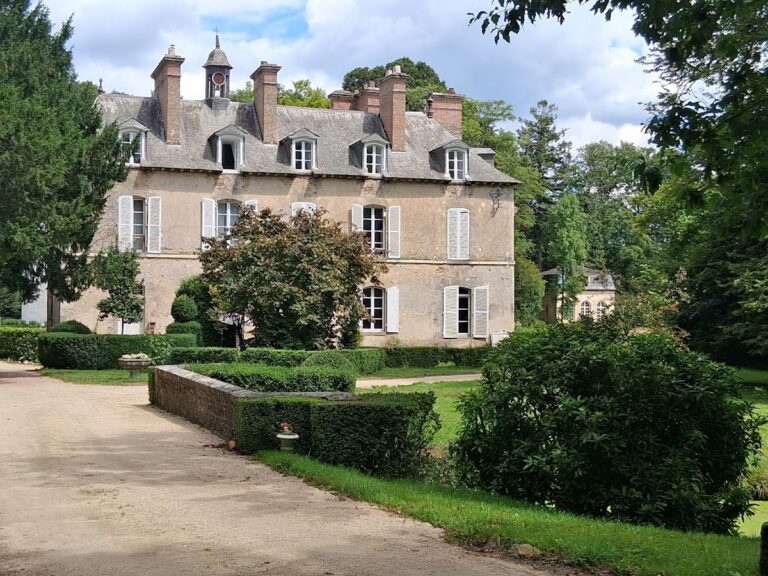
The main château has a rectangular plan and a Breton slate roof. The roof follows two slopes along the building before changing into pyramidal forms at both ends, creating a turret-like outline. The façade is made of rubble masonry without dressed-stone corner blocks. Around the openings, light-coloured tuffeau limestone contrasts with the local purple schist. Tuffeau is a porous limestone used here for architectural details, while schist is a layered stone used in masonry.
A dentil frieze runs across the façade, separating the wall from the roof with a band of regularly spaced, tooth-like blocks. Above the converted attic spaces are classical-style tuffeau pediments. These are circular except for the central pediment, which is pyramidal. The south façade is approached by a central staircase with a modest horseshoe shape, recalling the monumental horseshoe staircase at the Château de Fontainebleau. Symmetry, classical references, and the façade’s visual display of power shape the building’s appearance, although its architect is unknown and the precise architectural sources cannot be established with certainty.
Nearby sites