Château de Gourdan: A Historic Estate in France
Site at a Glance
- Rating
- 4.6
- Popularity
- Very Low
- Country
- France
- Primary era
- Early Modern
- External website
- Open
- Eras represented
- Early Modern, Modern
- Civilizations
- French
- Site type
- Domestic
- Remains
- Castle
On this page13 sections
History
Château de Gourdan is a historic estate in Saint-Clair, France, whose present residence was built in 1777 in the classical architectural tradition to replace an older manor. Part of that earlier building survives in the southeast wing. The estate developed under the du Peloux and de Vogüé families and reflects the changing social and economic history of the Annonay region.
The du Peloux Seigneury
The seigneury, a territorial lordship combining control of land with social, economic, and sometimes judicial authority, belonged to the du Peloux family from the fourteenth century. The family was prominent in the Annonay region. During the Wars of Religion, the conflict between Catholics and Protestants that brought prolonged civil and political violence to France in the sixteenth century, Nicolas du Peloux served as governor of the Marquisate of Annonay. A marquisate was a territorial lordship administered by a marquis or by an appointed official acting on the marquis’s behalf.
In 1605, the estate passed to the de Vogüé family when Marguerite du Peloux, the heiress, married Louis-Guillaume de Vogüé, younger son of a leading family from Vivarais. Vivarais was a historic province corresponding broadly to much of the modern Ardèche department. The marriage transferred Gourdan into another influential regional noble family.
Eighteenth-Century Enlargement
Pierre de Vogüé began major building works in 1751. He later left the seigneury to his cousin Félix de Vogüé, who completed the enlargement campaign around 1780. The present château, constructed in 1777, replaced the older manor while retaining part of it within the southeast wing. After Félix died in 1784, the estate passed to his nephew Eugène de Vogüé, who lived from 1777 to 1854.
Eugène de Vogüé later became president of the departmental council and, in 1828, a member of the Chamber of Peers. This was the upper chamber of the French legislature during the Restoration and the July Monarchy. During the French Revolution, the château was preserved through the interventions of Félix de Vogüé’s widow and Eugène de Vogüé’s mother.
Nineteenth-Century Estate
Eugène de Vogüé’s grandson, Eugène-Melchior de Vogüé, was a novelist, a member of the Académie française, and a deputy for Ardèche. The Académie française is France’s leading institution for the study and regulation of the French language and for recognition of distinguished writers. He sold Château de Gourdan in 1869 to major industrialists from the Annonay region, a transfer associated with the area’s nineteenth-century economic development.
The estate was formerly extensive. At the beginning of the nineteenth century, it contained ten farms covering more than 1,000 hectares, while about fifteen people worked solely in the service of the château. The Great Park ceased to belong to the château estate in 1985. Château de Gourdan has been listed as a French historic monument since 30 August 1967 and remains privately owned.
Remains
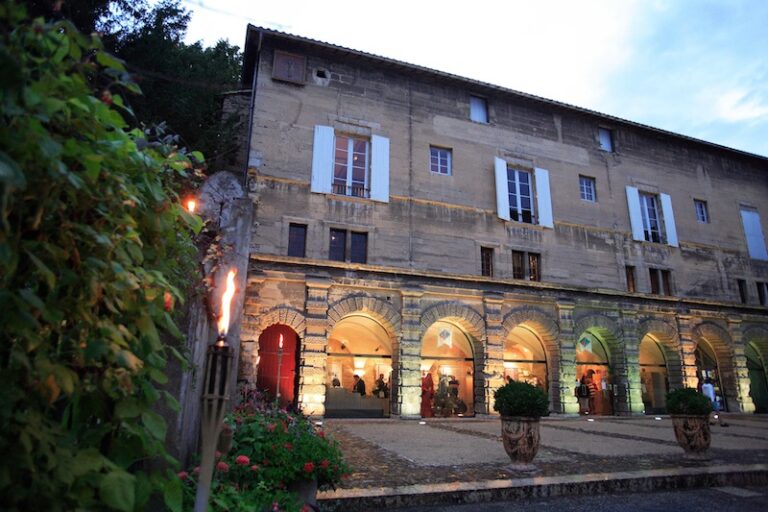
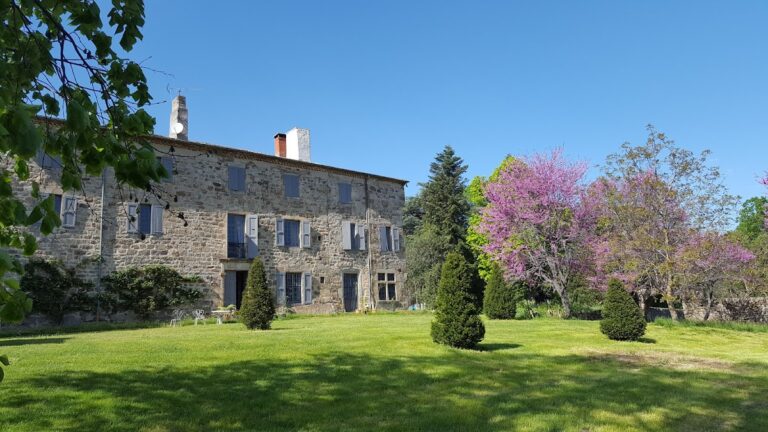

Château de Gourdan consists of an L-shaped main residence, an older southeast wing, service buildings, formal gardens, woodland, and two park areas. The buildings are integrated into a landscaped estate, with woodland rising above the château and forming a green screen. The arrangement and formal parterre recall the bastides built around Aix-en-Provence, making the estate a rare example of this architectural type in northern Ardèche.
Residential Buildings
Classical Main Building
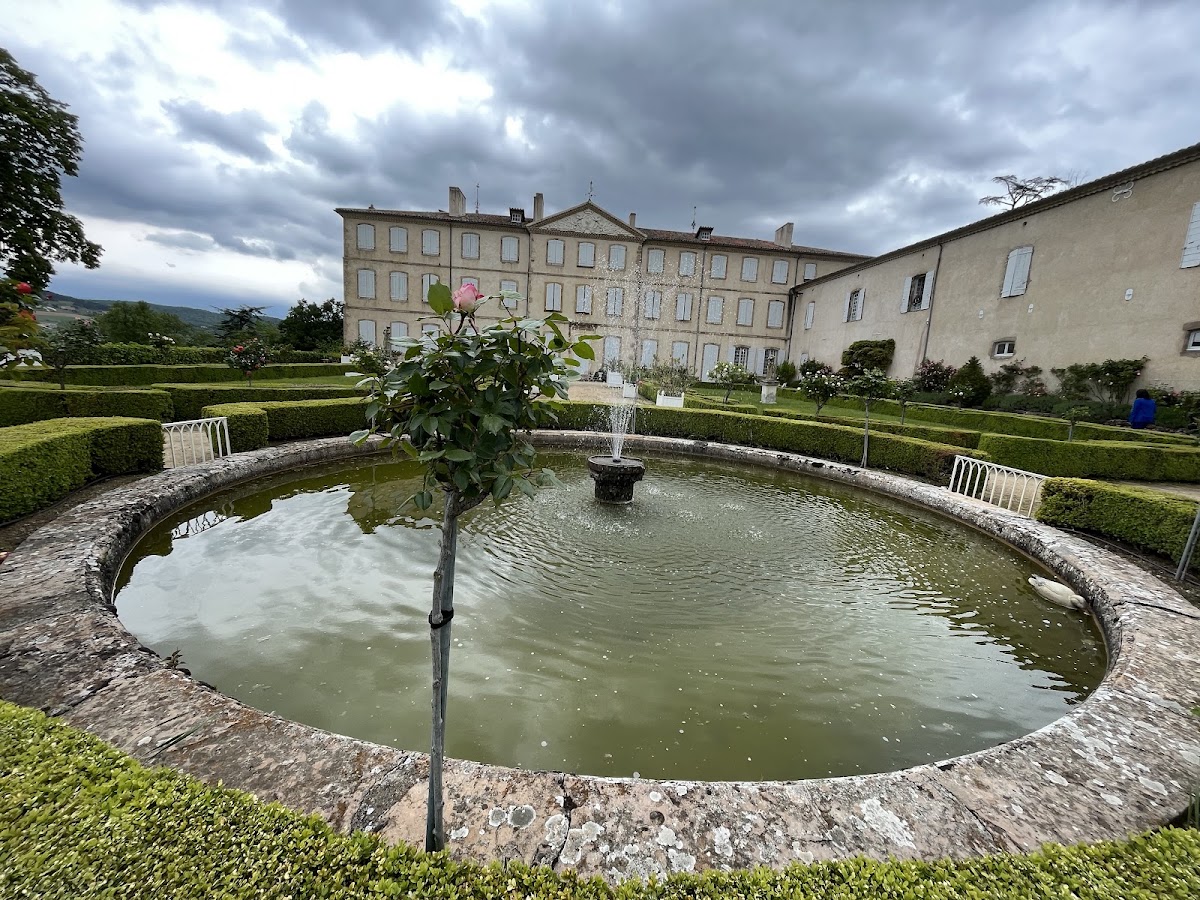
The main building has two wings arranged in an L-shaped plan. The principal wing follows eighteenth-century classical architecture and rises through two upper levels above the ground floor. Its storeys become lower toward the top, creating a balanced elevation. A pediment crowns the facade, while a slightly projecting central section contains three windows on each floor. Inside, the ground floor contains reception salons with Versailles-pattern parquet, a decorative flooring system made from framed geometric wood panels, together with wood panelling. These rooms were designed for the owners’ leisure and large receptions.
Medieval Tower Wing
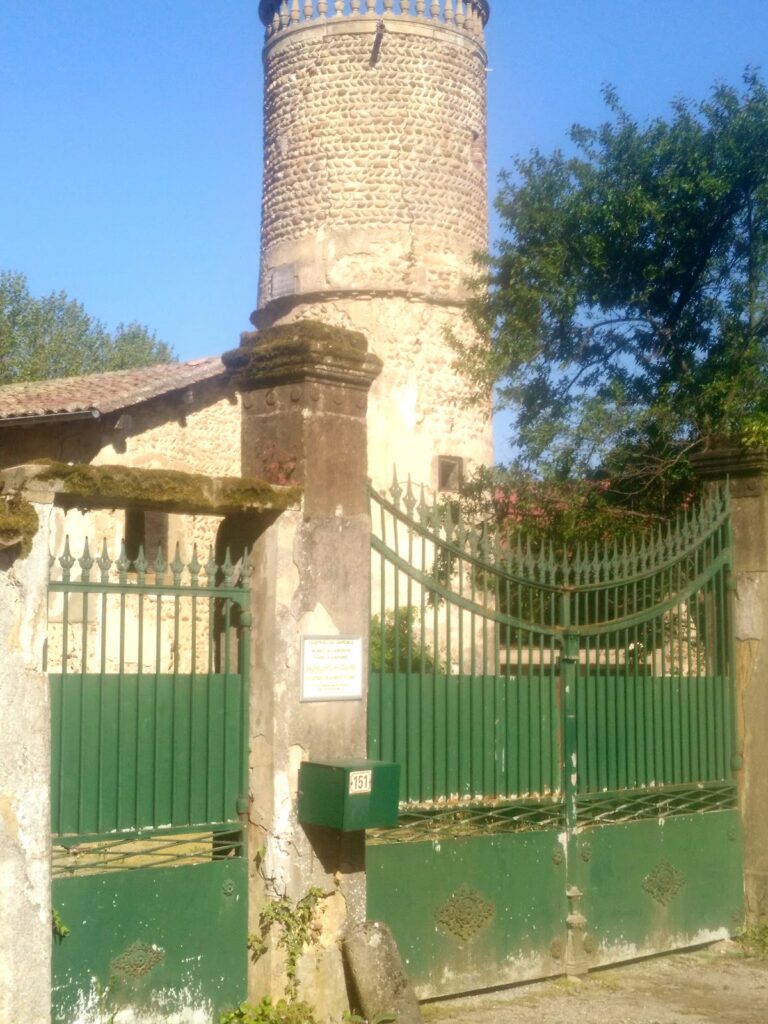
The southeast wing, known as the Medieval Tower wing, preserves part of the earlier manor. It includes a round tower and probably dates in part from the beginning of the sixteenth century. The wing also contains a small chapel, a wine press, a tinal, or winery room used for processing grapes and fermenting wine, and a large wine cellar. Wine produced on the estate was processed and stored in this part of the complex until 1977.
Gardens and Service Buildings
Formal Parterre and Waterworks
The French formal parterre occupies an artificial terrace above a washhouse and large reservoirs. This garden style uses clipped hedges, geometric patterns, terraces, and strong visual axes. At Gourdan, the terrace contains boxwood designs and rose bushes, while orange-tree boxes are placed there during the warm season. The reservoirs gathered spring water from the hill above the château and rainwater from the roofs, addressing the estate’s difficult water supply.
Orangery

Built below the château in 1832, the large orangery measures 45 by 8 metres. An orangery is a heated or protected garden building used to shelter citrus trees and other tender plants through winter. Gourdan’s orangery housed about one hundred boxes containing orange trees and camellias, which decorated the parterre during the summer.
Courtyards and Northern Buildings
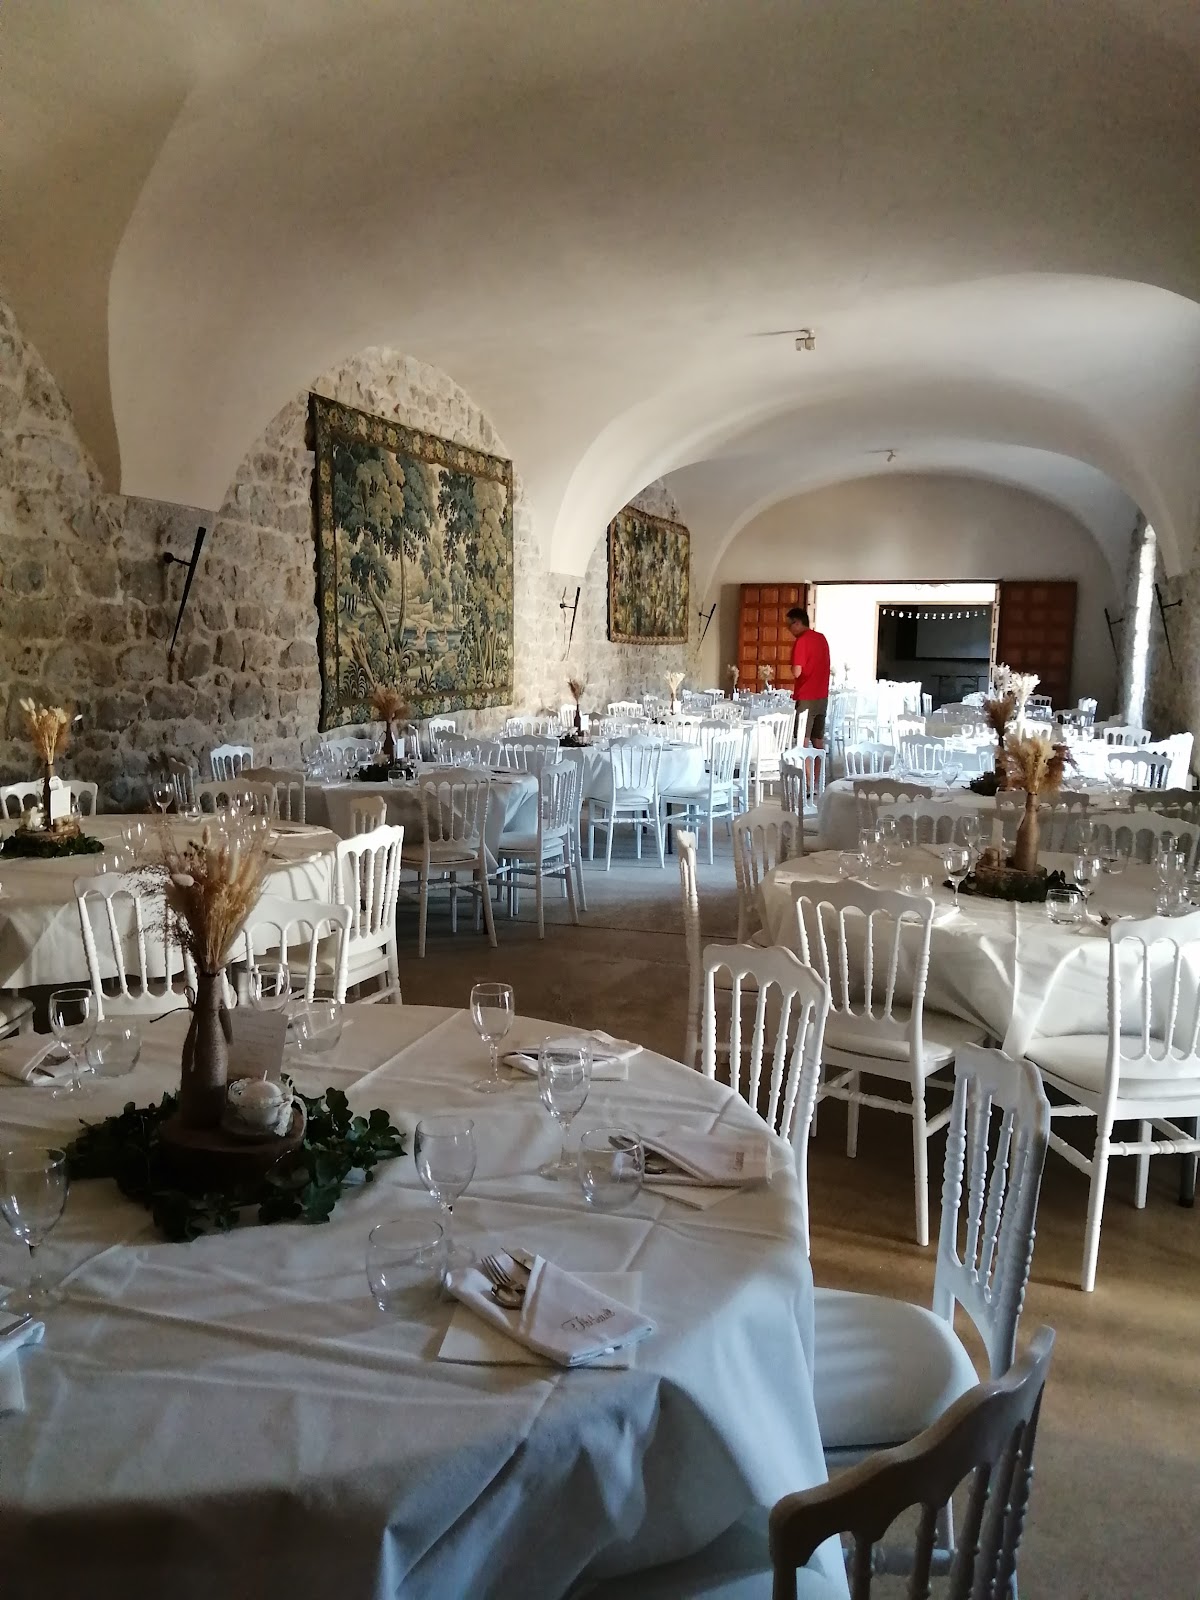
Behind the château, a more austere main courtyard is enclosed by stables and carriage sheds. Farther north, the Square Tower wing was probably built in the nineteenth century. Its tower may have served as an observatory. The complex also included a heated greenhouse, a large icehouse for storing ice, and a kennel. Three rural cottages now operate within the Square Tower wing, while the stables are used for receptions.
Parks and Later Landscape Changes
The buildings overlook the Little Park and the Great Park. Before the 1999 storm, the Little Park contained large cedars. The Great Park covers approximately 30 hectares and is enclosed by walls; it now contains an 18-hole golf course. In 2002, a series of Provençal-style basins was built in the Little Park, extending from the orangery.