Château d’Albon: A Medieval Fortified Castle in France
Site at a Glance
- Rating
- 5
- Popularity
- Very Low
- Country
- France
- Primary era
- Medieval
- Eras represented
- Classical, Medieval
- Civilizations
- Roman
- Site type
- Military
- Remains
- Castle
On this page13 sections
History
Château d’Albon is a former medieval fortified castle in France, on the commune of Albon east of the present village. Developed from the eleventh century as the seat of the Albon mandate, a territorial jurisdiction administered from a castle, it became the early power centre of the House of Albon. The family, known from the Carolingian period, expanded through warfare and advantageous marriages and contributed to the formation of the Dauphiné of Viennois, a medieval territorial principality in the southeastern French Alps and neighbouring Rhône region.
The rise of the House of Albon
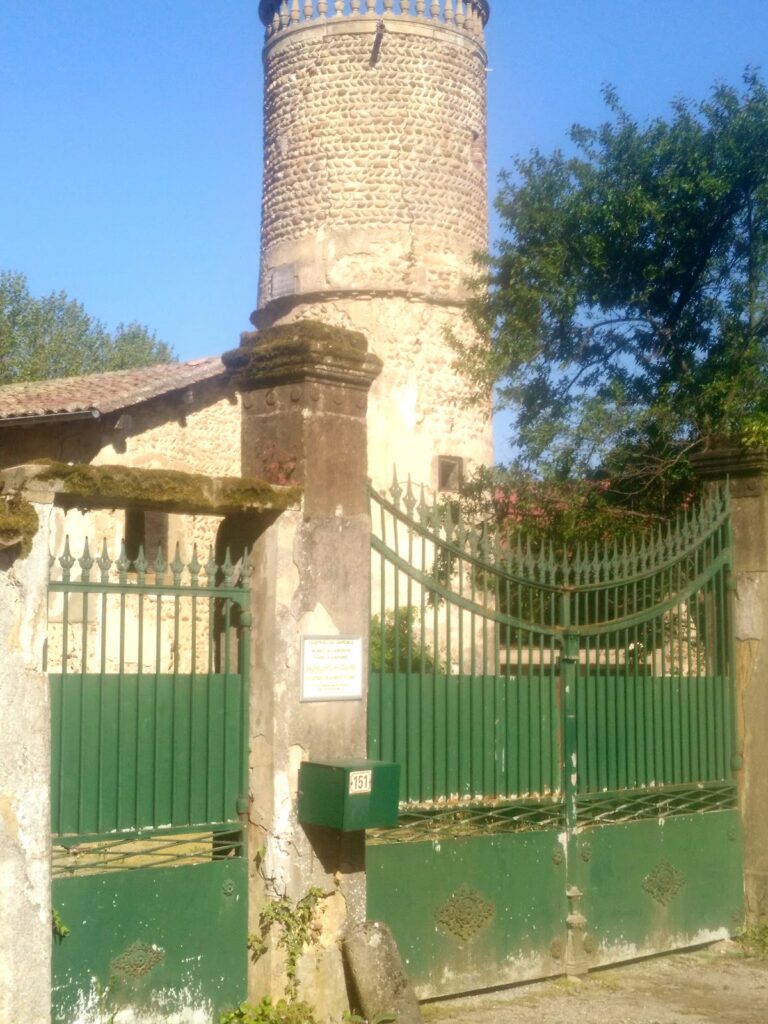
The centre of power moved around the eleventh century from Saint-Romain-d’Albon, where an important Gallo-Roman establishment stood, to the elevated site known as La Tour. The lords of Albon occupied the hill and used a natural rise to create a castle motte, a raised earthen mound supporting a fortified structure. The principal tower was initially built in wood before being rebuilt in molasse, a relatively soft sandstone used widely in the Alpine and Rhône regions, and pebbles.
The origins of the family remain partly a matter of historical reconstruction. A genealogy proposed by the historian Jean-Pierre Poly traces Guigues, who was Count of Albon in Viennois by 1016, through Frédéburge to a man named Aimon. Aimon held lands at Forcalquier and was associated with the Saracens of Fraxinet, a Muslim-occupied stronghold in Provence that served as a base for raids during the tenth century. This proposed lineage provides one interpretation of the family’s early connections rather than an uncontested account.
From comital power to the Dauphiné
The Albon family continued to enlarge its influence, and Guigues V, Count of Albon and of Grésivaudan, took the title of Dauphin of Viennois around 1142. The title became associated with the territorial principality that developed in the region. At Albon, the palatial complex grew during the eleventh and twelfth centuries, reflecting the site’s role as a centre of lordly authority and residence.
A small chapel stood at the site in the early medieval period. At the end of the eleventh century it was replaced by a larger Romanesque chapel, and the castle chapel was rebuilt and enlarged again in the thirteenth century. The first recorded mention of a delphinal castellan at Albon dates to 1246. A delphinal castellan was the official who administered a castle jurisdiction for the Dauphin of Viennois.
Thirteenth-century fortification and later decline
The motte and keep were constructed in the thirteenth century. The tower was erected several decades after the earthwork, allowing the motte to consolidate before carrying the masonry structure. The palatial complex included residential quarters and a ceremonial hall. Another building, possibly a barn, appeared later and was abandoned after a fire in the fourteenth century.
Château d’Albon was abandoned from the sixteenth century. During the following centuries, most of the site was quarried, although the tower was spared. A settlement known as Vieil Albon later developed around the castle site, at the expense of the ancient settlement of Saint-Romain-d’Albon.
Archaeology and protection
Excavations directed by Jean-Michel Poisson in 1994 and 1995 investigated the Gallo-Roman phase and identified a monumental building. Work in 1996 and 1997 brought the chapel remains to light and established that the chapel had been enlarged in the thirteenth century. The ruins entered the register of historic monuments in 1982. In 2012, the tower, chapel remains, aula remains, motte, walls, other masonry, and the land on which they stand were classified as historic monuments. The site is owned by the commune of Albon and survives in a ruined state.
Remains
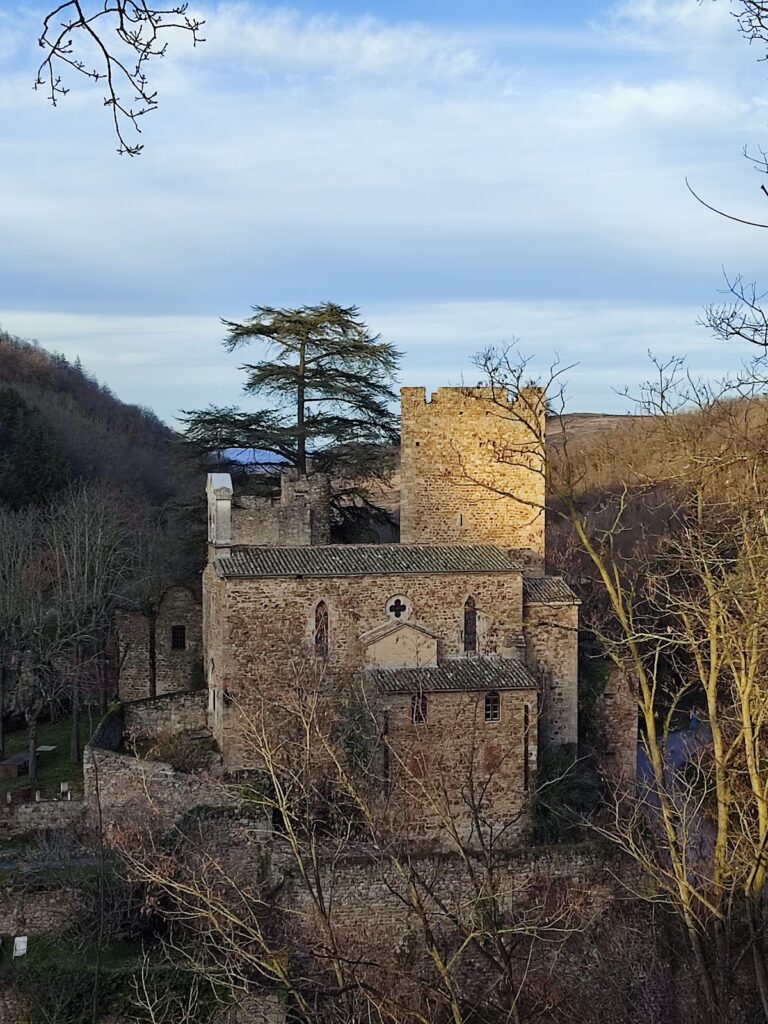
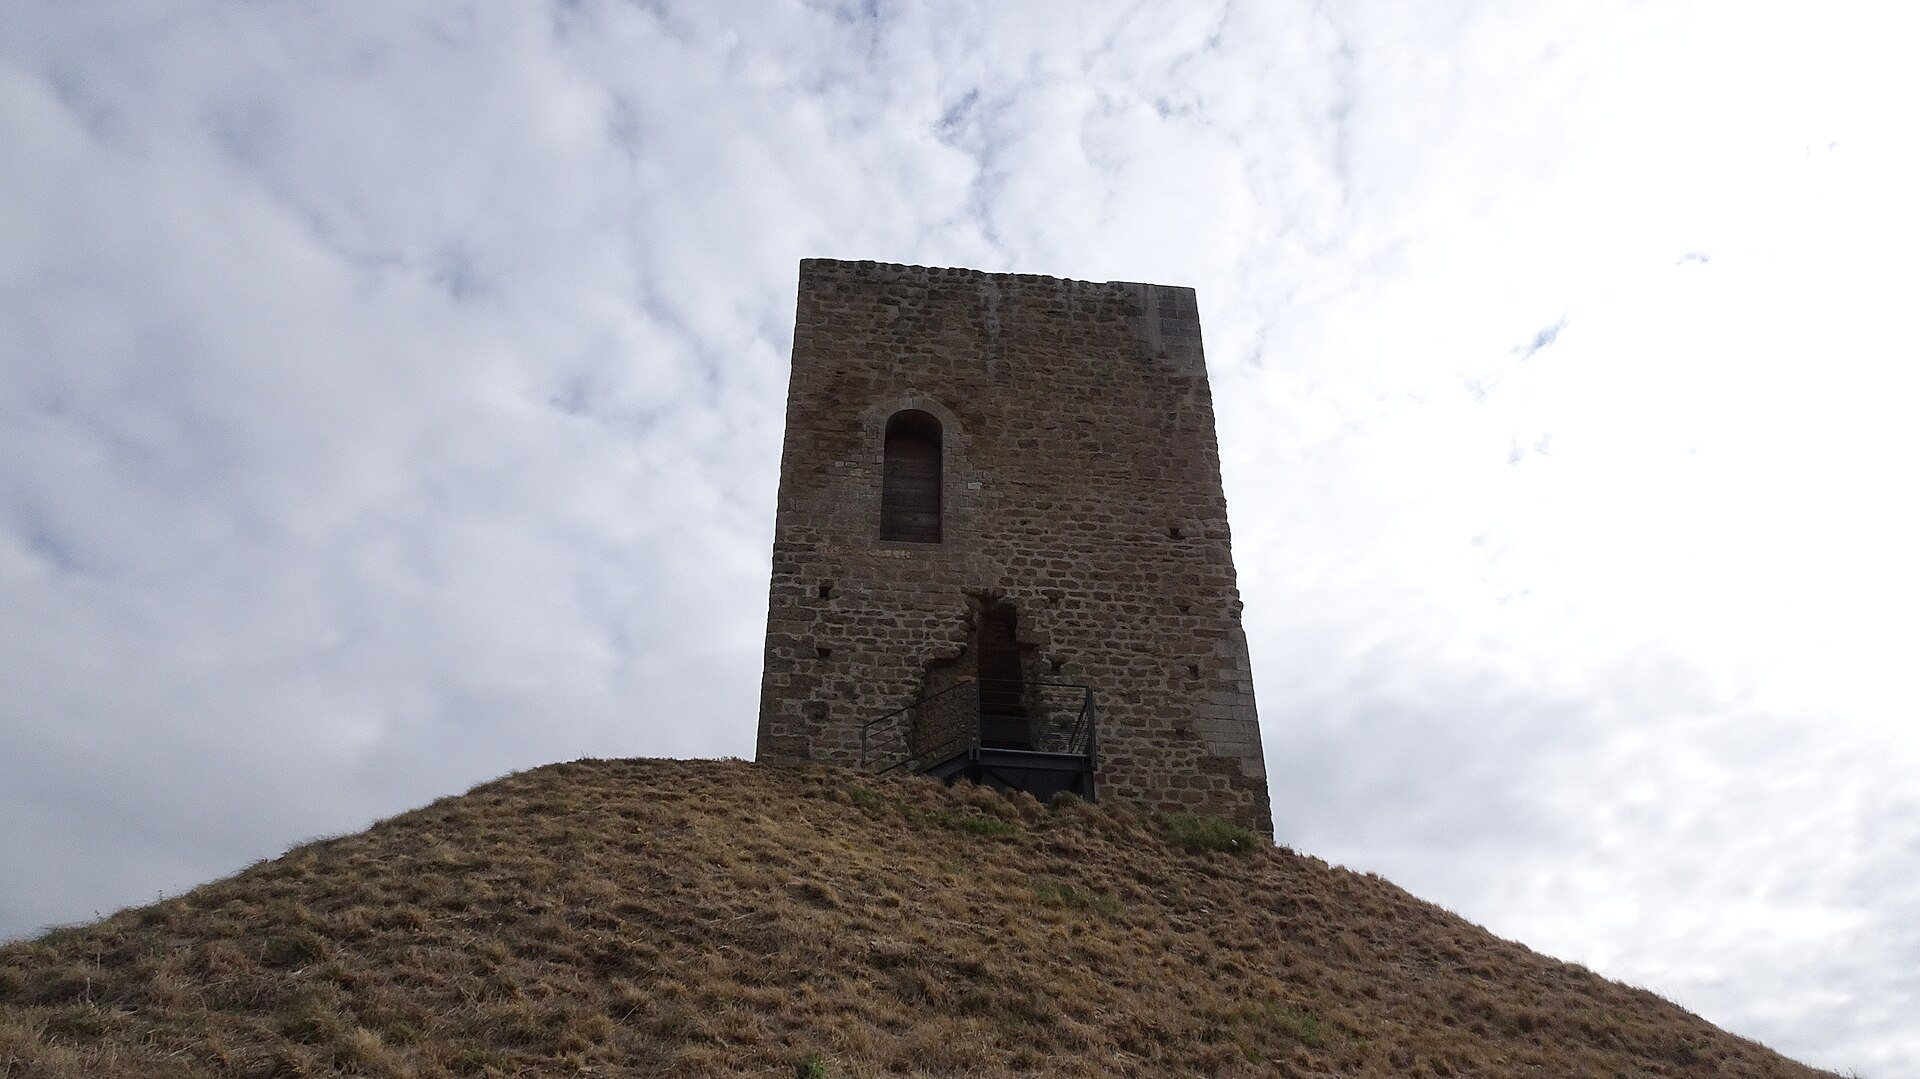
The ruins occupy the end of a ridge at an elevation of 388 metres, on a high motte east of Albon and facing Château d’Anjou across the Valloire. A natural spur was covered and raised to create the artificial platform and motte. The lower court and the settlement of Vieil Albon were enclosed by a triangular wall descending from the tower. Within this area, the archaeological remains preserve successive evidence of an earlier monumental building, a palatial residence, a ceremonial hall, a chapel, storage facilities, and later fortifications.
Earlier buildings and palatial complex
Monumental building and artificial motte
A monumental building was constructed on the natural spur before the artificial motte was formed and enlarged. Its remains belong to the earlier occupation of the site and provide archaeological evidence for activity before the later medieval castle platform took its developed form.
Residential quarters and ceremonial hall
The lower court contained a large, multi-level stone residential building dating from the eleventh or twelfth century. In medieval terminology, a camera was a private or residential chamber or set of quarters. This building was attached to an aula, a large hall used for formal and ceremonial functions, creating the principal palatial group. Large silos in the lower court were used to store cereals.
Castle chapel
The chapel was decorated with mouldings, painted plaster, and stained glass. Its early medieval predecessor was replaced by a larger Romanesque building at the end of the eleventh century, and the chapel remains were enlarged in the thirteenth century. Excavation has revealed the surviving fabric of this religious building and its later extension.
Motte, keep, and enclosure
Square keep
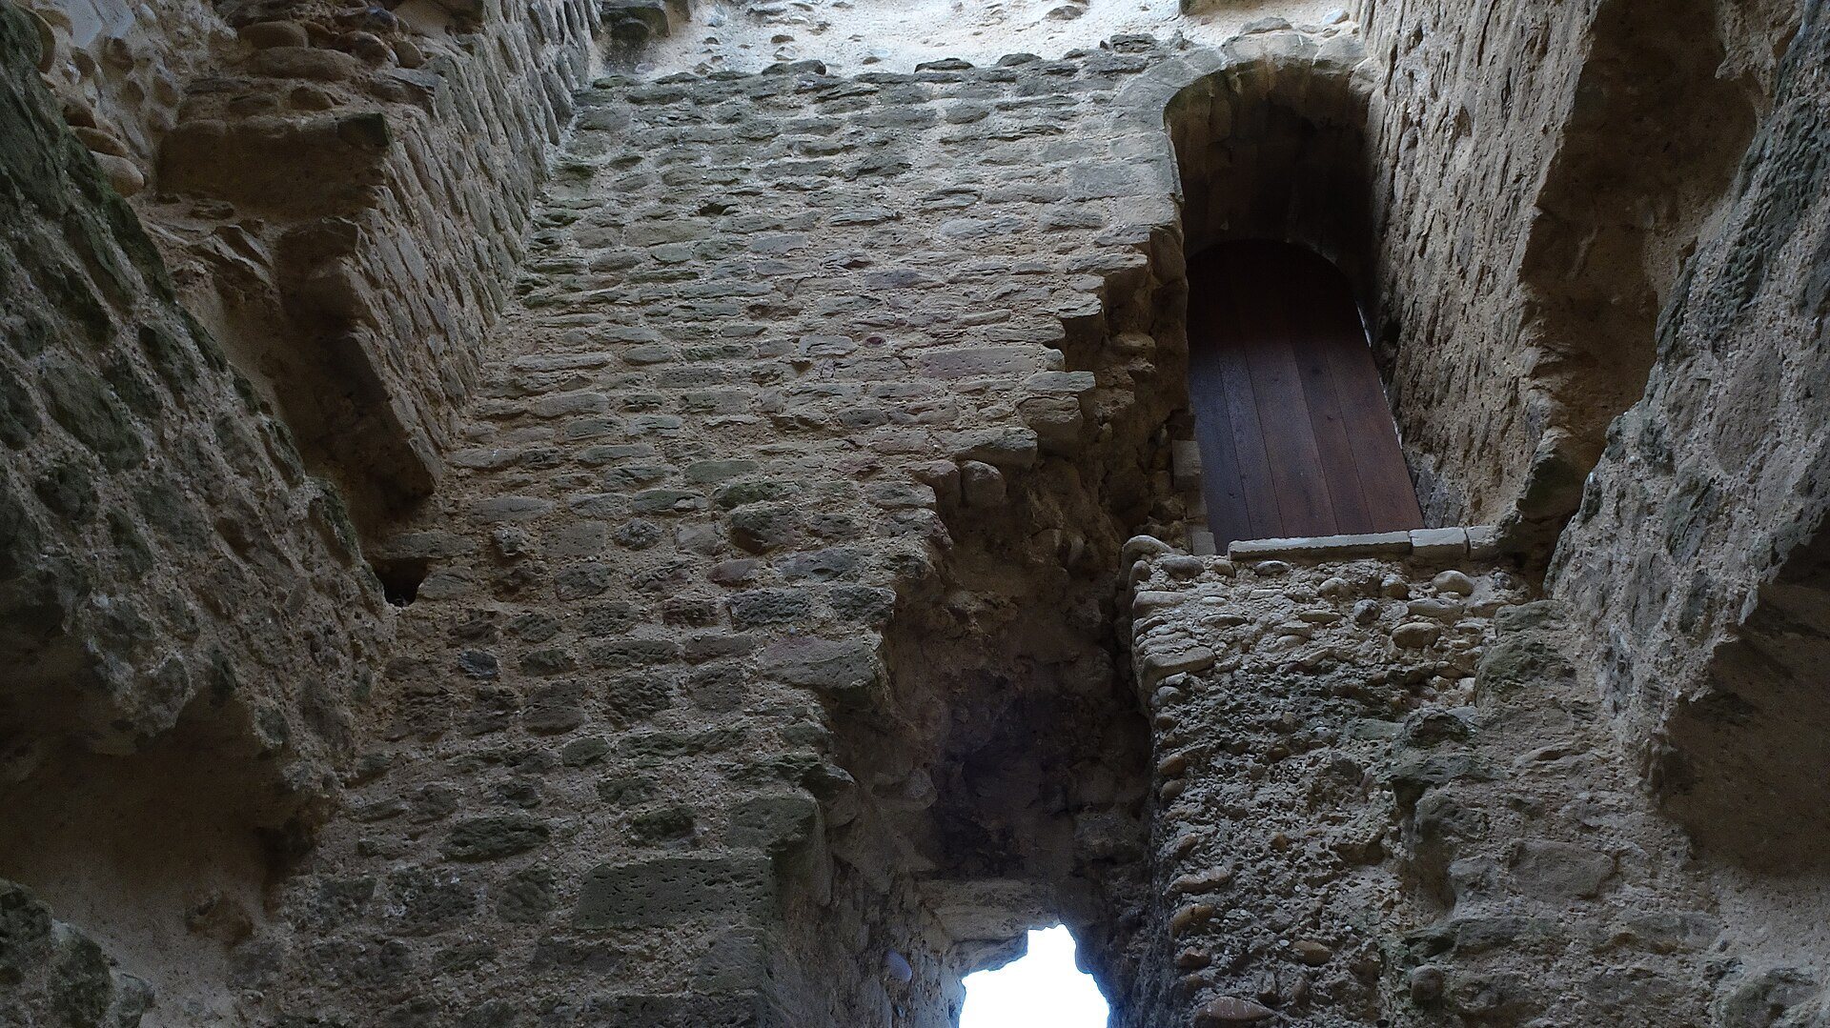
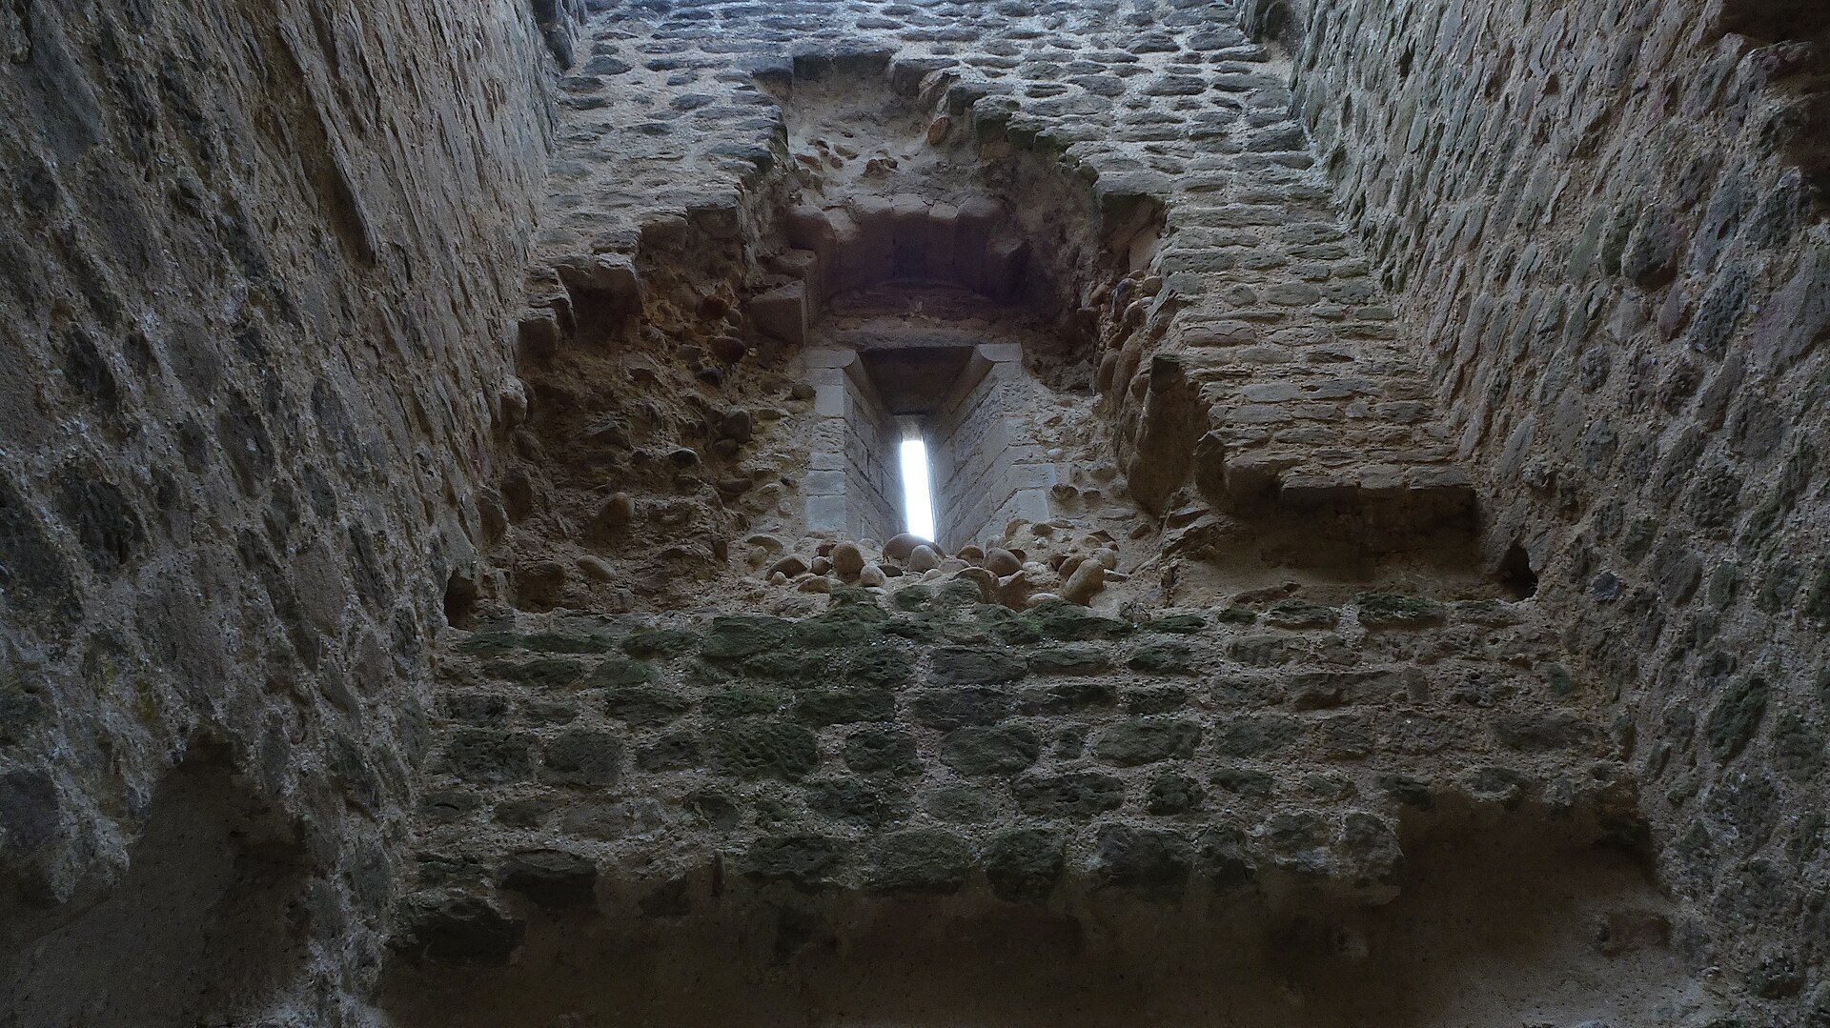
The principal surviving feature is the square keep on the motte. It measures 7.20 by 7.40 metres, has walls 1.65 metres thick, and is divided into three floor levels. Its walls use regular grey sandstone masonry veined with pink, laid with thick mortar joints.
At ground level, narrow slits provided light. The first floor had two large round-headed openings, one facing west towards the plain and the other south. The southern opening was later filled, leaving either a slit or an arrow loop, while an eastern lighting slit was also blocked. Another round-headed opening faced north at the second level, where two sides were modified at a later date.
Triangular enceinte
The large lower court and the castle settlement of Vieil Albon were surrounded by a triangular enceinte, or enclosing defensive wall, which descended from the tower. Approximately one metre thick, the wall was built from rounded pebbles. Its facing alternated dressed blocks of molasse with aligned pebbles, giving the surviving enclosure a construction distinct from the regular sandstone masonry of the keep.