Château de Thorrenc: A Baronial Castle in France

Site at a Glance
- Rating
- 4.2
- Popularity
- Very Low
- Country
- France
- Primary era
- Medieval
- Eras represented
- Medieval, Early Modern
- Civilizations
- French
- Site type
- Domestic
- Remains
- Castle
On this page9 sections
History
Château de Thorrenc is a castle in France that served as the seat of a barony, a territorial lordship held by a baron. Its history reaches back at least to 1025, while its principal construction around 1360 is cautiously attributed to Cardinal de Colombier, the lord of Thorrenc. The castle began as a military and residential stronghold.
Medieval origins and later additions
The castle occupied a defensible position beside the former mule track linking the natural regions of Velay and Forez. Its medieval role was later complemented by residential changes. Buildings attached to the keep formed a Renaissance residential block, reflecting the period’s renewed use of classical architectural forms. A further building was added or repaired at a later date, possibly during the seventeenth or eighteenth century.
Ownership and modern history
After the French Revolution, Château de Thorrenc passed by inheritance through the Annonay families Desfrançais de l’Olme, Bechetoille, and Marthoret. Following a sale, it belonged to the Annonay families Mignot and Lapize de Sallée. The castle appears to have remained inhabited until about 1850 to 1860, after which vegetation gradually overgrew the property and neglect continued until the middle of the twentieth century.
The surviving remains were registered as historic monuments on 28 December 1950. This French statutory designation protects a building or ruin while allowing private ownership. After another sale in 1964, the castle was restored and occupied again, including by the opera singer Philippe Deyldi. His family retained it after his death before selling it again in 2001. The castle remains privately owned and is used as a residence.
Remains
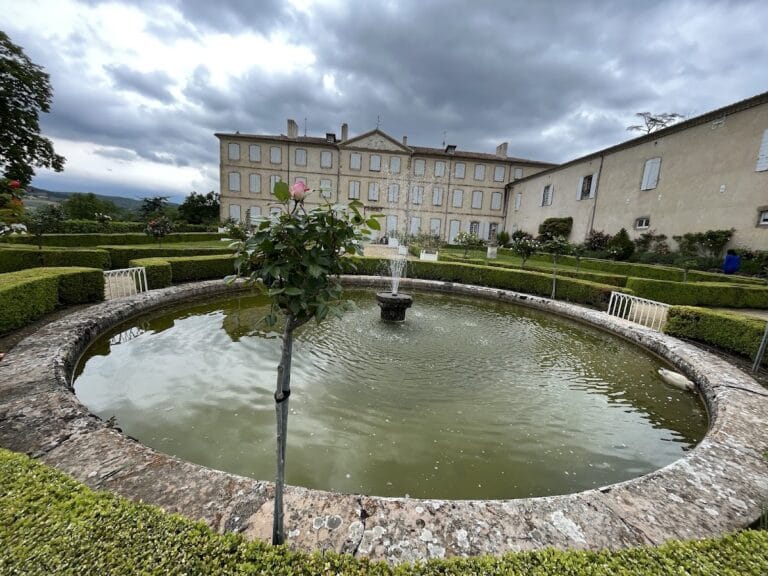
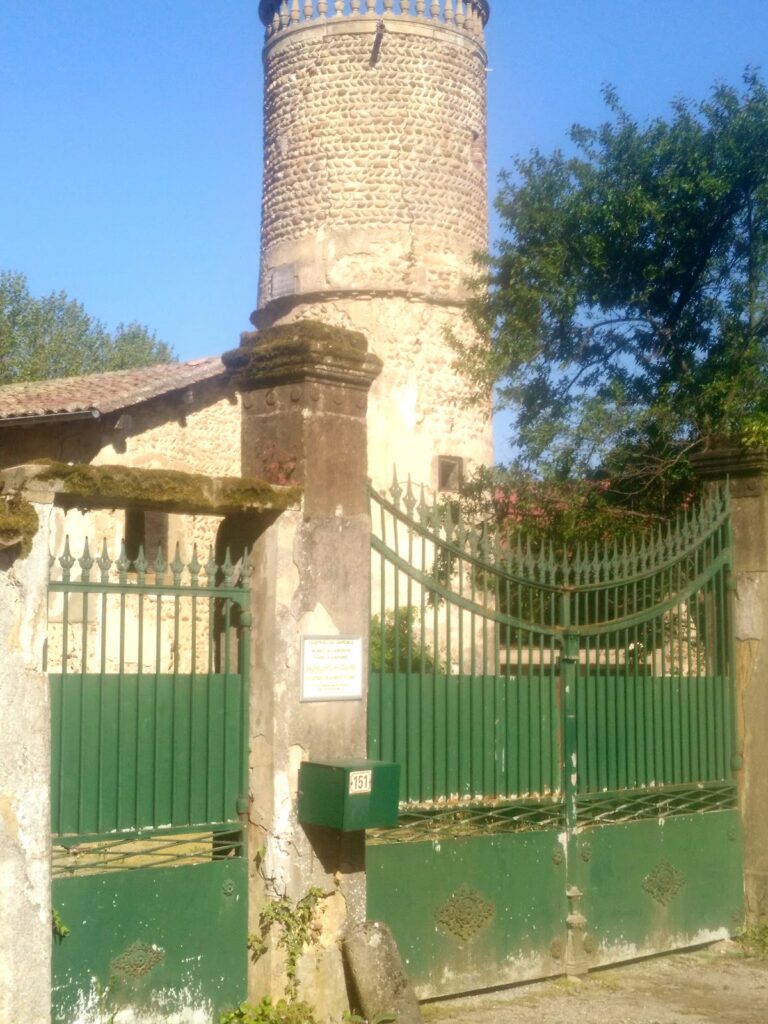
Château de Thorrenc stands on a raised outcrop of ground called a thor, in Thorrenc in the Ardèche. Its surviving structure is organized around three towers, with residential buildings attached to the oldest tower. The complex preserves both fortified elements and later domestic construction.
Towers
Rectangular keep
The oldest part appears to be the rectangular keep. Its entrance is positioned at first-floor level, and its walls contain only a few narrow openings for lighting. The floors were entirely timber-planked, giving the keep a simple internal arrangement suited to its early military and residential use.
South-eastern tower
The round south-eastern tower dates from the fifteenth century. Its horizontal loopholes, narrow openings through which defenders could observe or use weapons, served the tower’s fortified function. It also contains oubliettes, concealed prisons or pits traditionally entered through an opening above.
Later tower
The third tower is later than the other two and is dated cautiously to the beginning of the sixteenth century.
Residential buildings
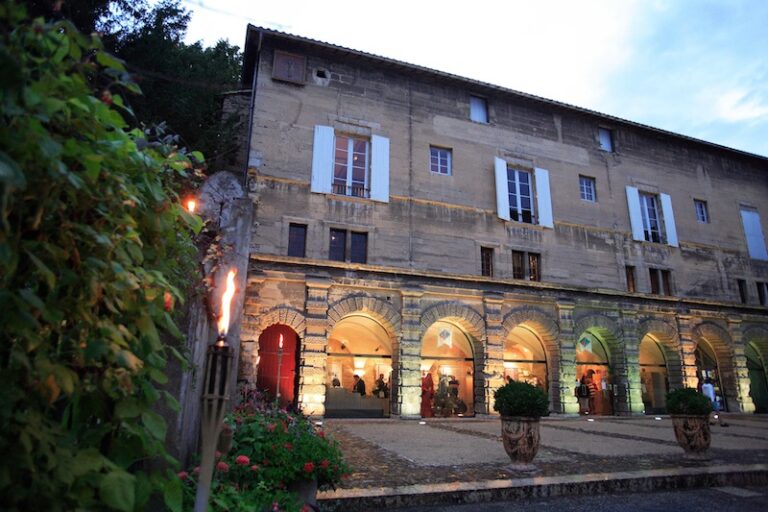
Buildings joined to the keep form a Renaissance residential block. Their presence records the castle’s development beyond its initial defensive purpose and its adaptation as a residence. Another building was added or repaired later, possibly during the seventeenth or eighteenth century.