Boucq Castle: A Gothic Fortified House in France


Site at a Glance
- Rating
- 4.6
- Popularity
- Low
- Country
- France
- Primary era
- Medieval
- External website
- Open
- Eras represented
- Medieval, Early Modern
- Civilizations
- Holy Roman Empire
- Site type
- Military
- Remains
- Castle
On this page8 sections
History
Boucq Castle is a Gothic fortified house in France, built around 1340 by Jean de Brixey on the heights of Boucq. It replaced an earlier fortress erected in the mid-thirteenth century by the same family and served as the residence of Jean de Brixey, who held part of the lordship.
Lordship and ownership
The lordship was connected with the canons of Rangéval Abbey, a Christian religious community governed by an abbot or abbess. The Brixey family held part of Boucq from 1253 to 1363. Ownership then passed through several families, including the Naives family from 1363 to about 1585, the Vattetot family, the Fligny family from the mid-sixteenth to the mid-seventeenth century, and the Magnicourt family from the mid-seventeenth century to 1716.
The Counts of Fontenoy held the property from 1716 to 1739. The Tardif d’Hamonville family then owned it until the 1990s. The Denizot family are the current owners, with Jean-François Denizot identified as the owner. The château was partially included in the General Inventory of Cultural Heritage in 2000, a French survey that records buildings, sites, and objects of cultural interest without constituting a statutory monument-protection designation.
Remains
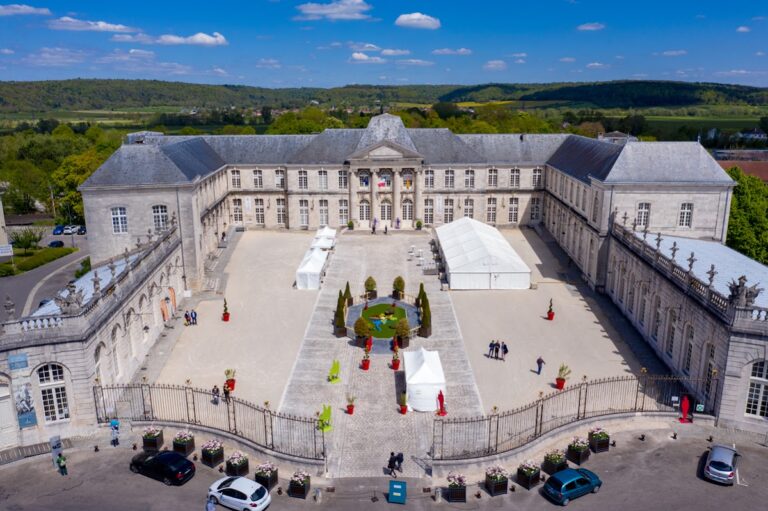
The surviving estate is organized around a compact square fortified house, with corner defenses, a former enclosure linked to the nearby church, older dependencies, and an adjoining park. Its defensive construction combines stone projecting structures with later domestic alterations to the windows and roof.
Main fortified house
Square Tower
The main building has a square plan measuring 16 metres on each side. Its compact form gave it the name “Square Tower.” The Gothic fortified house has semicircular turrets at the northern and eastern corners. During the sixteenth century, windows replaced earlier firing openings in these turrets, reflecting changes to the building’s defensive and domestic arrangements.
The façades contain several windows with frames carved with acanthus leaves. Traces of mullioned windows, divided by vertical stone or timber members, date from the late sixteenth century. The building is covered by a hipped roof, which slopes on all four sides. Two dormers rise from the south-east slope, while doghouse dormers, projecting windows with their own small roofs, occupy the other three slopes.
Corner defenses and entrance
The southern and western corners are protected by projecting defensive structures with machicolations, openings or galleries used to observe and attack people below. Each structure has a small opening, rests on seven projecting stone supports called corbels, and carries a hipped roof.
A further projecting defensive structure protects the entrance in the south-west façade. It has a small opening and is supported by four corbels, giving the entrance an additional fortified element.
Former enclosure and church connection
The eastern turret preserves traces of an attached structure formerly oriented toward the church a few metres away. A blocked doorway at one level of the church bell tower, together with these traces, indicates an enclosure that once connected the fortified house with the church. Stone-cut notches at the foot of the eastern turret show where a gatehouse was built into this enclosure.
Dependencies and park
Older dependencies include a building at the southern corner of the tower and a small dovecote. The estate adjoins an eight-hectare park containing an orangery, a building traditionally used to shelter citrus trees, as well as a rose garden, a fountain, stone basins, and a belvedere, an elevated structure or viewpoint.
Nearby sites