Fort de Bruley: A French Fortified Work near Toul


Site at a Glance
- Rating
- 4.5
- Popularity
- Very Low
- Country
- France
- Primary era
- Modern
- External website
- Open
- Eras represented
- Modern
- Civilizations
- French
- Site type
- Military
- Remains
- Fort
On this page10 sections
History
Fort de Bruley is a French fortified work at Bruley, constructed between 1884 and 1885 as an infantry post and later developed into a concrete fort. It occupied the northern end of the Écrouves plateau and formed part of the fortified place of Toul, a coordinated defensive system consisting of Toul and its surrounding forts and fortified works.
Construction and defensive role
The original work was established as an infantry position within the defensive belt around Toul. Its role was to hold the northern end of the plateau and contribute to the protection of the fortified place. The first structure had a trapezoidal plan and included a small barracks block with six sleeping rooms.
Modernization before the First World War
A complete restructuring took place under the 1900 program between 1905 and 1911. The work was transformed into a concrete fort with a 75 mm gun turret, a machine-gun turret, two observatories, and a Bourges casemate, a protected firing chamber designed to deliver flanking fire along the approaches to a fort. The complementary 1908 program added an armored sentry box.
In 1914, Fort de Bruley housed one infantry company. Its casemates provided 207 protected places, while 50 further places remained in the original barracks. The fort also accommodated 95 artillerymen of the 6th Artillery Regiment, a French Army artillery formation.
Abandonment
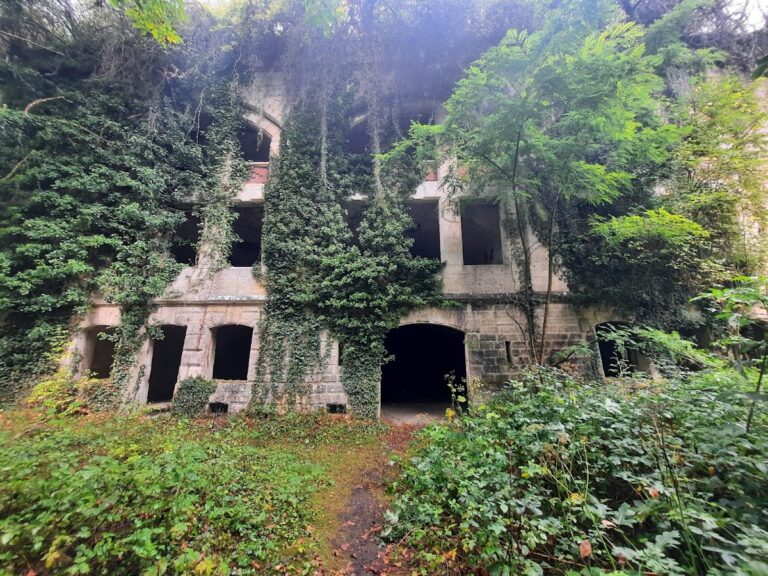
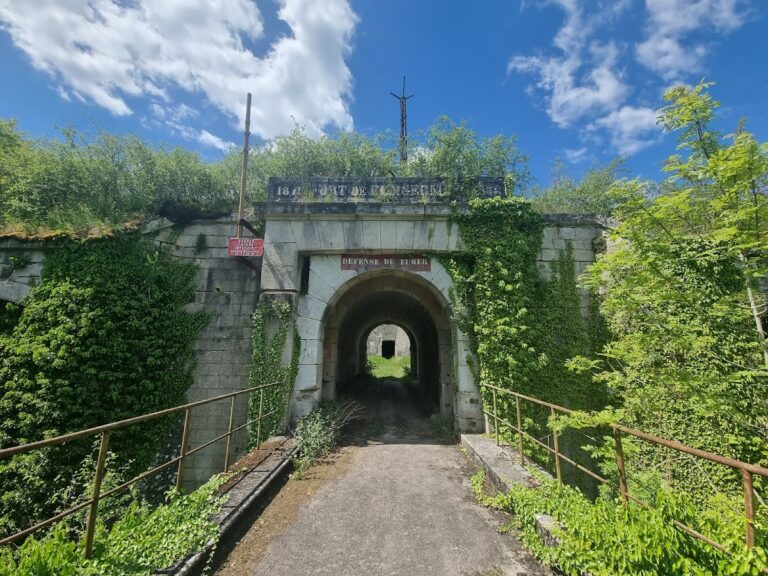
Fort de Bruley is now abandoned and overgrown. It remains owned by the French state, while its armored elements have disappeared.
Remains
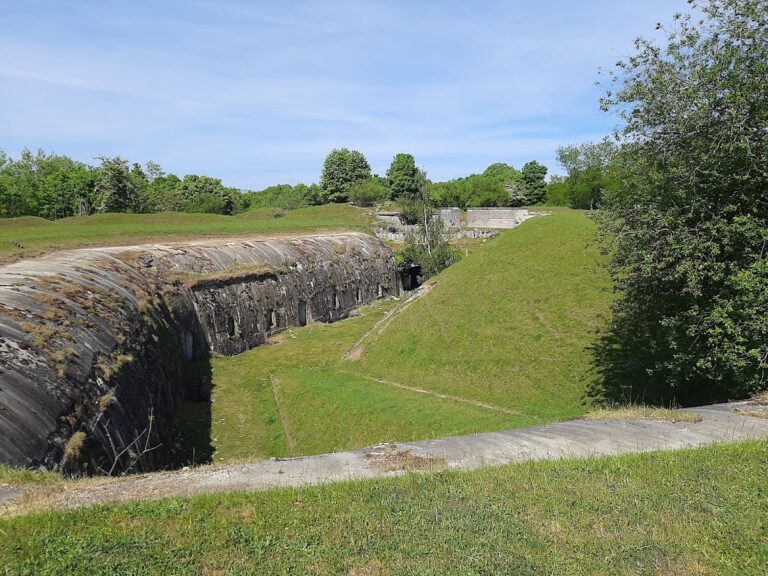
The surviving fort combines the trapezoidal outline of the original infantry work with the concrete structures introduced during the 1905–1911 rebuilding. Its physical remains include accommodation in the casemates, the earlier barracks, protected artillery and machine-gun positions, observation structures, and defensive firing chambers.
Original buildings
Trapezoidal fort and barracks
The first fortification followed a trapezoidal plan. A small barracks block formed part of this early arrangement and contained six sleeping rooms. During the later rebuilding, 50 accommodation places in these original barracks remained outside the modernization, while the casemates contained the protected accommodation created by the new works.
Modernized defensive structures
Gun and observation positions
The modernized fort included a turret for a 75 mm gun and a separate machine-gun turret. Two observatories, elevated or protected positions used to monitor the surrounding terrain and direct fire, formed part of the same defensive arrangement. The 1914 armament also comprised five revolver cannons and four mortars designated 15.
Bourges casemate and ditch defenses
A Bourges casemate fired toward the south. Its protected chamber was intended for flanking fire along the approaches to the fort. The armament included five breech-loading guns designated 12 for the defense of the ditch-defense galleries, which were protected structures from which the ditch could be covered by fire.