Château de Flamanville: A Historic Estate in France




Site at a Glance
- Rating
- 4.4
- Popularity
- Medium
- Country
- France
- Primary era
- Early Modern
- External website
- Open
- Eras represented
- Medieval, Early Modern
- Civilizations
- French
- Site type
- Domestic
- Remains
- Castle
On this page8 sections
History
Château de Flamanville is a historic estate in Flamanville, France, rebuilt between 1655 and 1658 by Hervé Basan de Flamanville on the site of an earlier fortified house. Its origins lie in an estate belonging to the private domains of the earliest Norman rulers, and its long history reflects the changing fortunes of feudal families, noble titles, agriculture, and municipal ownership.
Norman estate and medieval fiefs
The estate was first recorded as Flamenovilla in a charter of 1008. In that year, Richard II, Duke of Normandy from 996 to 1026, assigned it to his wife, Judith of Brittany, as part of her dower. By the early thirteenth century, records divided the property into an upper fief on the heights, corresponding to the present château, and a lower fief on the slopes toward the Diélette valley. A fief was a landed possession held in return for obligations to a superior lord.
Around 1213, the upper fief was held by Lohoud de Flamanville. In 1221, Néel Lohoud de Flamanville, a knight, donated land at Nacqueville to the infirmary of Sainte-Marie-du-Vœu Abbey. During the second half of the fourteenth century, the upper fief belonged to the Venoix d’Amfreville family. Simon de Venoix was associated with its acquisition, followed by his son Robert de Venoix, lord of La Lizerne and Flamanville, and Robert de Venoix II, lord of Flamanville and Grouchet.
In 1403, Olivier de Venoix and his nephew Robin de Venoix sold the upper fief to Blanchelande Abbey for 1,200 livres tournois. The property then included a manor, a dovecote, about thirty acres of arable and pasture land, and three mill sites, covering approximately 24 hectares. On 7 March 1406, the abbey’s abbot, Thomas des Isles, resold it to Colin II Basan for 1,200 gold écus. The upper and lower fiefs were subsequently reunited under the Basan family for more than four centuries.
The lower fief was a quarter of a knight’s fief held from the king within the châtellenie and viscounty of Valognes. A châtellenie was a territorial jurisdiction administered from a lord’s castle, while a viscounty was a comparable medieval administrative and judicial district. Later called the Mary fief after a noble family, it was the subject of feudal declarations by Jean de Garsalle in 1395 and Robert Basan in 1403. The upper-fief owner probably acquired it by the end of the Hundred Years’ War, and the two parts remained connected under the Basans. Jean Basan declared his tenure in 1485, followed by his son Pierre Basan, a priest, in 1540.
Basan rebuilding and the marquisate
Under Henry IV, King of France from 1589 to 1610, the barony was created for Guillaume Basan. In March 1654, Louis XIV elevated it to a marquisate for the services and military achievements of Hervé Basan de Flamanville, who had served as grand bailli of the Cotentin since 1643. A grand bailli was a senior official with judicial and governmental responsibilities in a bailliage.
Hervé Basan rebuilt the château between 1655 and 1658, incorporating parts of the earlier fortified house. The residence was inaugurated with a grand celebration in 1658, and its chapel was consecrated in 1659. Jean-Hervé Bazan de Flamanville, who later became a bishop, was born at the château in 1660. Monique Le Conte de Nonant, daughter of Jean-Joseph Le Conte de Nonant, Marquis of Flamanville, later inherited the property with her husband, François de Bruc.
Agricultural estate and municipal property
In 1828, Claude Louis Gabriel Donatien de Sesmaisons established a 120-hectare agricultural operation on the estate and experimented with new methods of cultivation and animal husbandry. His son, Marie-Charles-Donatien de Sesmaisons, lived at the château with his wife, Louise de Choiseul. The de Sesmaisons family sold the property in 1888 to Charles Milcent, who later transferred it to his son-in-law, André Rostand.
After ownership by EDF, France’s state electricity utility, and a period of abandonment, the château was acquired by the commune of Flamanville in 1986. It had already been entered on the register of historic monuments by an order dated 6 January 1930. The property remains owned by the commune.
Remains
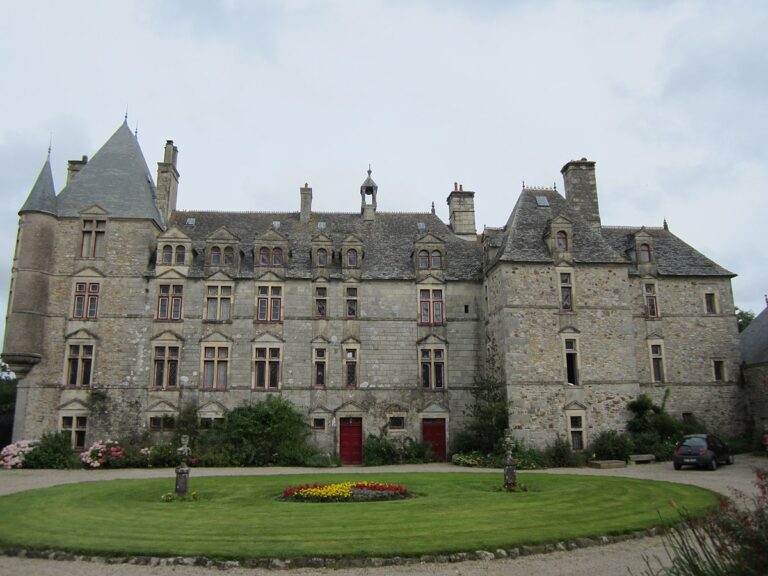
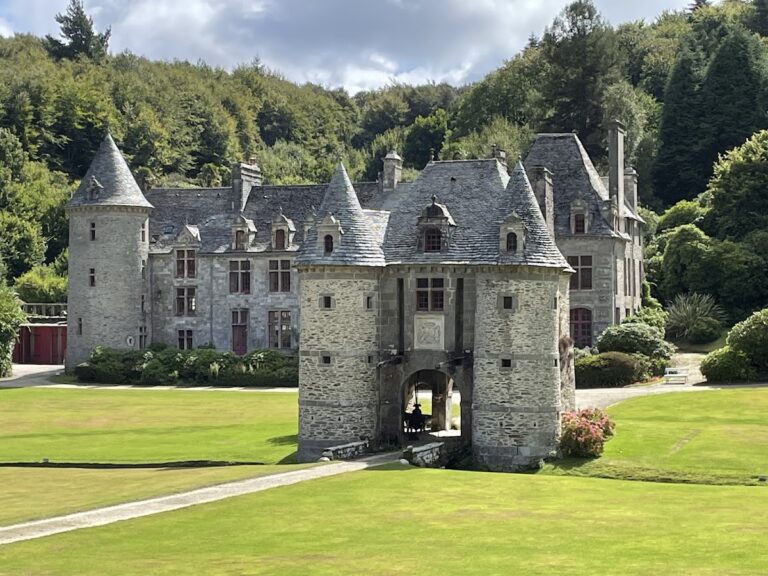
The château is a complex of grey Flamanville granite buildings arranged around a strictly rectangular main courtyard. High slate roofs unify the group, while a moat and permanent bridge precede the principal court. Beyond it, a lower court, service buildings, staff accommodation, and the surrounding park form the broader surviving estate.
Main château and medieval fabric
The principal residential block stands at the rear of the main courtyard, with one upper floor above a high ground floor. Two large pavilions with double projections flank it, and two lower parallel galleries connect the projecting sections. The galleries stand on either side of the entrance to the courtyard and are flanked by turrets carrying small conical, pepper-pot roofs. The entrance is reached across a fixed bridge, a permanent structure over the moat rather than a drawbridge.
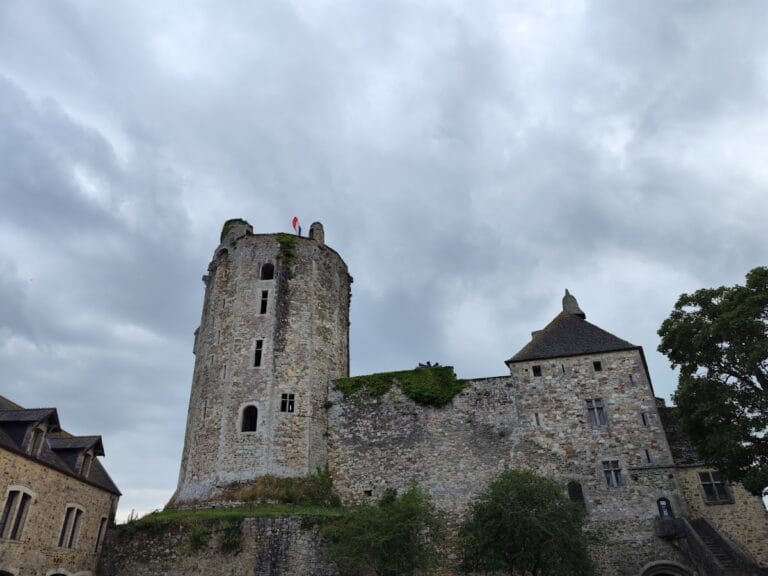
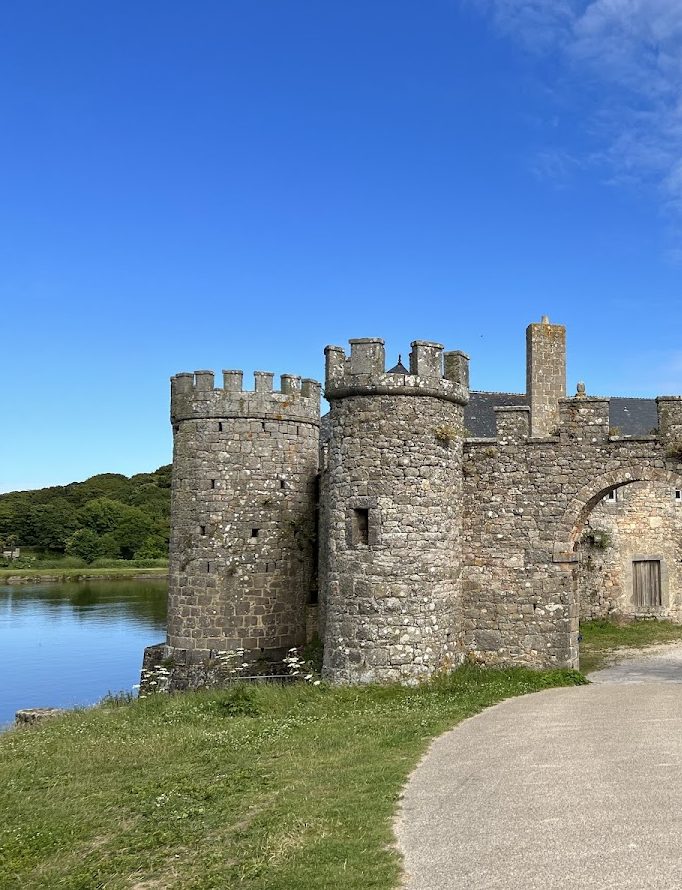
The rear façade preserves a round tower from the primitive fifteenth-century building, constructed in irregular masonry, together with sections of the earlier fortified house. A second tower of cut granite was added in the eighteenth century. In the courtyard of the medieval manor, an existing staircase made it easier for mounted riders to get onto their horses, preserving evidence of the practical arrangements associated with the earlier residence.
Façades and lower court
The principal façade is crowned by a curved pediment that cuts into the steeply pitched roof. It carries the coat of arms of the de Sesmaisons family, owners from 1820, and is topped by a small bell turret. The lower court has a trapezoidal plan and is enclosed by service buildings and accommodation for staff. Along its northern side, the court follows the edge of a small valley that was transformed into a pond by an earth embankment.
Park, gardens, and Grand Pavilion
The park covers about 20 hectares and was laid out around 1826. Several bodies of water and a dahlia garden belong to this landscaped setting. The municipal dahlia collection contains 100 varieties, including some that originated at Lyon’s Parc de la Tête-d’Or. Since 2006, the former kitchen garden has held a conservation garden created with dahlias obtained from gardens belonging to members of the French Dahlia Society, an organization dedicated to cultivating and preserving the plants. At its creation, the garden contained 438 varieties from France, Belgium, Germany, the Netherlands, the United States, and elsewhere; in 2018, it contained 3,000 plants representing 800 varieties.
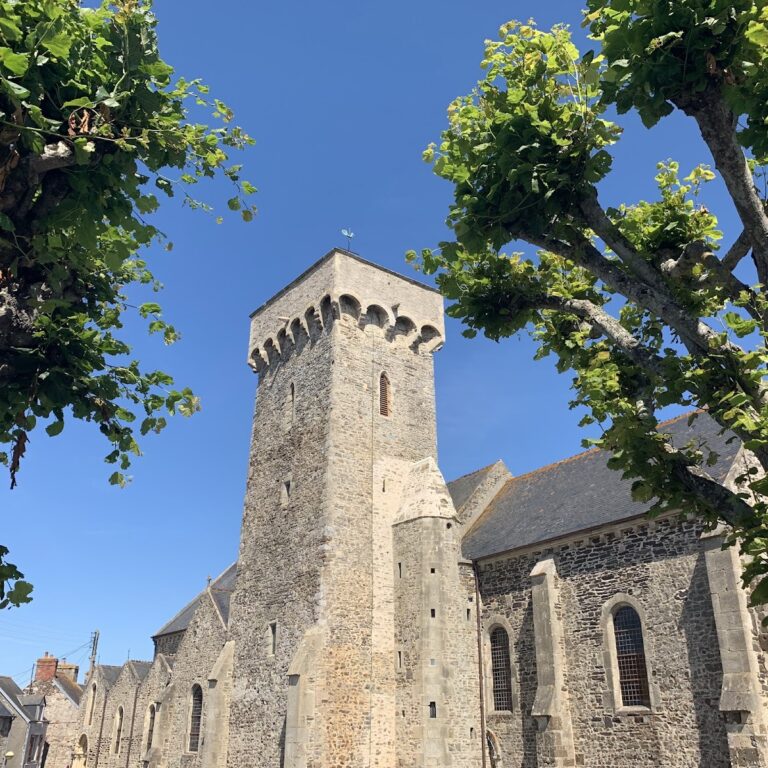
At the end of the park adjoining the village stands the Grand Pavilion, an eighteenth-century, tower-shaped building constructed in 1778 by Le Conte de Nonant, Marquis of Flamanville. It is also called the Jean-Jacques Tower because Jean-Jacques Rousseau, the eighteenth-century philosopher and writer, was invited to spend the end of his life peacefully at the château. Rousseau never came.