Château de Sotteville: A Historic Seigneurial Residence in France
Site at a Glance
- Rating
- 5
- Popularity
- Very Low
- Country
- France
- Primary era
- Early Modern
- External website
- Open
- Eras represented
- Early Modern, Modern
- Civilizations
- French
- Site type
- Domestic
- Remains
- Manor House
On this page14 sections
History
Château de Sotteville is a historic seigneurial residence in Sotteville, France, whose present form belongs chiefly to the late sixteenth and early seventeenth centuries and the regional Cotentin architectural tradition. The estate developed from two medieval noble fiefs and remained a residential centre for successive lordly families before becoming a wartime headquarters and a protected historic property.
Medieval fiefs and the Durevie residence
In the Middle Ages, the domain comprised the fief of Sotteville and the fief of Buisson. The first depended on the barony of Bricquebec and the castellany of Olonde, a territorial jurisdiction administered from a castle, while Buisson depended on the barony of Bricquebec. The two fiefs were brought together in 1643, creating the territorial basis of the later estate.
The earliest known lords belonged to the La Haye Sotteville family of Valognes. Several members served as captains of Valognes Castle, and Jehan de La Haye, lord of Sotteville, founded the south chapel of the local church in 1380. Through Anne de La Haye’s marriage to Ferrand Le Marchand in 1475, the seigneury, or lord’s territorial domain under the feudal system, passed to the Le Marchand family.
Ferrand Le Marchand sold the seigneury on 6 March 1490 to Jean Durevie, a bourgeois of Valognes who was ennobled in 1518. The Durevie family subsequently built the present château. The residence was probably erected between 1593 and 1610 by Gauthier Durevie or a close relative, on foundations associated with a residence said to have existed in the Early Middle Ages. The family had held the local fief since 1490 and used the château as its ordinary home.
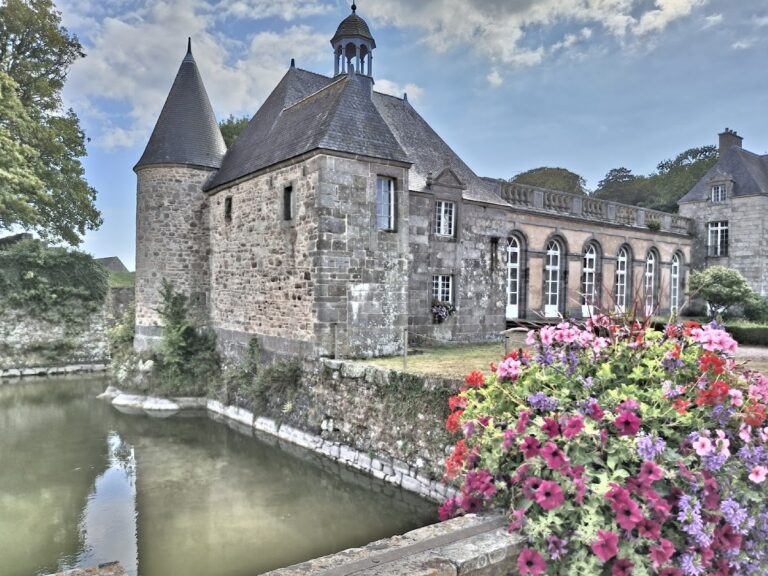
The building’s early seventeenth-century history is linked to the bell in its central roof turret. An inscription records that the bell was baptised “Roberde” in 1610 by Roberde de Cabourg, wife of Robert Durevie, lord of Sotteville. Nineteenth-century tradition also associated the estate with an earlier feudal castle, recalling ditches and a drawbridge. The end of the pond may preserve part of those former defensive ditches.
The Beaudrap de la Prunerie succession
Anne Durevie’s marriage in 1700 transferred the seigneury to the Beaudrap de la Prunerie family. Jean-Bonaventure de Beaudrap initially lived in his town house at Valognes, but later abandoned the title of La Prunerie in favour of Sotteville. He may have commissioned the northern extension of the château in 1773. He died on 16 August 1776 and was buried at Sotteville.
His son Pierre-François de Beaudrap, born in 1742, was a cavalry officer who lived at Sotteville from 1780. In 1789 he was elected deputy of the nobility for the bailiwick of Coutances to the Estates-General, the representative assembly convened by the French monarchy shortly before the Revolution. A firm defender of the Ancien Régime, the monarchical political and social order that existed before 1789, he was arrested and imprisoned at Cherbourg in 1793. Released in 1794, he later disappeared from the region while retaining ownership of the château.
Pierre-François’s sons continued the family’s connection with local government. Charles-Camille de Beaudrap, who died in 1808, served as mayor of Sotteville. His brother Charles Marie Désiré de Beaudrap, born in 1777, was mayor from 1824 to 1830 and again from 1837 to 1848. Charles-Camille’s wife, Julie-Marie-Hyacinthe Lefebvre d’Anneville, died at the château on 1 June 1886, aged 82.
Remodelling and the twentieth century
Ernest de Beaudrap, born in 1834, succeeded his brother Alfred as mayor of Sotteville and held the office from 1860 until his death in 1880. Ernest’s son Henri de Beaudrap, a physician born in 1873, served as mayor and as councillor of the canton of Les Pieux from 1900 to 1919. With the Cherbourg architect Eugène Gutelle the elder, Henri extensively remodelled the château in the late nineteenth or early twentieth century.
Financial difficulties led Henri to sell the estate in 1920. Its buildings and land were divided, the furniture was dispersed, and the château and farm passed into separate ownership. The château later belonged to Marcel Grillard and the Barrault family. From 1933 it was owned by Colonel Fromageot, an artillery officer.
The Second World War brought the château directly into military history. After the German advance toward Cherbourg was halted at the Martinvast bridge on 18 June 1940, Field Marshal Erwin Rommel returned to a headquarters established at the château after Colonel Fromageot had vacated it. From October 1943 to June 1944, the building housed the headquarters of the German coastal-artillery regiment responsible for the sector between Cherbourg and Carteret. It later held the archives of the Cherbourg Kommandantur, a German military command or administrative headquarters in occupied territory.
Marie Joseph Couraye du Parc purchased the château in 1942 and married Jean Jacques de la Huppe de Larturière in May 1943. Rommel returned to the residence in May 1944. German forces evacuated it shortly before the American 243rd Division arrived in June 1944. American troops then occupied the house, followed by French soldiers for about another year after the armistice.
The Occupation and subsequent military use caused extensive damage to floors, ceilings, wall hangings, coverings, and roofs. The storm of 15–16 October 1987 severely damaged all the roofs and uprooted trees more than a century old in the park. The painter Henry Marie Gontran Lechanteur de Pontaumont died at the château on 28 February 1972, and his wife, Gustavie Eugénie Rose Marie Alviset de Maisières, died there two years later after the couple had been taken in by their Larturière cousins.
Since 1997, the château has belonged to the family civil real-estate company SCI Jean-Jacques de Larturière. Its manager, Laure de Larturière, served as mayor of Sotteville from 2008 to 2014. The French Historic Monuments protections were established in stages: the principal façades and roofs, apart from those of the northeast pavilion, and the commons were listed in 1964; the farm, park, hydraulic works, kitchen garden, terraces, greenhouse, walls, and avenues were listed in 2000; and the main residential building was listed in 2002. Several fireplaces, two dovecotes, the bakery, and specified commons were classified in the same year.
Remains
The residence and its architectural composition
Central block
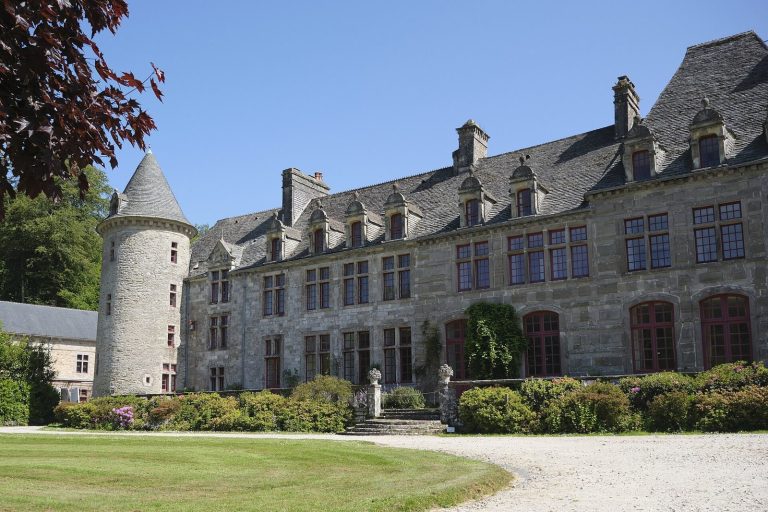
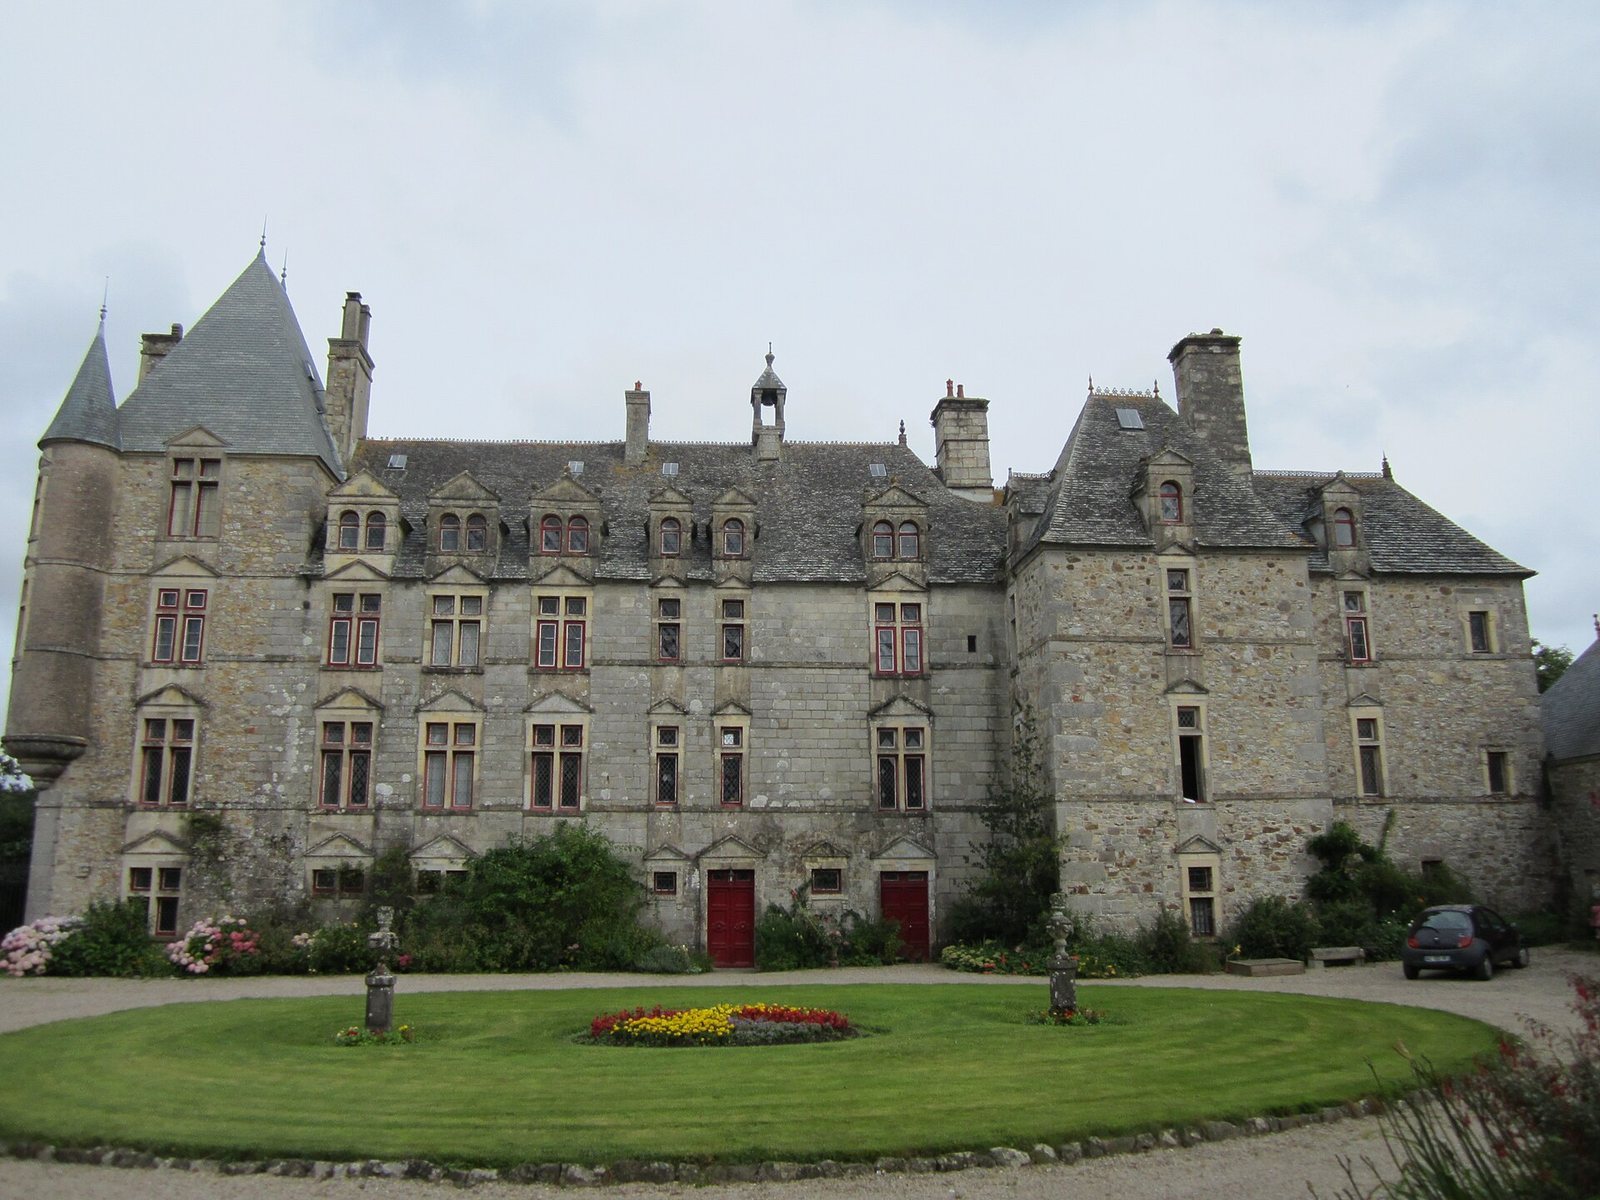
The château stands below the D650 road between Benoistville and Virandeville, on the left bank of the Divette and about one kilometre north of Saint Peter’s Church. A long, straight avenue lined with oaks and beeches leads toward the residence. The principal building is a tall structure of Armorican sandstone and granite, with two upper storeys above the ground floor and broad windows.
The central block belongs to the late sixteenth or early seventeenth century. Its details correspond to the Cotentin school, a regional tradition of monumental manor houses and châteaux developed especially during that period. Square mullioned windows, divided vertically by stone members, stand beneath triangular pediments. Paired round-headed dormers project from the roof, also beneath triangular pediments, while horizontal bands continue the lines of the window sills or lintels.
Two lateral medieval pavilions flank the central block on the southeast and southwest. The original design apparently envisaged four corner pavilions around the main building. A bell turret crosses the roof ridge, and its bell bears the date 1610. One chimney carries a sundial. The dining room contains a monumental Renaissance fireplace whose coloured decoration, including the owner’s heraldic arms and the initial “H,” was added during Henri de Beaudrap’s remodelling.
Northern extensions
A square-plan pavilion was added to the north, probably in 1773. It meets the central block without a setback and uses a seventeenth-century architectural vocabulary. Its hipped roof slopes on all sides, while reused late-sixteenth-century triangular pediments and dormers were incorporated into the addition. Window mullions that had disappeared during the eighteenth century were renewed.
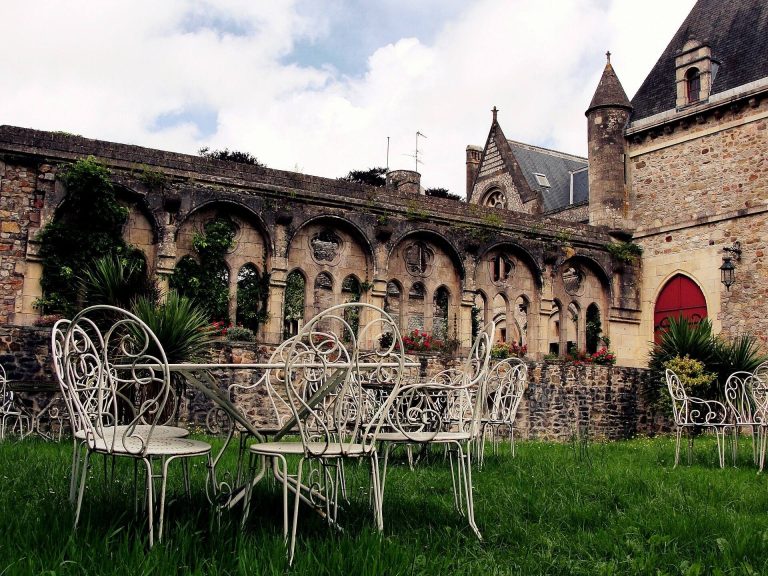
The northeast pavilion belongs to the nineteenth-century remodelling. Its corner turret projects above the wall and is capped by a pepper-pot roof, a small conical roof over a projecting turret. The residence’s architectural and decorative affinities with the châteaux of Chiffrevast, Crosville, and Saint-Martin-le-Hébert have connected it with the Cotentin school of architecture.
Commons and chapel
Service buildings
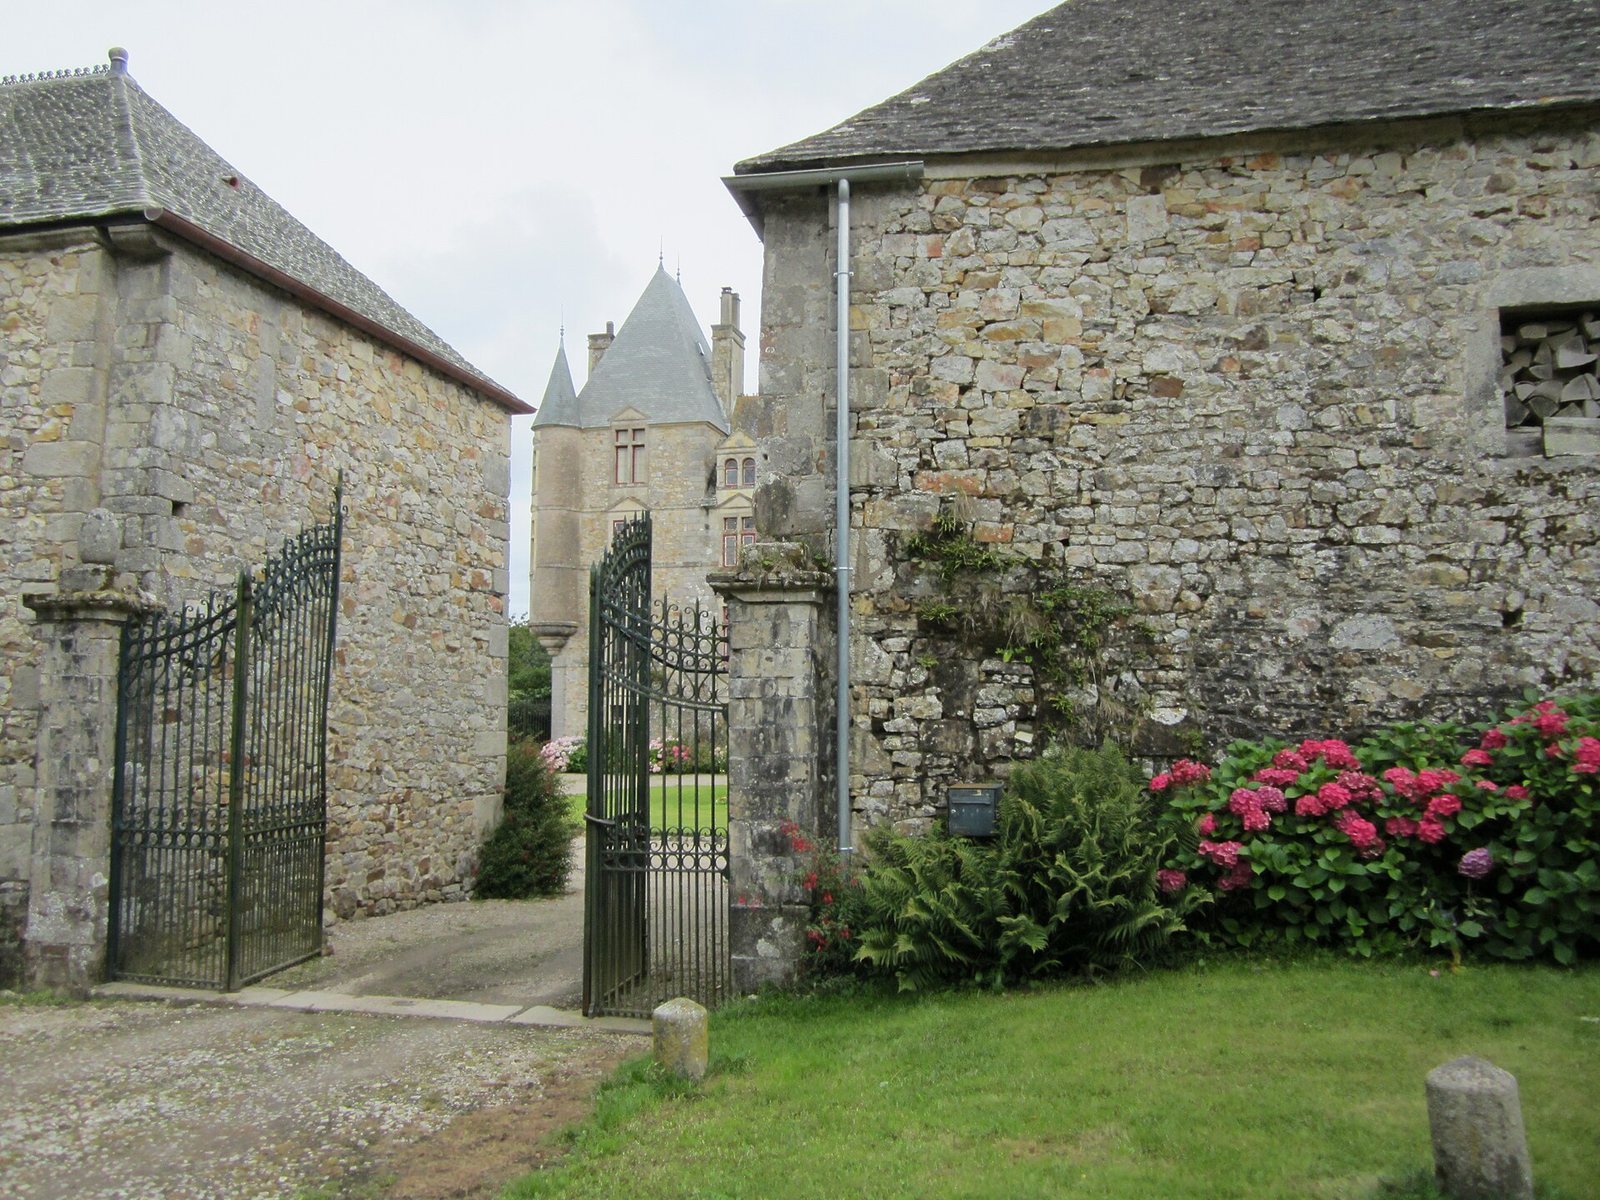
The commons, the service and agricultural buildings associated with a château, surround the principal courtyard. They date from the late sixteenth century and include a bakery, stables, dovecotes, a barn, and a chapel. Local slate covers the buildings. Those on the right side of the courtyard are single-storey structures with paired dormers and curved pediments.
In the former bakery, vaults rest on strong columns. The cellar entrance has a rounded stone surround shaped to fit the form of the cider barrels once stored below. The two dovecotes form part of the protected group of estate buildings, together with the bakery and specified sections of the commons.
Chapel of the Virgin Mary
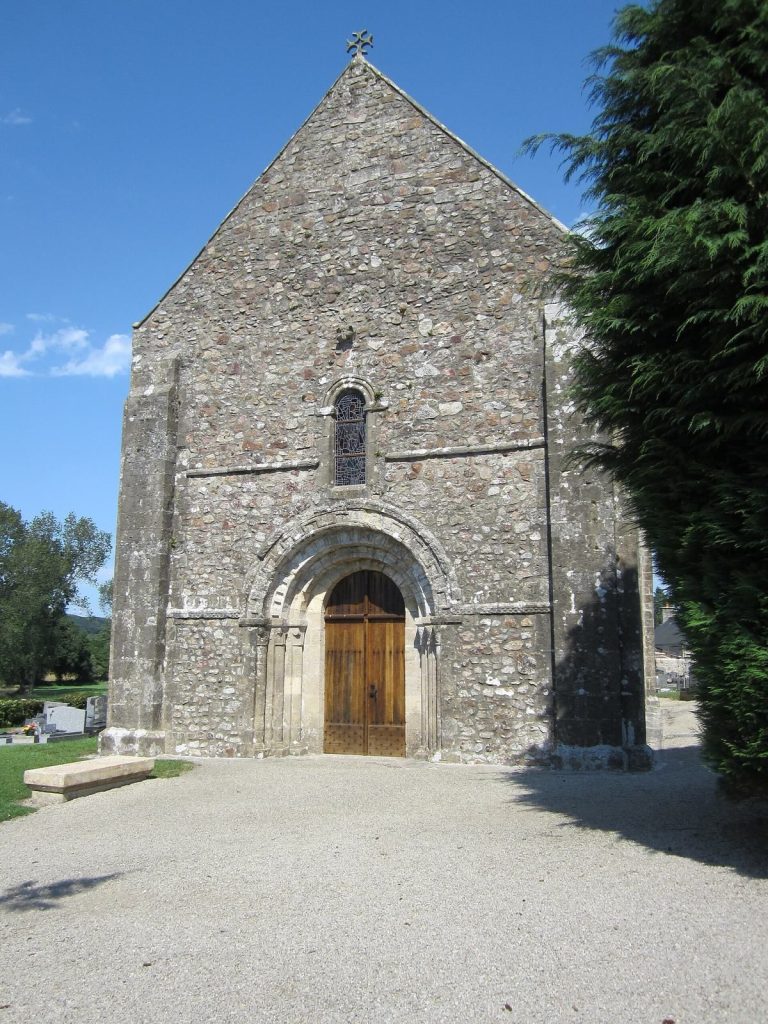
The chapel is dedicated to the Virgin Mary and was formerly served by private chaplains. Its roof ridge once carried a small bell turret and a cross. The entrance from the courtyard has an ogee-shaped lintel decorated with pinnacles in the Flamboyant style, a late Gothic form known for elaborate, curving ornament. A Gothic chancel window was opened around 1905.
Park, water system, and garden
Pond and hydraulic works
The park contains a large pond and a water system formed by a small stream, the pond, a former large washhouse, and a canal. The stream feeds both the pond and washhouse before continuing downstream toward the Divette. The pond’s end may retain part of the earlier moat system associated with the medieval seigneurial domain.
Kitchen garden and avenues
The park was redesigned in the English manner around 1899. The protected estate includes the kitchen garden and its enclosing walls, terraced gardens, greenhouse, and the avenues leading toward the front of the château and the church. A naval cannon dated 1812 and made at the Cherbourg arsenal has been placed on the lawn.