Manoir de Graffard: A Fortified Manor in Barneville-Carteret, France
Site at a Glance
- Popularity
- Low
- Country
- France
- Primary era
- Early Modern
- Eras represented
- Medieval, Early Modern
- Civilizations
- French
- Site type
- Domestic
- Remains
- Manor House
On this page9 sections
History
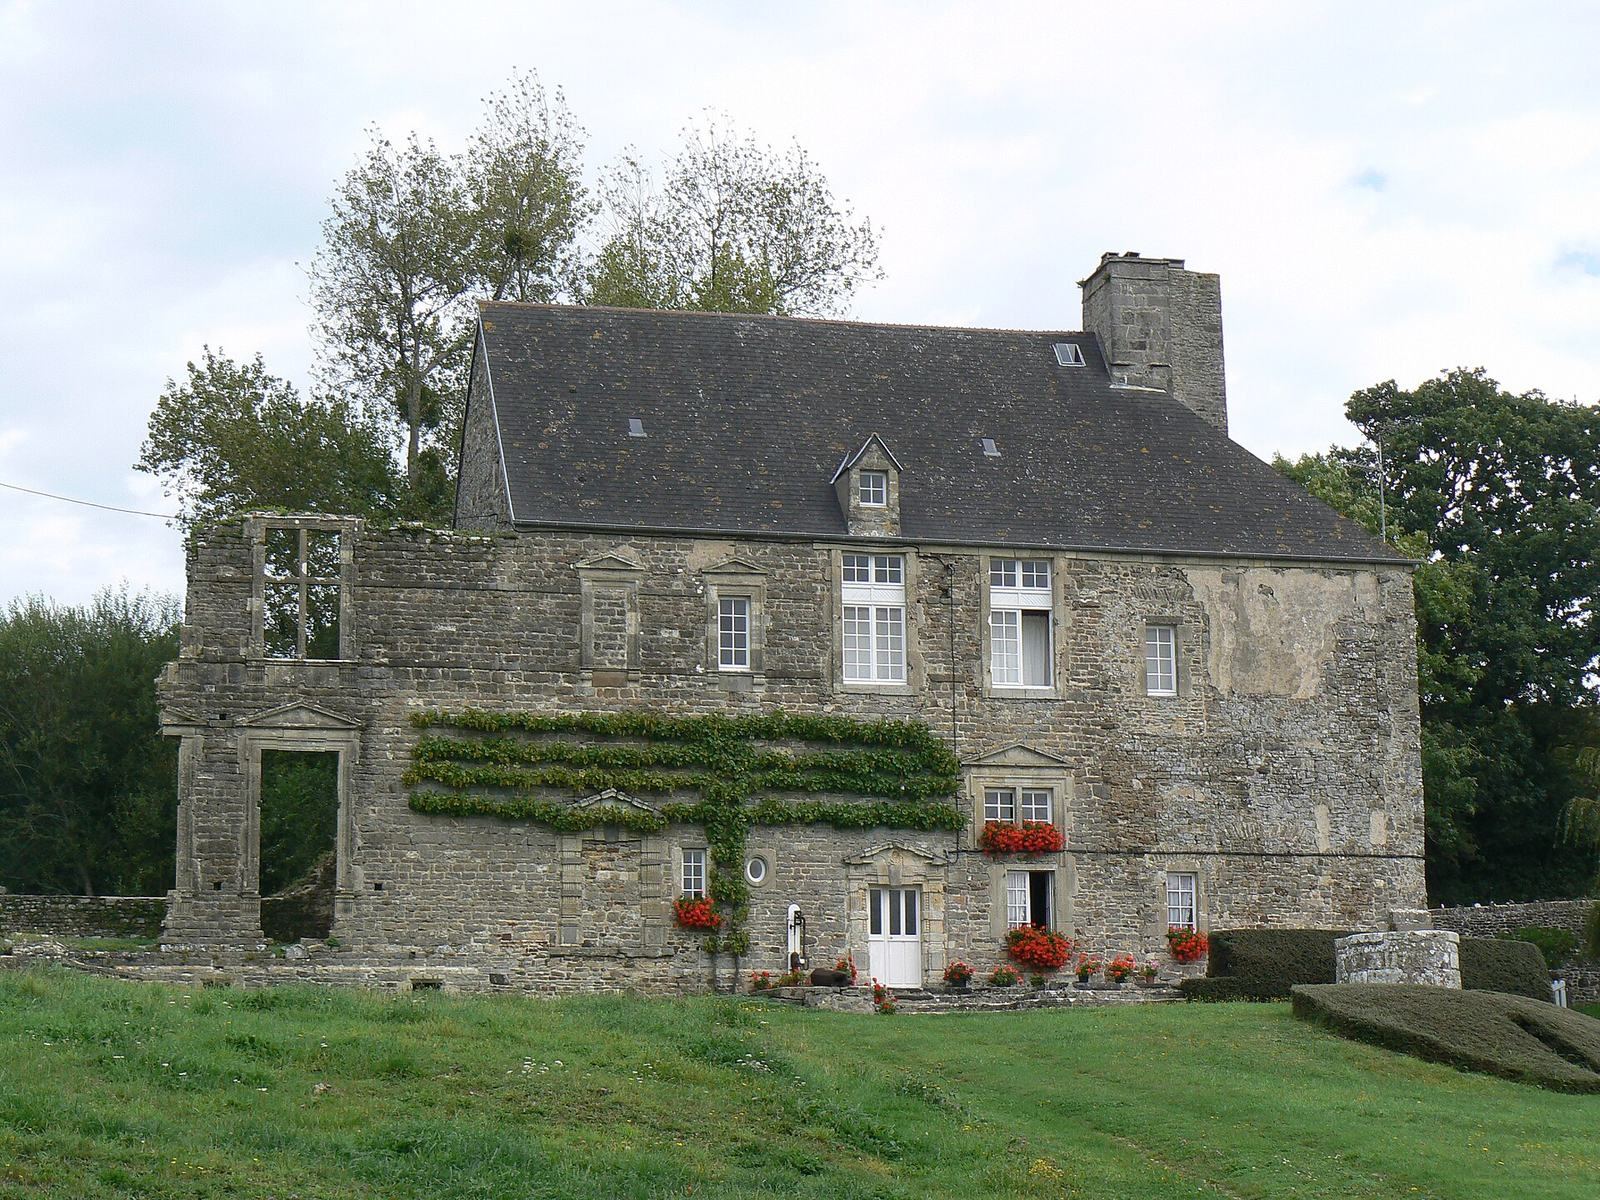
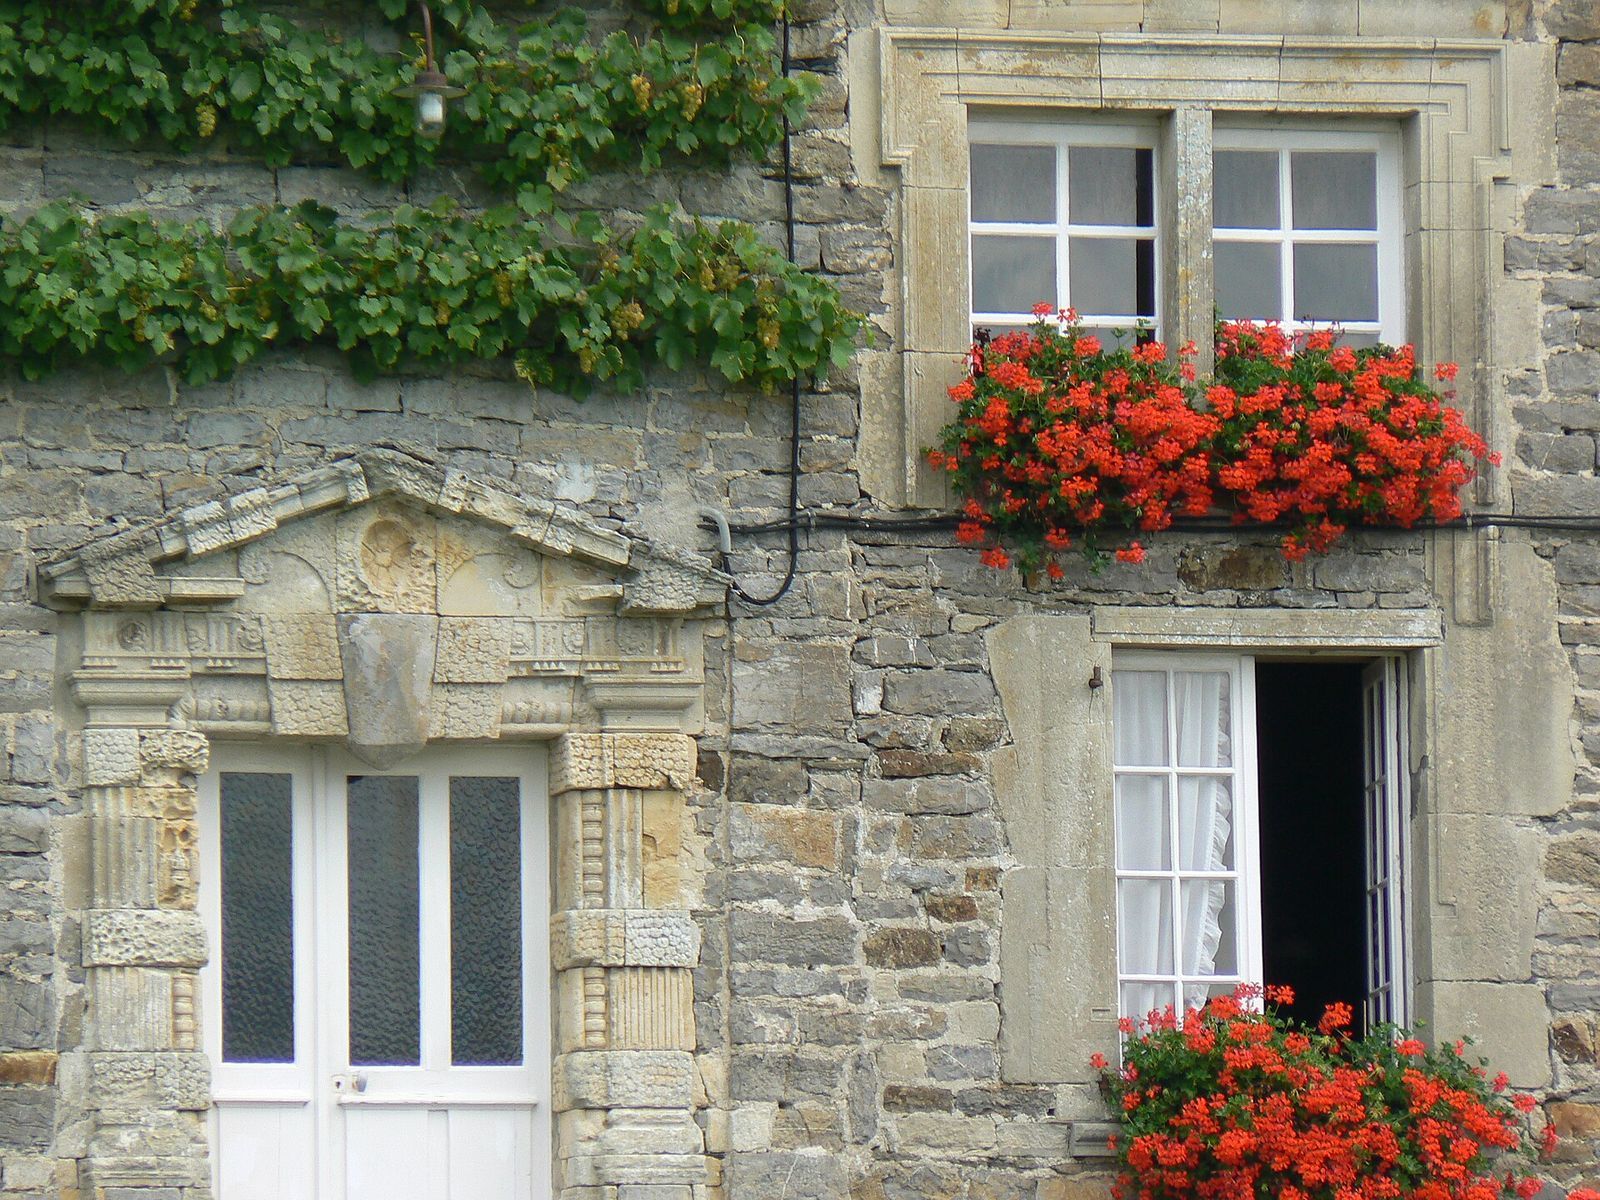
Manoir de Graffard is a fortified manor at Graffard in Barneville-Carteret, France. Pierre Pitteboult probably built the present house around 1574–1575, during the Wars of Religion, conflicts between Catholics and Protestants in sixteenth-century France. Its courtyard façade reflects Renaissance forms associated with Sebastiano Serlio, an Italian architect and writer whose work helped spread those designs. The manor stands on a site whose position above Carteret Harbour made it an observation point during the Hundred Years’ War, the prolonged conflict between the English and French crowns from the fourteenth into the fifteenth century.
The fief and the Hundred Years’ War
Geoffroy de Graffart is the earliest known holder of the Graffard fief, a grant of land held in return for military service, in the late twelfth century. The estate was a quarter of a knight-service fief held directly from the king within the Viscounty of Carentan, a territorial jurisdiction. Its lands extended into Saint-Georges-de-la-Rivière and Saint-Jean-de-la-Rivière. The lord’s rights and income included water- and wind-powered mills, fisheries, saltworks, coastal lands associated with salt production, and customary shore rights called gravage and varech. Tenants of the dovecote in Barneville owed either two dozen pigeons or six sols, a historical French coin.
In the fourteenth century, the fortified site’s position above Carteret Harbour gave it strategic value and helped its holders control connections with Jersey, one of the Channel Islands. English forces held Graffard from about 1356 to 1360. Although the Treaty of Brétigny provided for its return to the Navarrese, people or forces associated with the Kingdom of Navarre, the English did not evacuate until around July 1361. They demanded 2,000 écus, another historical French currency, for the handover. The fief later passed to the Lefebvre family, which adopted the name Graffart and retained the estate into the early sixteenth century.
Robert Lefebvre de Graffard was recorded in 1415. Around 1418, when he was about 95, he went to Bricquebec Castle to assist in defending the region against English raids. After Henry V, king of England from 1413 to 1422, granted Bricquebec to William, Earl of Suffolk, the Duke of Bedford seized Robert’s property for Jehan Granelay. Letters issued in Henry V’s name restored the property to Robert, citing his advanced age. Robert’s eldest son, Michel, inherited Graffard and served as controller of Cherbourg during the English occupation there in 1435. He was recognized as noble in 1463.
The Pitteboult family and construction of the manor
Nicolas Lefebvre de Graffard held the estate in 1527. His daughter Catherine, then widowed from Richard du Moustier, made a feudal declaration to the king in 1534. Such a declaration set out the lands and rights held from a superior lord. Graffard passed to her son Jean, who is thought to have sold it to Jacques Pitteboult under a contract dated 24 April 1544. Jacques’s son Pierre probably built the present manor house around 1574–1575. Pierre and his sons Pierre and Jean were recognized as noble in 1598.
The elder son took possession in 1604, paid homage to his superior lord that year, and made a formal declaration of his holdings in 1605. He died without children between 1635 and 1640, and his brother Jean succeeded him. Jean rendered homage in 1613 and declared his holdings in 1621. His son François held Graffard by 1660 and made a further feudal declaration in 1680. In 1657 or 1658, François also endowed Barneville church with an annual rent of seven livres to maintain its chapel of Saint Sebastian, an early Christian martyr.
Later ownership and changing use
François’s son Charles-Robert inherited Graffard, followed by Charles-Robert’s son Pierre, who declared the fief in 1712. Pierre’s son, Pierre-Georges-François-Robert de Pitteboult, made a declaration in 1742 and died without children in 1764. The inheritance passed to his sister Madeleine, wife of Jean-Baptiste François Rossignol. After Madeleine died in 1769, her cousin Marie-Bernadine de Hennot du Rosel, a descendant of the Pitteboult family, inherited the estate. The manor had its own chapel dedicated to Saint Michael, which remained in use in 1740.
Marie-Bernadine married Jérôme-Frédéric Bignon in 1764, making him lord of Graffard, although he seldom stayed there. Bignon served as a councillor in the Parlement, a high court rather than a representative legislature, and was also a royal librarian and a member of the Society of Inscriptions and Belles-Lettres. He died in 1784, and his widow married Hypolite Berthelot de la Villheurnoy in 1791. During the French Revolution, which began in 1789 and transformed property ownership and political authority, her property was confiscated while she was listed as an émigré, a person considered by revolutionary authorities to have left France. She was removed from the list and regained the property in 1800. She and her husband still held Graffard in 1821.
By about 1770, the manor had become a farm occupied only by a steward. Between 1810 and 1840, the estate was leased to ten farmers. In 1832, the municipal council described the former castle as needing substantial maintenance. Pauline-Mélanie-Louise Bignon inherited Graffard and married Stanislas-Philippe-Henri Desfriches in 1820. The estate then passed to their son Armand-Paul Desfriches, Count Doria, and to his son Paul Prudent Desfriches, who sold it in 1920. Parts of the complex received historic-monument protection in 1995.
Remains
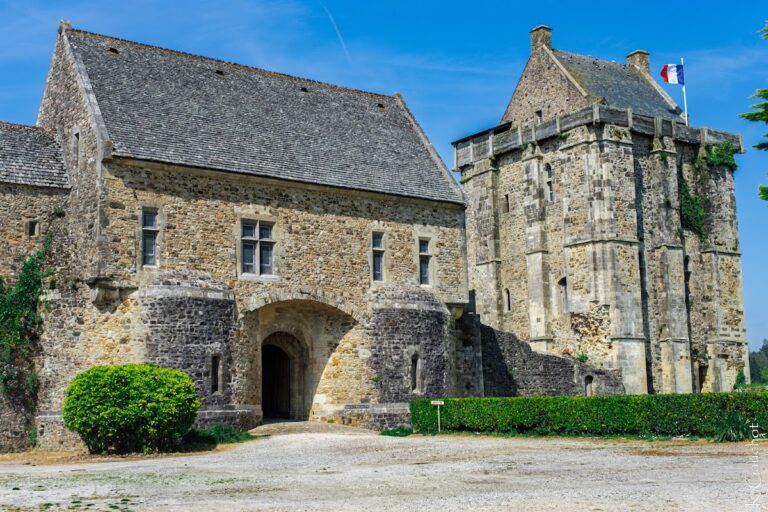
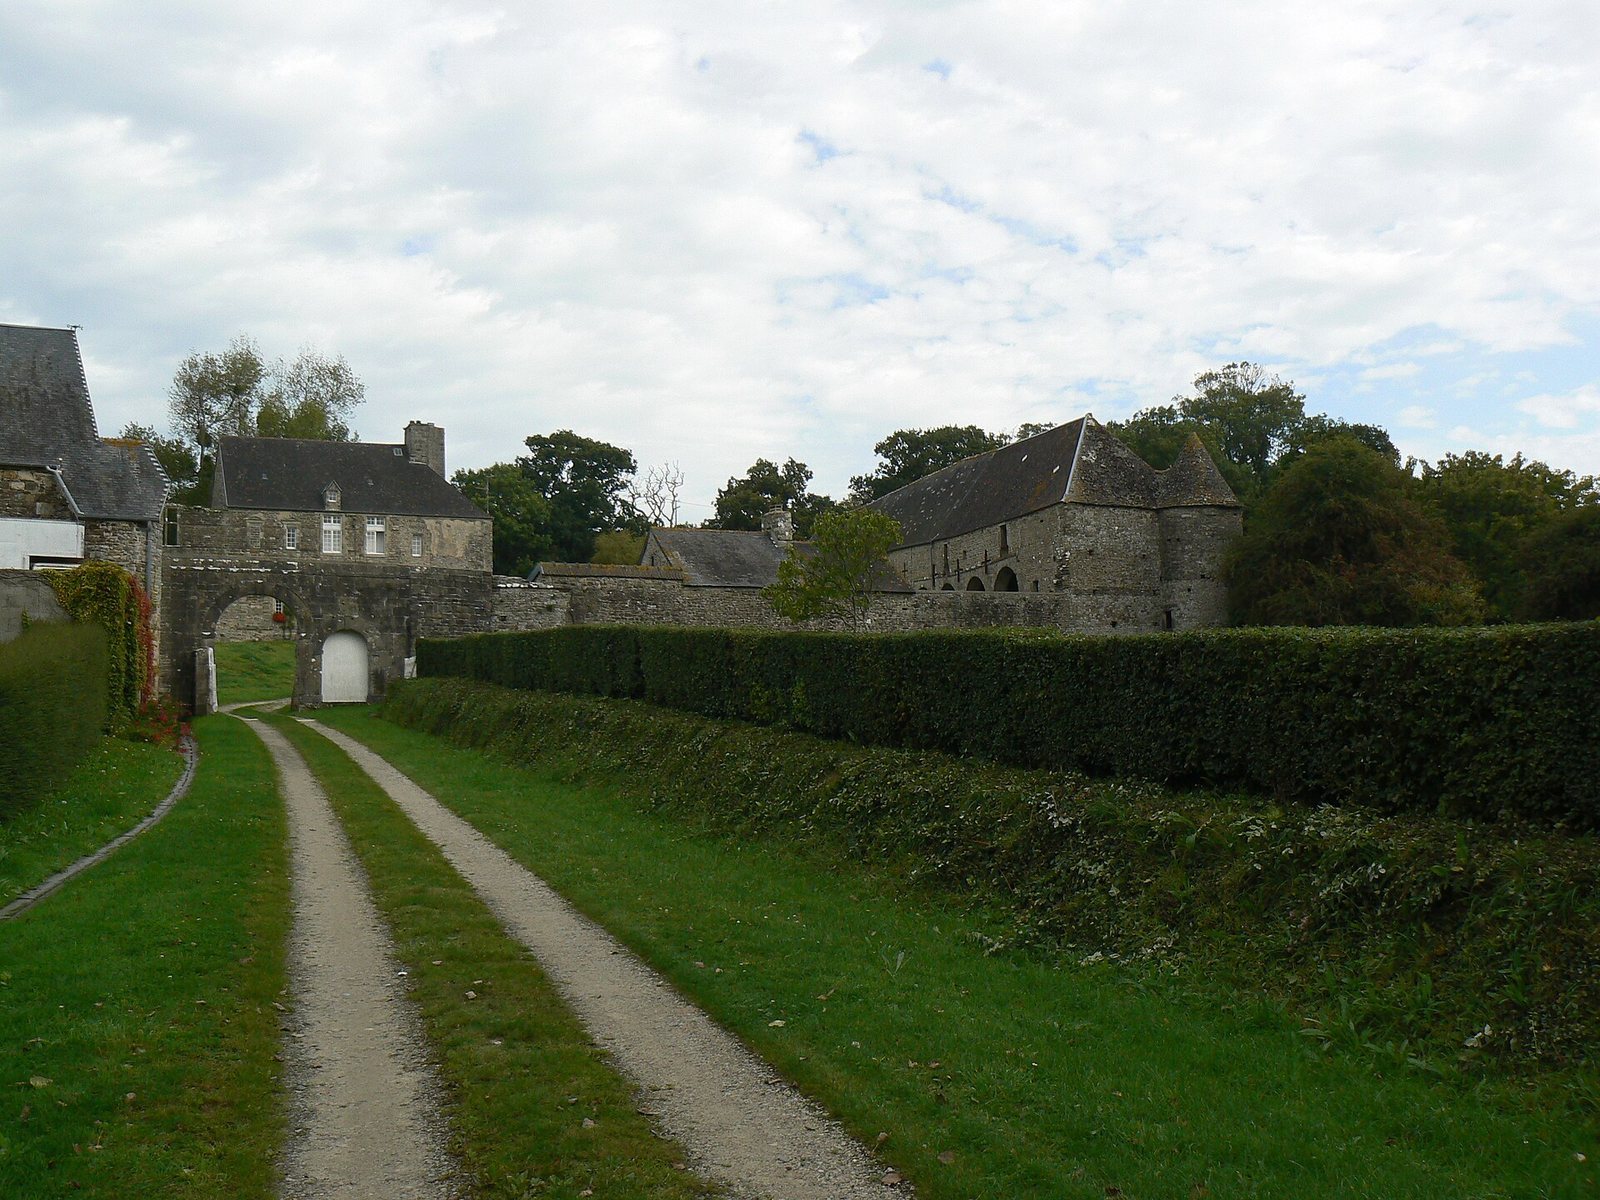
The manor occupies a hillside beside the former road from Barneville to Bricquebec, about one kilometre northeast of Saint-Germain church in Barneville-sur-Mer. Its roughly square medieval enclosure measures about 65 metres on each side and partly survives. The courtyard lies within the boundary, with the house facing the entrance and service buildings flanking it. Together, these structures preserve the outline of a fortified estate adapted for domestic and agricultural use.
Enclosure and entrance
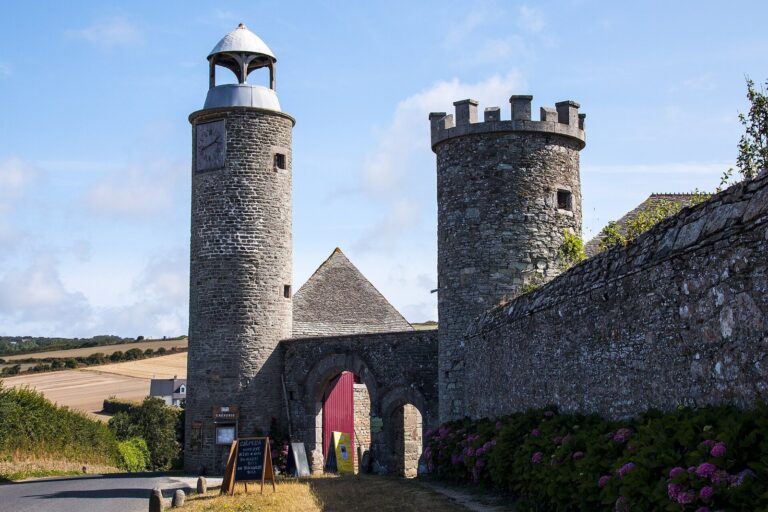
The courtyard entrance has separate carriage and pedestrian openings, each topped by a semicircular arch. A defensive turret to the left has gun loops aimed along the boundary wall and toward the entrance. Its reduced height and former upper-level dovecote reflect both its defensive and practical uses. On the other side of the entrance, traces in the wall mark a large, slightly projecting round tower, probably the manor’s principal dovecote. A length of the wall on this side stands at about a quarter of its original height. At the southeast corner, a turret with a conical roof can be reached from the cart shed’s first floor; another turret stands at the northeast corner.
Service buildings
The service buildings stand on either side of the entrance. The large barn to the left contains a threshing floor and has a courtyard-facing cart entrance with a shallow, basket-handle-shaped arch; the opening is now blocked. The one-storey building to the right has an exterior staircase and contains a cellar, a cart shed and a stable. Four semicircular arches, carried on square piers, open onto the cart shed. The stable’s high doorway allowed a rider to enter on horseback. An inscription on the building gives the date 1663 and names François Pittebout and Charlotte Thomas.
Manor house
The house stands against one side of the enclosure, opposite the entrance. It was originally arranged with four flanking pavilions, one of which survives. Cellars beneath part of the building have groin-vaulted ceilings, formed where two curved vaults intersect, supported by arches on square piers. Triangular pediments and pilasters, shallow columns attached to a wall, mark the courtyard façade. Repairs are visible in the masonry on the right, while the left side is in ruins. In the central bay, a return staircase with parallel flights takes the place of the projecting rear stair tower common to this type of house.
Well and cannon
At the upper end of the courtyard, opposite the house, a carved limestone block rests on an old well that supplied water. The stone, probably brought from Valognes, bears the date 1744 and the Pitteboult arms. These show a red chevron on a silver field, bearing either three or six silver diagonal crosses, with three red roses arranged two above one. In front of the house entrance lies a broken cannon dating to the first half of the sixteenth century. Its cast relief depicts a salamander, the emblem of Francis I, king of France from 1515 to 1547. The cannon may be a bastard culverin, a type of early gun, built to fire cannonballs weighing 7¼ pounds at a rate of twelve shots an hour. Its octagonal cast-iron barrel weighed about 1,233 kilograms and required thirteen horses for transport; twelve pioneers and two gunners operated it.